

21913 Old Harbor Way, Foley, AL 36535
Roberts Cove · Baldwin County County
Key Facts
Description
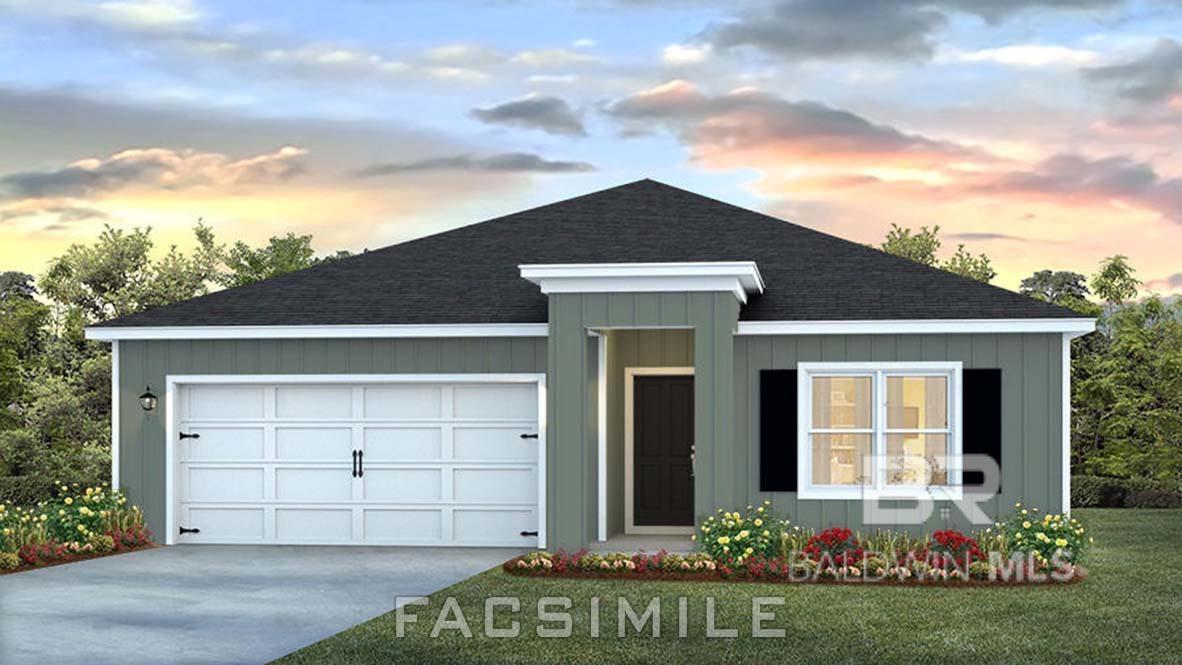
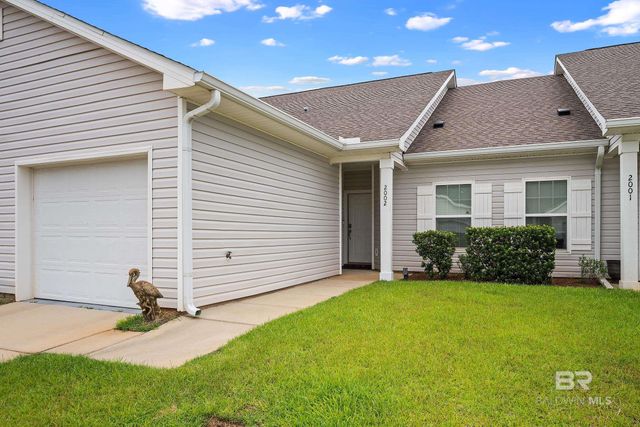
Welcome to the Cali, a new home in our vibrant Roberts Cove community in Foley. Enjoy both sunrises and sunsets from your back porch in this south-facing home. Unique wood accents in the gable add character to this craftsman-style residence. This home features a welcoming front porch adjacent to the front-entry, 2-car garage. Inside this 4-bedroom, 2-bathroom home, you’ll enjoy 1,787 square feet of comfortable living space. The foyer guides you past two bedrooms, with a bathroom separating the two bedrooms. Moving further, you’ll enter the open-concept area, with a spacious dining area on one side and a kitchen on the other, situated behind the second bedroom. This space seamlessly connects to the living room, which leads to the private Owner’s Suite. This one-story home offers exceptional convenience and livability. The primary bedroom boasts an attached bathroom with a walk-in closet, providing ample space for your morning routine. The double vanity ensures you won’t have to share a sink, and a separate door for the toilet adds extra privacy. Additionally, a coat closet is situated across the foyer, where the bedrooms end. Roberts Cove has an amazing amenity center with zero-entry pool and fitness center. The Smart Home Connect Technology System includes your video doorbell, keyless entry door lock, programmable thermostat, a touchscreen control device, a smart light switch, and more. Homes include a one-year builder warranty and a 10-year structural warranty. These homes are built to Gold FORTIFIED HomeTM certification, which may save the buyer on their homeowner’s insurance (See Sales Representative for details). Pictures are of similar home and not necessarily of subject property, including interior and exterior colors, options, and finishes. Buyer to verify all information during due diligence. Estimated completion of June 2026!
Property Information
Property Type
Residential
Sub-Type
Single Family Residence
Style
Traditional
Year Built
2026
Living Area
1,787 sq ft
Lot Size
0.17 acres
Lot Dimensions
60 x 120
Garage Spaces
2
Ownership
Whole/Full
MLS® Listing#
393417
Property Features
Interior
Appliances
Cooling
Heating
Pool
Parking
Laundry
Patio
Lot Features
Foundation
Windows
Security
Community
Utilities
Sewer
Water Source
Schools
- Elementary:
- Foley Elementary
- Middle:
- Foley Middle
- High:
- Foley High
Financial Details
HOA
None
Parcel Number
056105150000001.113
Directions
From Baldwin Beach Express and County Road 12 head East on County Road 12. Roberts Cove will be on the right.
Affordability Calculator
$68,152
Estimated monthly payment
$1,814/mo
Principal $272,606 · Est. interest $380,310 over 30 yrs
Neighborhood Market Statistics
How this home compares to active listings in Foley, AL
- $328,159
- Median Listing Price
- 61
- Median Days on Market
- 1,816
- Median Sq Ft
- $188
- Median Price / Sq Ft
- 373
- Active Listings
- This home’s price is 4% above the area median.
- Its price per sq ft is 2% above the area median.
Market statistics compiled from active EXIT Realty® and MLS listings in Foley, AL.
Location

Points of Interest in Foley, AL
Showing the Foley area map.
Nearby Schools
South Baldwin Christian Academy
School · 2.7 mi away
Daphne High School
Secondary · 3.0 mi away
Foley High School
Secondary · 3.1 mi away
Foley Intermediate School
School · 3.3 mi away
Mathis Elementary
Elementary · 3.4 mi away
Foley Middle School
Secondary · 4.4 mi away
Foley Elementary School
Elementary · 4.6 mi away
Ob Conservatory of Fine Arts
School · 4.9 mi away
Orange Beach Middle & High School
Secondary · 4.9 mi away
St Benedict School
School · 5.0 mi away
Swift Elementary School
Elementary · 5.3 mi away
Good Shepherd Lutheran School
School · 5.3 mi away
Elberta Middle School
Secondary · 5.5 mi away
Elberta Elementary School
Elementary · 5.7 mi away
Gulf Shores High School
Secondary · 6.0 mi away
Gulf Shores Middle School
Secondary · 6.1 mi away
Gulf Shores City Schools
School · 6.1 mi away
Gulf Shores Elementary School
Elementary · 6.1 mi away
Orange Beach Elementary School
Elementary · 6.7 mi away
Magnolia School
Elementary · 7.2 mi away
Commute Calculator
Nearby Homes




Similar Homes Nearby




Similar Home Values
Comparable nearby listings and their asking prices.
| Address | Price | Beds | Baths | Sq Ft |
|---|---|---|---|---|
| 208 W Verbena Avenue, Foley, AL | $239,000 | 3 | 2 | 1,205 |
| 201 S Stuart Street, Foley, AL | $239,000 | 3 | 2 | 1,425 |
| 210 W Verbena Avenue, Foley, AL | $239,000 | 3 | 2 | 1,188 |
| 3016 Meridian Street, Foley, AL | $244,000 | 3 | 2 | 1,560 |
| 2651 S Juniper Street 2002, Foley, AL | $244,900 | 3 | 2 | 1,185 |
| 522 W Ariel Avenue, Foley, AL | $249,900 | 3 | 2 | 1,567 |
Moving Cost Estimate
EXIT Agents in Foley


Listing Courtesy: DHI Realty of Alabama, LLC - 2516219621
The information being provided is for consumers' personal, non-commercial use and may not be used for any purpose other than to identify prospective properties consumers may be interested in purchasing or renting.