

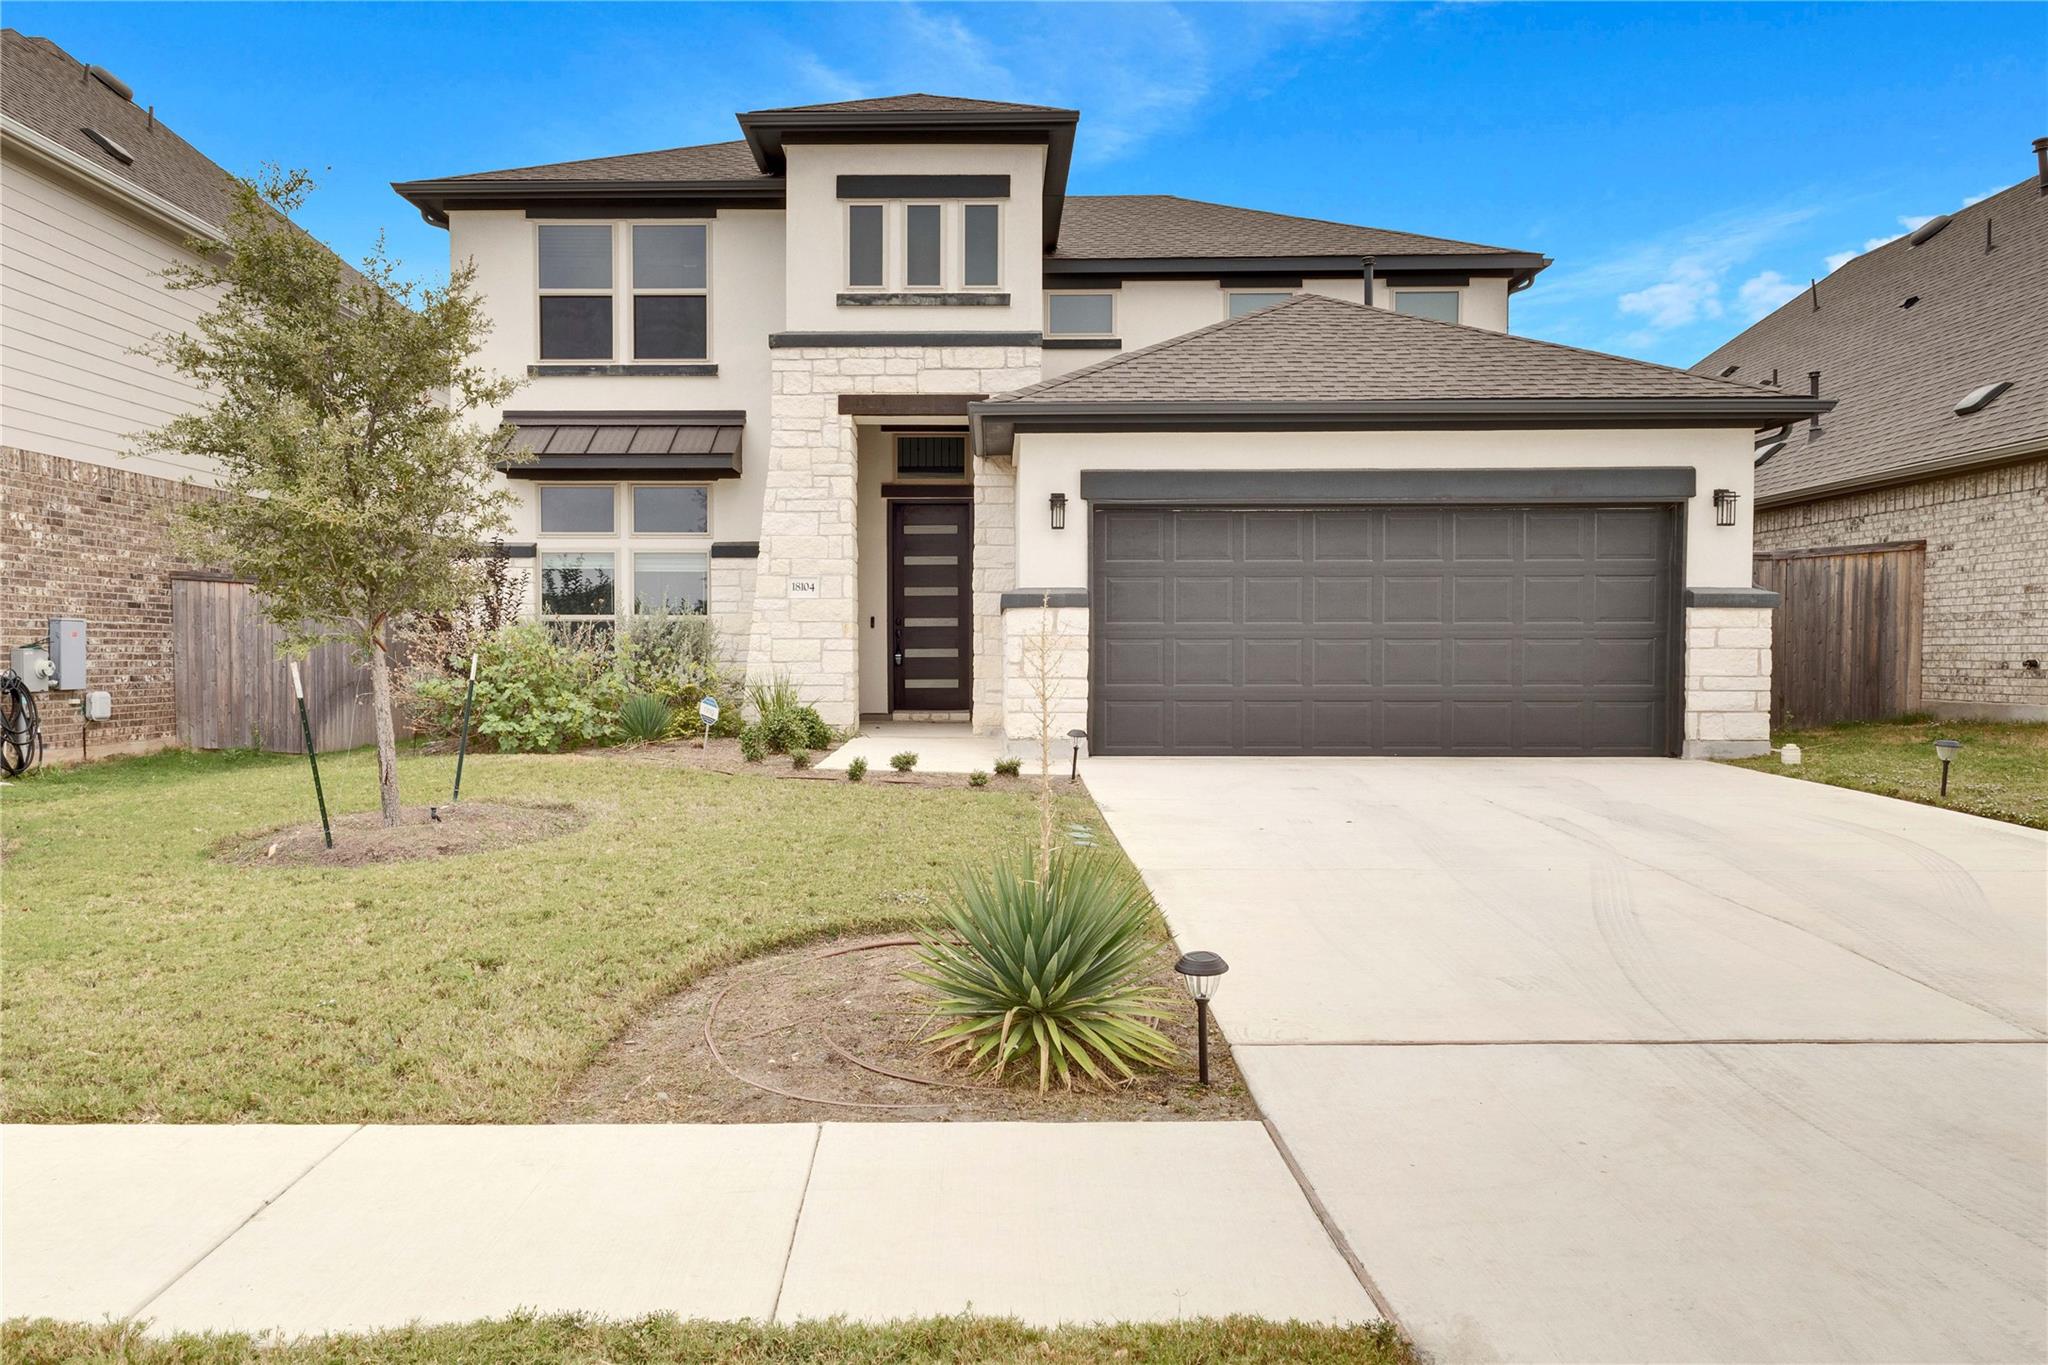
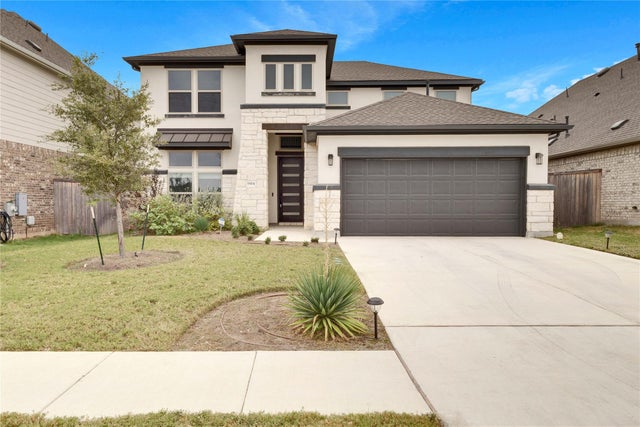
18104 Clairess LN, Manor, TX 78653
ShadowGlen · Travis County
Key Facts
Description
Do not miss this 2 story stunner in Manor! This property welcomes you with an open layout accented by the high ceilings and natural light throughout, beautiful hardwood floors, built in stainless steel appliances in the kitchen, island for added counter and storage space, soft water system installed, plus the washer and dryer are included! Primary bedroom is spacious, ensuite bath is a luxurious retreat with the soaking tub, walk in shower, two separate vanity sinks and walk in closet! The backyard is perfect to relax or entertain with the covered rear patio and plenty of yard to run around! Enjoy all the Shadowglen community has to offer, pool, gym, clubhouse, golf course and close proximity to Shadowglen elemenary! This one will not be on the market for long, APPLY TODAY! **Rent does not include $35/month for a Resident Benefit Package ($46.95/month if liability insurance included). See uploaded docs and criteria for more details on the perks of renting with 1836 Property Management!** It is the responsibility of the interested party to verify the details from syndicated websites either with the property management company or by viewing the property in person.**
Property Information
Property Type
Residential Lease
Sub-Type
Single Family Residence
Style
1st Floor Entry / Low Rise (1-3 Stories) / Multi-level Floor Plan
Year Built
2022
Living Area
2,516 sq ft
Lot Size
0.14 acres
Garage Spaces
2
Parking Spaces
4
Days on Market
13
MLS® Listing#
3927882
Property Features
Interior
Exterior
Appliances
Cooling
Heating
Flooring
Fireplace
Pool
Parking
Laundry
Patio
Fencing
Lot Features
Construction
Foundation
Roof
Windows
Security
Other Structures
Community
Utilities
Rooms
- Main
- KitchenMain
Schools
- Elementary:
- ShadowGlen
- Middle:
- Manor (Manor ISD)
- High:
- Manor
Financial Details
HOA
Yes
Parcel Number
02456706020000
Directions
Take County Road 973 north from US-290. Turn left at Shadowglen Trce. Turn right at Misty Grove Blvd. Turn right at Silent Falls Wy. The community is on the left.
Affordability Calculator
$500
Estimated monthly payment
$13/mo
Principal $2,000 · Est. interest $2,790 over 30 yrs
Neighborhood Market Statistics
How this home compares to active listings in Manor, TX
- $333,871
- Median Listing Price
- 61
- Median Days on Market
- 2,027
- Median Sq Ft
- $174
- Median Price / Sq Ft
- 332
- Active Listings
- This home’s price is 99% below the area median.
- Its price per sq ft is 99% below the area median.
Market statistics compiled from active EXIT Realty® and MLS listings in Manor, TX.
Location

Points of Interest in Manor, TX
Showing the Manor area map.
Nearby Schools
Shadowglen Elementary School
Elementary · 0.2 mi away
Compass Rose Destiny
School · 0.6 mi away
Manor New Technology High School
Secondary · 0.8 mi away
Manor Senior High School
Secondary · 1.2 mi away
Presidential Meadows Elementary
Elementary · 1.3 mi away
Manor Middle School
Secondary · 1.5 mi away
Manor High School
Secondary · 1.6 mi away
Manor Elementary School
Elementary · 1.6 mi away
Manor Excel Academy
School · 1.9 mi away
Bright Beginning's Learning Center
School · 2.0 mi away
Manor New Tech Middle School
Secondary · 2.5 mi away
Lagos Elementary School
Elementary · 2.7 mi away
Inside Outside School
Elementary · 4.0 mi away
Blake Manor Elementary School
Elementary · 4.1 mi away
Bohl's Middle School
Secondary · 4.3 mi away
Jessica Carpenter Elementary School
Elementary · 4.3 mi away
Weiss High School
Secondary · 4.5 mi away
The Children's Courtyard
School · 4.7 mi away
Bluebonnet Trail Elementary School
Elementary · 4.8 mi away
Pioneer Crossing Elementary School
Elementary · 5.9 mi away
Commute Calculator
Nearby Homes
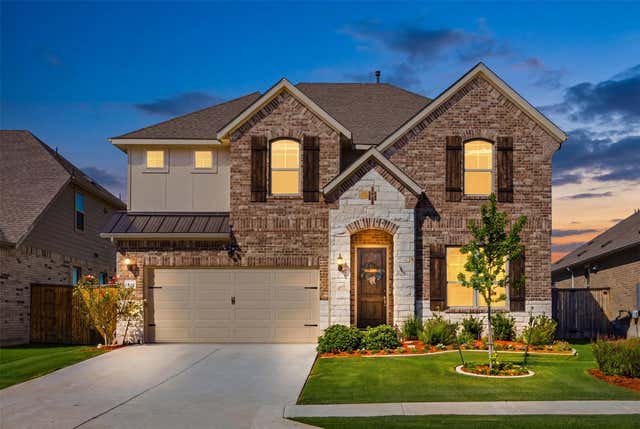
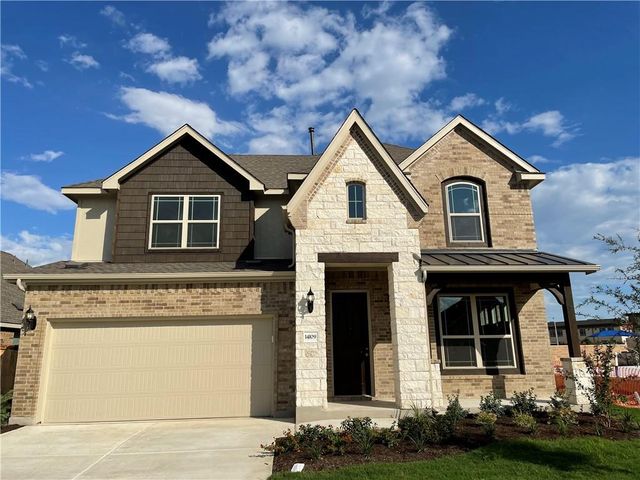

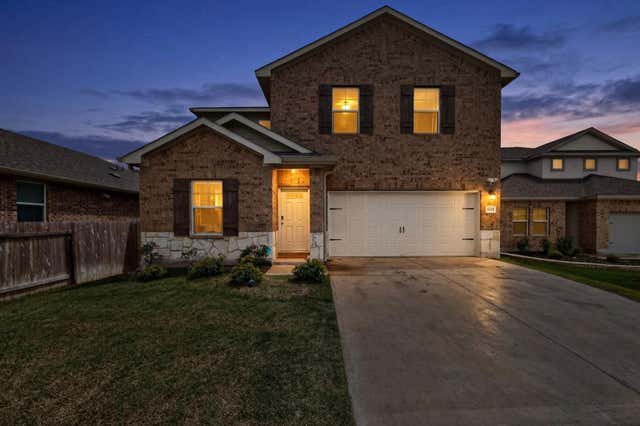
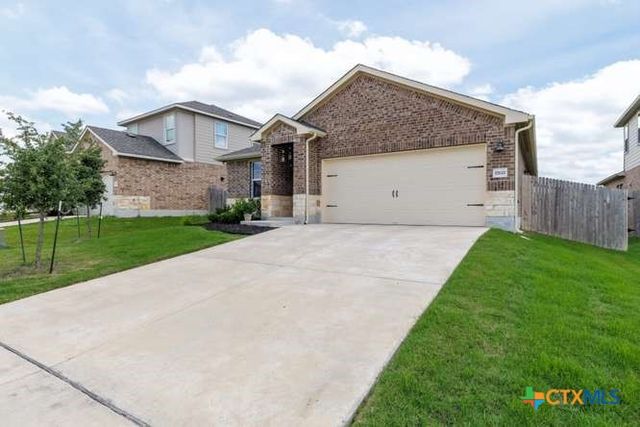
Similar Homes Nearby
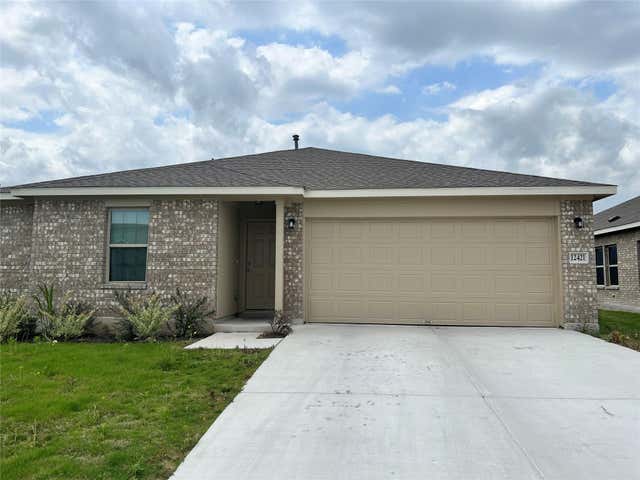
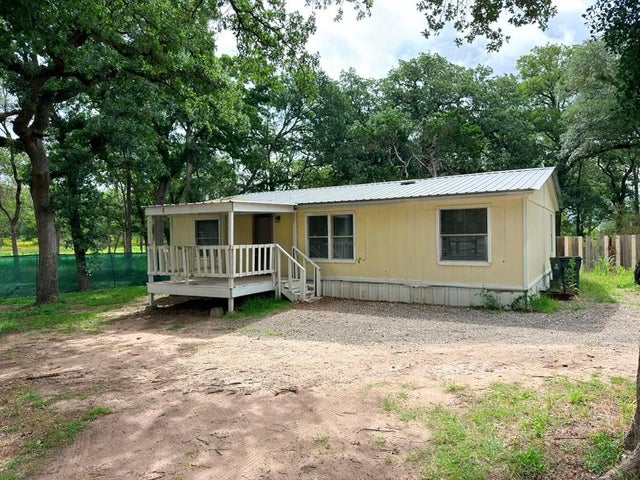
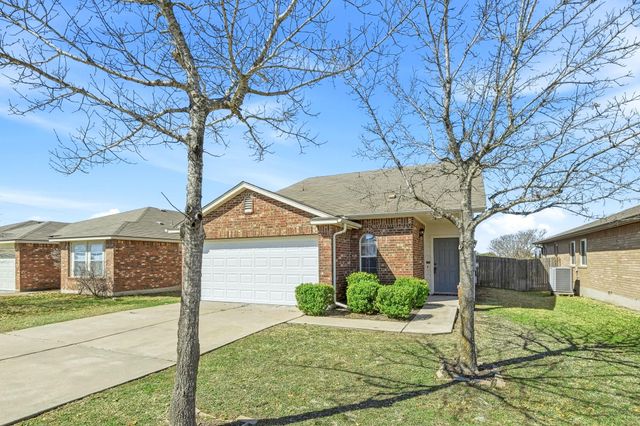
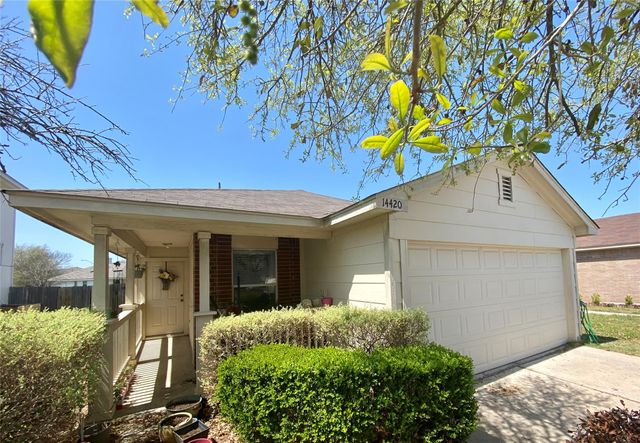
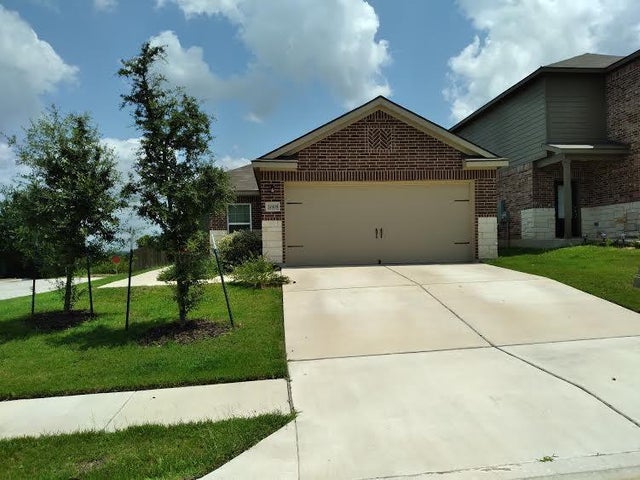
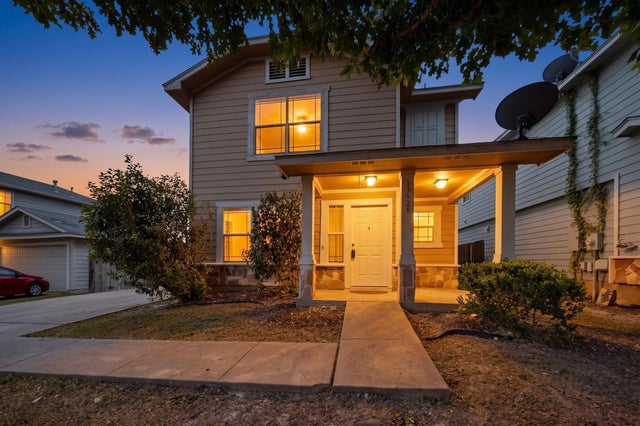
Similar Home Values
Comparable nearby listings and their asking prices.
| Address | Price | Beds | Baths | Sq Ft |
|---|---|---|---|---|
| 12421 Ostrich TRL, Manor, TX | $1,795/mo | 3 | 2 | 1,317 |
| 8607 Burleson Manor RD A, Manor, TX | $1,795/mo | 3 | 2 | 1,500 |
| 13516 Lyndon B. Johnson, Manor, TX | $1,795/mo | 3 | 3 | 1,870 |
| 14420 Cummins WAY, Manor, TX | $1,795/mo | 3 | 2 | 1,058 |
| 20105 Grover Cleveland WAY, Manor, TX | $1,800/mo | 3 | 2 | 1,386 |
| 13528 Briarcreek LOOP, Manor, TX | $1,800/mo | 4 | 3 | 1,962 |
Moving Cost Estimate
EXIT Agents in Manor


Listing Courtesy: 1836 Realty & Property Mgmt - (512) 994-4323
Last Updated: 2026-06-26