

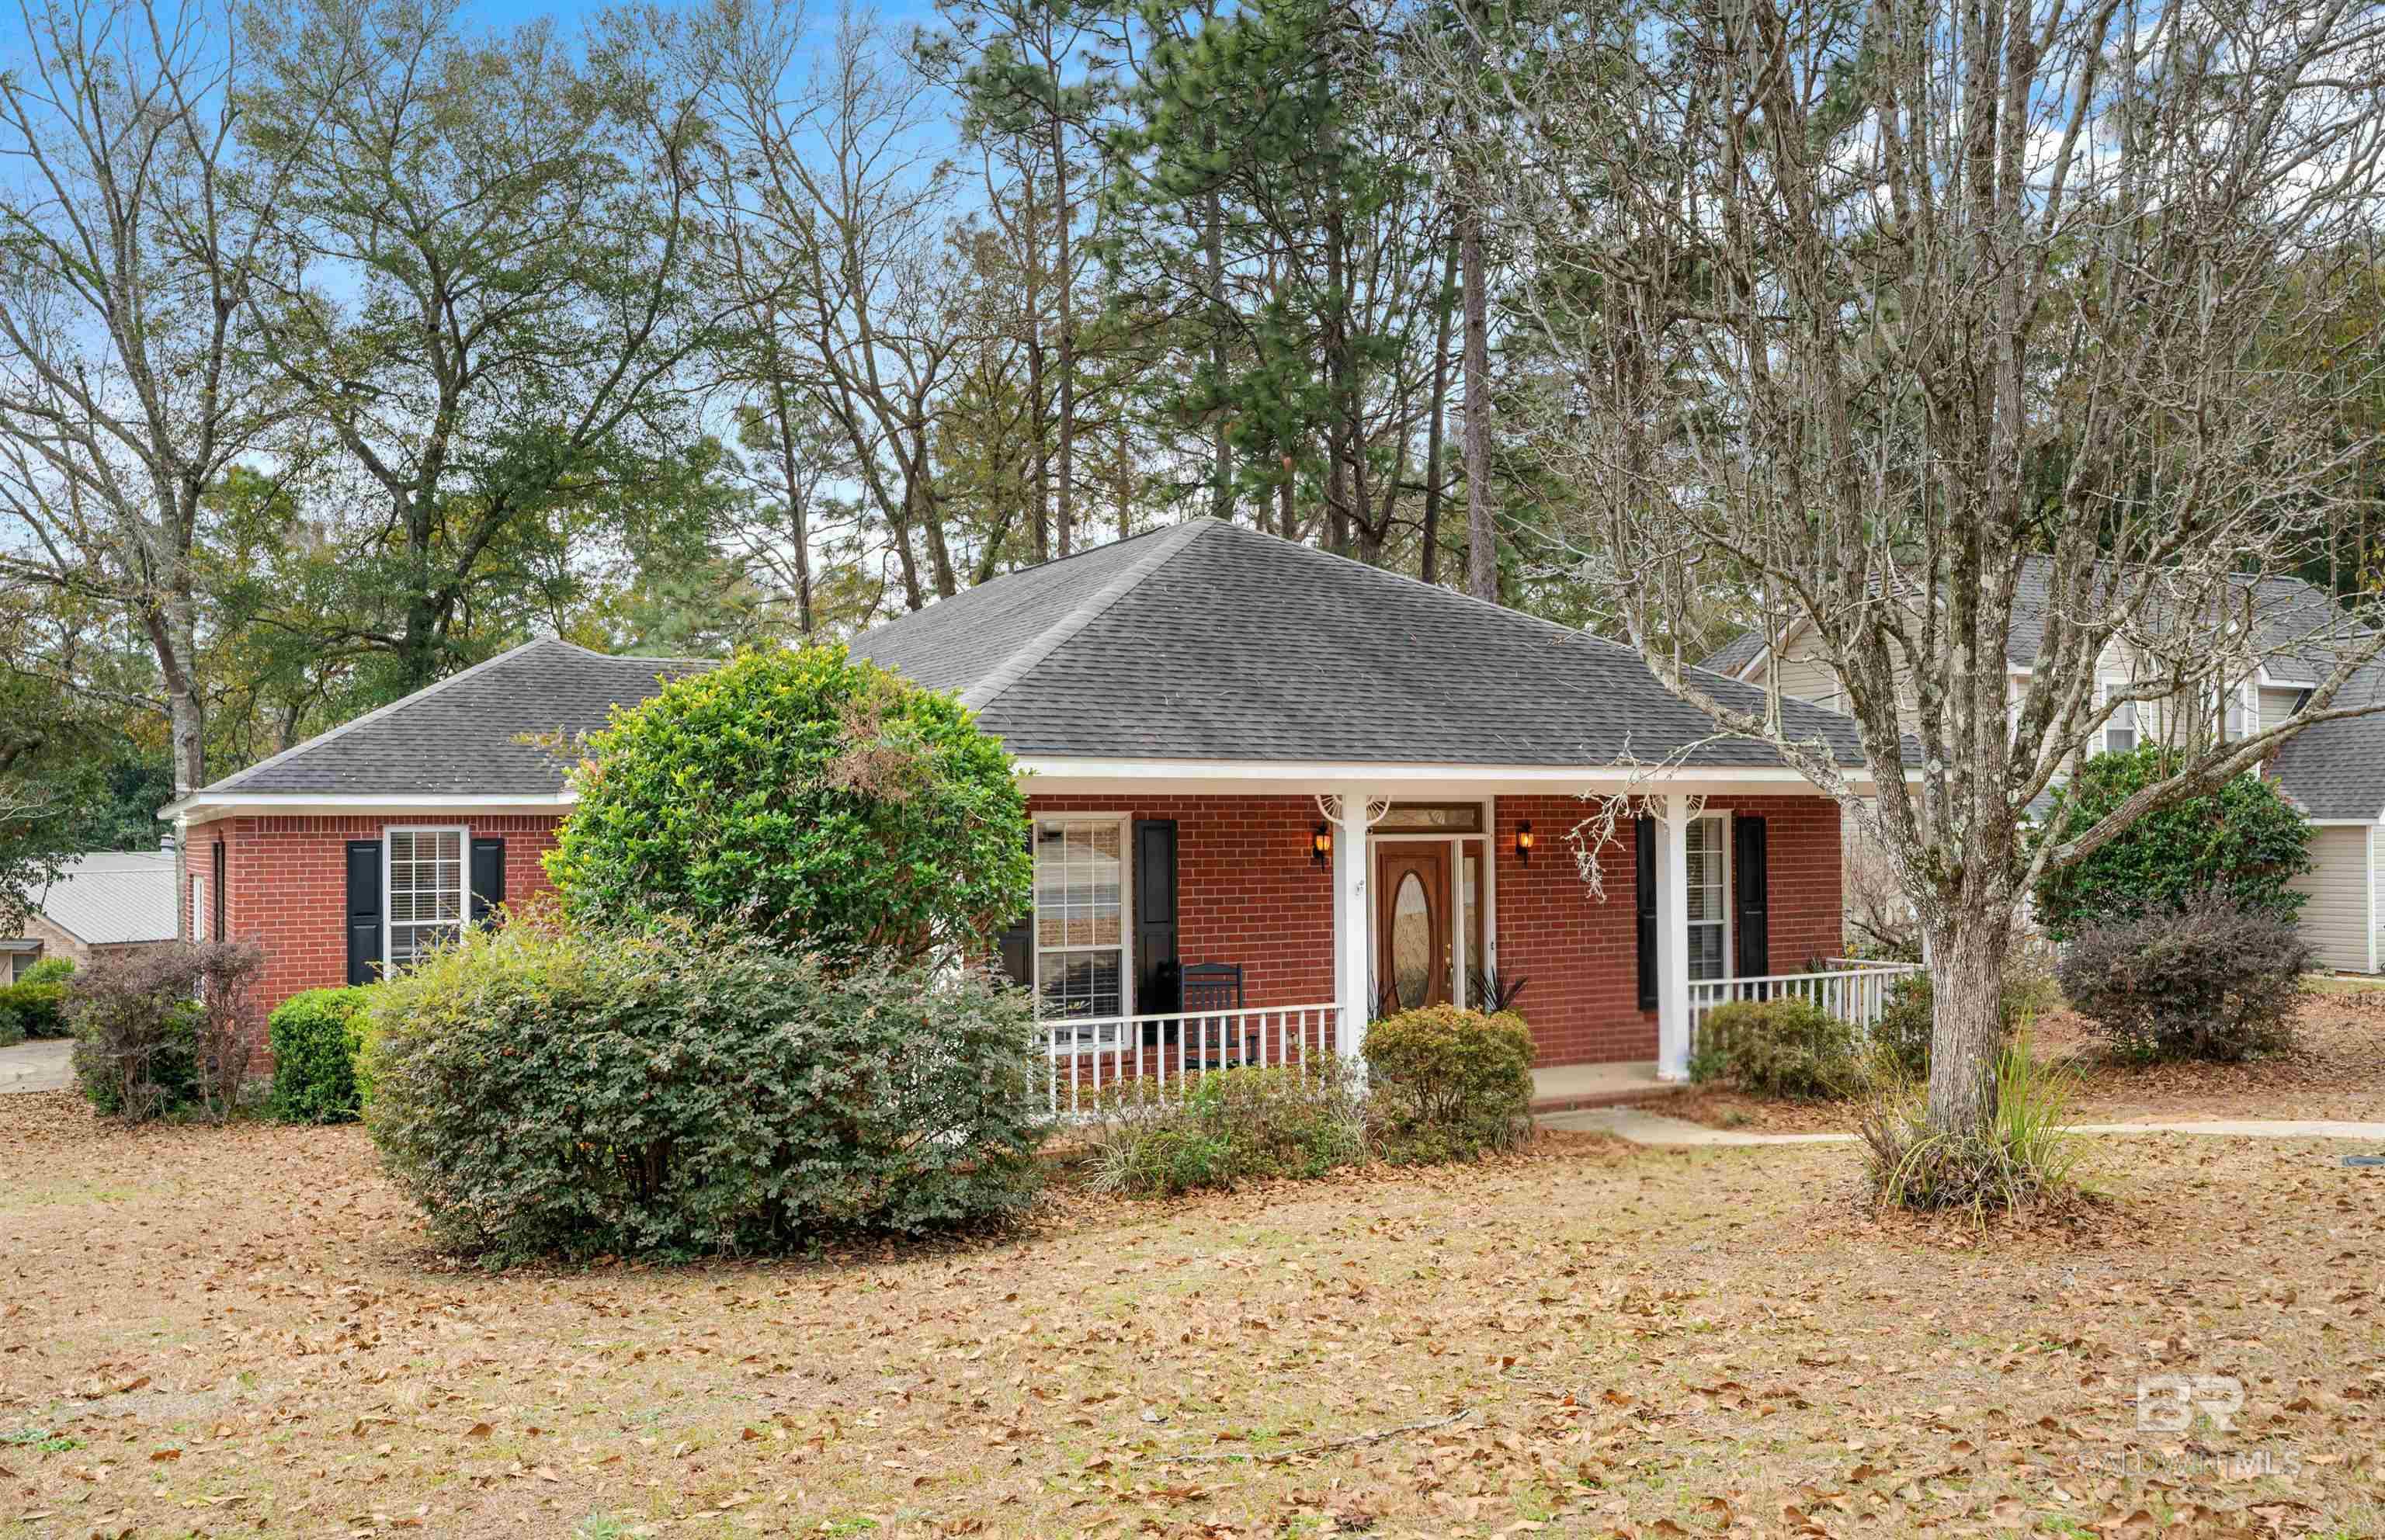
118 Hope Drive, Daphne, AL 36526
Lake Forest · Baldwin County County
Key Facts
Description
This classic Southern house sits on a corner lot in the heart of the Lake Forest community. You will appreciate the updates in this well maintained single-story brick home including a new HVAC system, water heater, privacy fence, and kitchen appliances. Offering 4 bedrooms and 2 full bathrooms, this home provides both comfort and flexibility. The spacious BONUS room can be your new home gym, extra den, office, or even 4th bedroom - to best fit your lifestyle. The separate formal dining area flows seamlessly into the kitchen, creating the perfect space for entertaining or everyday living. At the center of the home the spacious living room with fireplace overlooks the backyard, filling the space with natural light and warmth. The primary suite offers a relaxing retreat, complete with a generously sized bedroom, walk-in closet, and private ensuite bathroom with double vanity. Two additional bedrooms are conveniently located nearby, along with a second full bathroom designed for comfort and functionality. Situated on a large corner lot, the outdoor spaces are just as impressive. Enjoy the covered double carport and a spacious backyard that extends your living area outdoors. The charming back patio is ideal for grilling, dining al fresco, or simply soaking up the sunshine, while the gazebo provides a peaceful spot to unwind after a long day.Located in the highly desirable Lake Forest community, residents enjoy exceptional amenities including playgrounds, newly updated pools, a golf course, horse stables, a disc golf course, tennis courts, and a marina on the bay. All information is deemed reliable but not guaranteed and should be independently verified by buyers. Buyer to verify all information during due diligence.
Property Information
Property Type
Residential
Sub-Type
Ranch
Style
Ranch
Year Built
1988
Living Area
2,383 sq ft
Lot Size
0.27 acres
Lot Dimensions
114 x 89 IRR
Ownership
Whole/Full
MLS® Listing#
391899
Property Features
Interior
Appliances
Cooling
Heating
Flooring
Pool
Parking
Patio
Fencing
Lot Features
Construction
Foundation
Roof
Windows
Community
Utilities
Schools
- Elementary:
- Daphne Elementary
- Middle:
- Daphne Middle
- High:
- Daphne High
Financial Details
HOA
$70 / Monthly
Annual Taxes
$1,385
Parcel Number
4302040005127.000
Directions
Bayview entrance (Home Depot) off Hwy 90 proceed on Bayview, left on second Rolling Hill Dr entrance, left on Hope Dr house on right, corner of James Cir. & Hope Dr. Lawson entrance (Daphne High ) left on Ridgewood Dr take Bayview at the split and right on Rolling Hill Dr. proceed, left on Hope Dr to corner of Hope Dr. & James Cir. Windsor Entrance (Main St) right on Ridgewood Dr to Bayview & left to Rolling Hill Dr-right proceed to Hope Dr-left to corner of Hope Dr/James Cir.
Affordability Calculator
$66,800
Estimated monthly payment
$1,778/mo
Principal $267,200 · Est. interest $372,768 over 30 yrs
Neighborhood Market Statistics
How this home compares to active listings in Daphne, AL
- $387,006
- Median Listing Price
- 67
- Median Days on Market
- 2,105
- Median Sq Ft
- $184
- Median Price / Sq Ft
- 377
- Active Listings
- This home’s price is 14% below the area median.
- Its price per sq ft is 24% below the area median.
Market statistics compiled from active EXIT Realty® and MLS listings in Daphne, AL.
Location

Points of Interest in Daphne, AL
Showing the Daphne area map.
Nearby Schools
Daphne High School
Secondary · 1.3 mi away
Lakeforest Academy
School · 1.5 mi away
Weinacker's Montessori School
Elementary · 1.5 mi away
Daphne Middle School
Secondary · 2.0 mi away
Spanish Fort Education Enrichment Foundation
School · 2.0 mi away
Daphne East Elementary School
Elementary · 2.1 mi away
Spanish Fort United Methodist Preschool
School · 2.2 mi away
The Neighborhood School
School · 2.4 mi away
Spanish Fort Elementary School
Elementary · 2.5 mi away
Daphne Elementary School
Elementary · 2.5 mi away
Color US Kids Learning Center
School · 2.8 mi away
Spanish Fort Pre-School Academy
School · 2.9 mi away
Christ the King School
School · 3.1 mi away
Rockwell Elementary School
Elementary · 3.2 mi away
Tiny Tots Academy
School · 3.3 mi away
Weinacker's Montessori School
Elementary · 3.3 mi away
Spanish Fort High School
Secondary · 3.6 mi away
W J Carroll Intermediate School
Secondary · 3.7 mi away
Daphne Intermediate School South
School · 3.7 mi away
Renaissance School
Elementary · 3.7 mi away
Commute Calculator
Nearby Homes


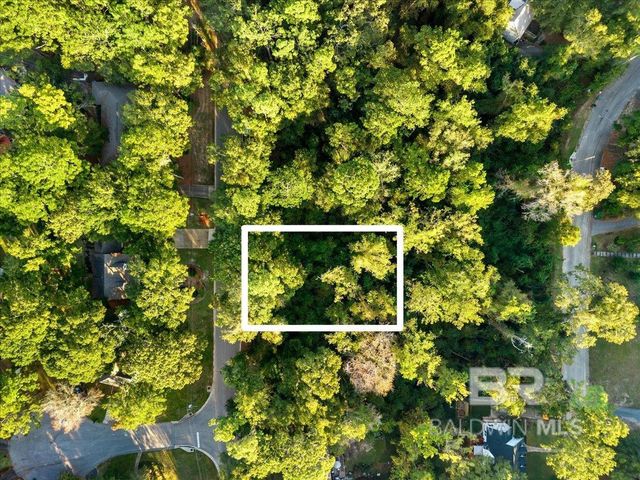


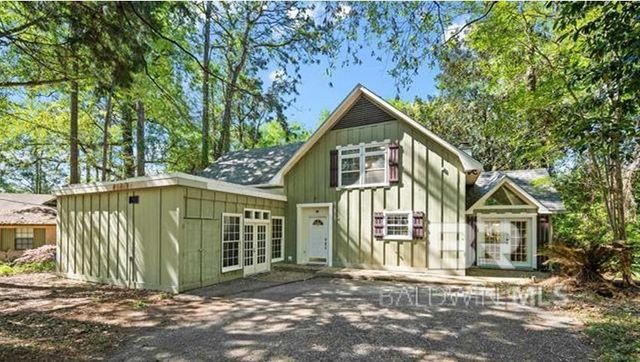
Similar Homes Nearby

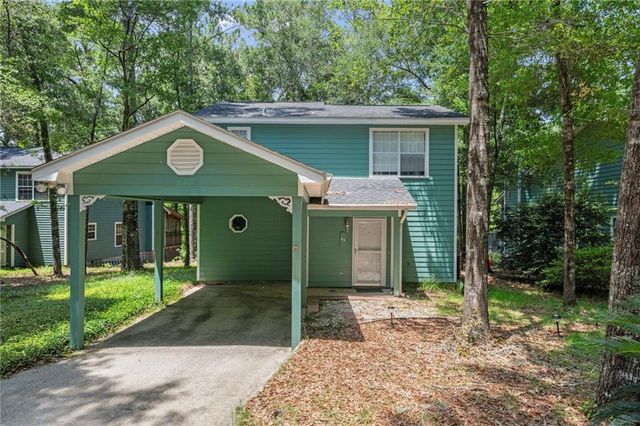


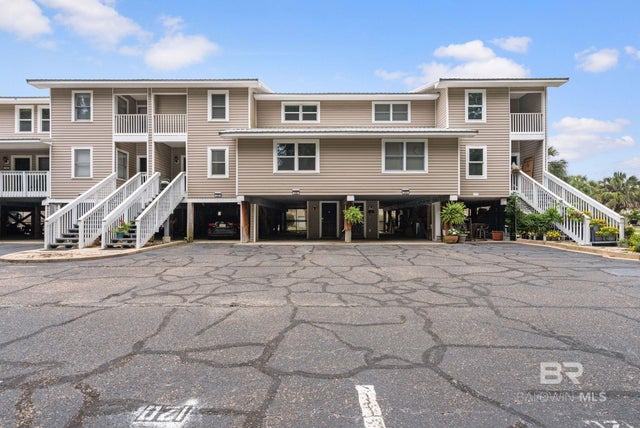
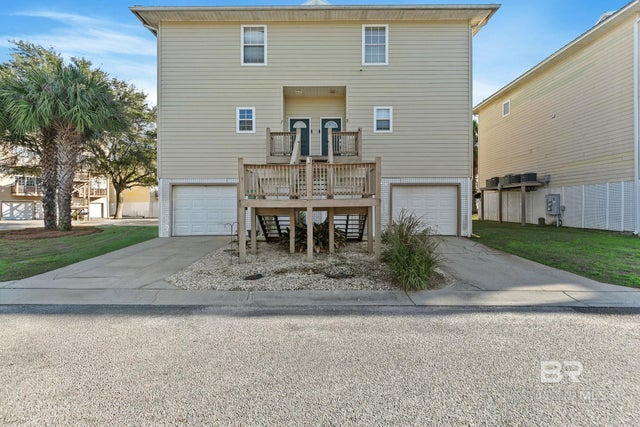
Similar Home Values
Comparable nearby listings and their asking prices.
| Address | Price | Beds | Baths | Sq Ft |
|---|---|---|---|---|
| 65 Summer Oaks Drive, Daphne, AL | $234,900 | 3 | 2 | 1,785 |
| 65 Summer Oaks Drive, Daphne, AL | $234,900 | 3 | 2 | 1,785 |
| 25806 Pollard Road 27, Daphne, AL | $235,000 | 3 | 3 | 1,550 |
| 6 Yacht Club Drive 120, Daphne, AL | $240,000 | 3 | 2 | 1,441 |
| 6 Yacht Club Drive 120, Daphne, AL | $240,000 | 3 | 2 | 1,441 |
| 4 Yacht Club Drive 3, Daphne, AL | $240,000 | 3 | 3 | 1,680 |
Moving Cost Estimate
EXIT Agents in Daphne


Listing Courtesy: Mobile Bay Realty - PHONE: 251-656-5758
The information being provided is for consumers' personal, non-commercial use and may not be used for any purpose other than to identify prospective properties consumers may be interested in purchasing or renting.