

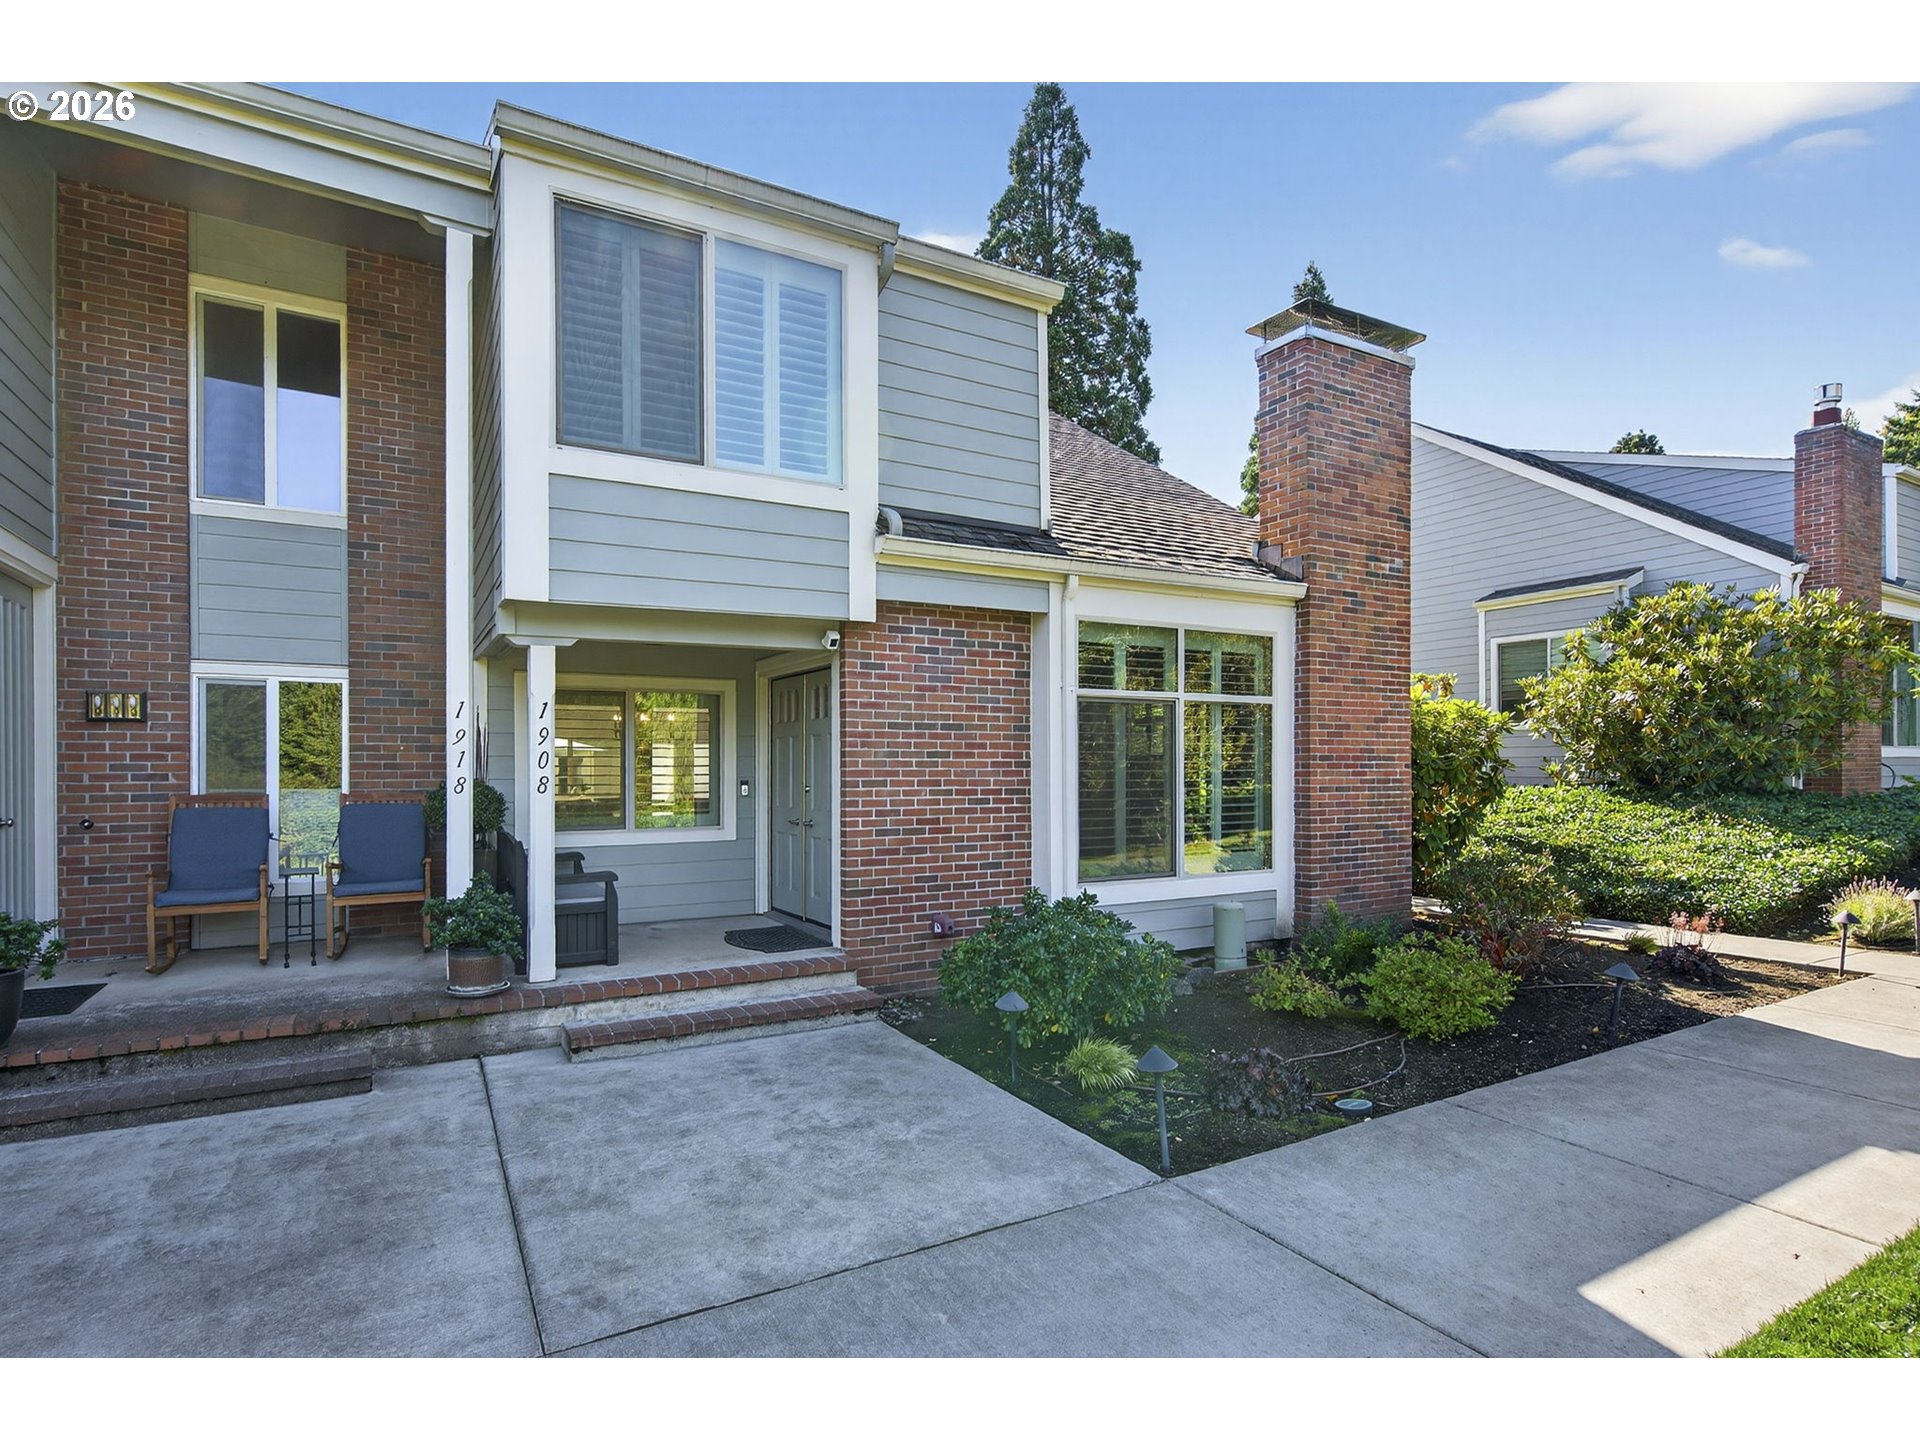
1908 BONNIEBRAE DR, Lake Oswego, OR 97034
RED FOX HILLS · Clackamas County
Key Facts
Description
Experience timeless style and modern comfort in this beautifully updated end-unit townhome located in the highly desirable Red Fox Hills community. Expansive windows fill the home with natural light, highlighting the elegant finishes and spacious open layout. The remodeled kitchen features custom all-wood cabinetry, quartz countertops, a farmhouse sink with prep sink, elevated fixtures throughout, wine fridge, and premium Jenn-Air gas range, perfect for entertaining or everyday enjoyment. The living area showcases high-end plantation shutters, sleek large-format tile flooring, and a contemporary gas fireplace framed by a dramatic tile surround. Upstairs, you’ll find three generous size bedrooms, two with en-suite bedrooms, each with custom closet organizers for effortless storage. Additional features include motion-activated light switches, a tankless water heater, stackable washer and dryer, and a re-poured concrete patio offering a serene outdoor retreat. Enjoy the exceptional amenities that define Red Fox Hills living with a community pool, spa, and clubhouse, all within one of Lake Oswego’s most incredible and beautifully maintained neighborhoods. Community Center, Pool, Spa, Community Garden, Landscaping commons and front planter, exterior maintenance, insurance, management.
Property Information
Property Type
Residential
Sub-Type
Townhouse
Style
Stories2 / Traditional
Year Built
1969
Stories
2
Living Area
1,739 sq ft
Lot Size
0.04 acres
Garage Spaces
2
Parking Spaces
2
Days on Market
17
MLS® Listing#
390399003
Property Features
Interior
Appliances
Cooling
Heating
Flooring
Fireplace
Basement
Parking
Patio
Lot Features
Foundation
Roof
Windows
Security
Sewer
Water Source
Schools
- Elementary:
- Forest Hills
- Middle:
- Lake Oswego
- High:
- Lake Oswego
Financial Details
HOA
$430 / Monthly
Annual Taxes
$5,758
Tax year 2025
Parcel Number
00187782
Directions
I-5 N exit Boones Ferry Rd, Rt on Knaus Rd, Lt on Timberline Dr, Lt on Bonniebrae Dr
Affordability Calculator
$128,000
Estimated monthly payment
$3,406/mo
Principal $511,999 · Est. interest $714,284 over 30 yrs
Neighborhood Market Statistics
How this home compares to active listings in Lake Oswego, OR
- $970,370
- Median Listing Price
- 166
- Median Days on Market
- 2,306
- Median Sq Ft
- $461
- Median Price / Sq Ft
- 254
- Active Listings
- This home’s price is 34% below the area median.
- Its price per sq ft is 20% below the area median.
Market statistics compiled from active EXIT Realty® and MLS listings in Lake Oswego, OR.
Location

Points of Interest in Lake Oswego, OR
Showing the Lake Oswego area map.
Nearby Schools
Champions at Forest Hills Elementary School
Elementary · 0.5 mi away
Forest Hills Elementary School
Elementary · 0.5 mi away
Oswego Playschool
Elementary · 0.8 mi away
Our Lady of the Lake Parish
School · 1.0 mi away
King's Kids Christian School
School · 1.1 mi away
Lake Oswego Senior High School
Secondary · 1.1 mi away
Laker Club: the Parent Club of Lake Oswego High School
Secondary · 1.1 mi away
Kidstrong Lake Oswego
School · 1.1 mi away
Lake Oswego School District
School · 1.2 mi away
Uplands Elementary School
Elementary · 1.3 mi away
Champions at River Grove Elementary
Elementary · 1.3 mi away
Stephenson Elementary School
Elementary · 1.3 mi away
Riverdale Grade School
Elementary · 1.3 mi away
Community Arts Pre-School
School · 1.5 mi away
Riverdale High School
Secondary · 1.5 mi away
Maayan Torah Day School
School · 1.6 mi away
The Playschool at Mountain Park
Elementary · 1.7 mi away
Chinese American International Sch
School · 1.7 mi away
Park Academy
School · 1.7 mi away
International Leadership Academy
School · 1.8 mi away
Commute Calculator
Nearby Homes
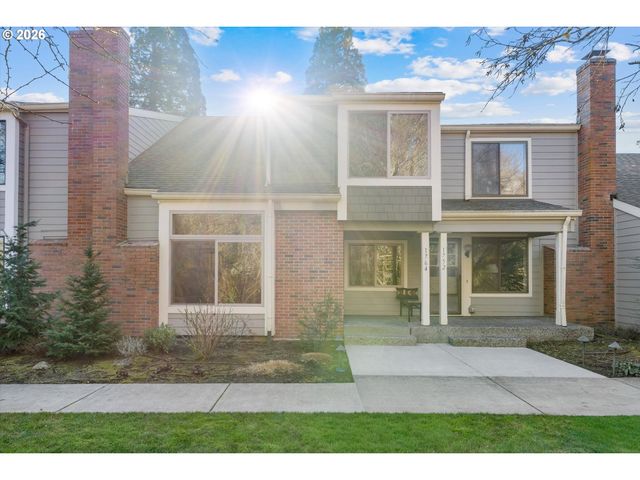
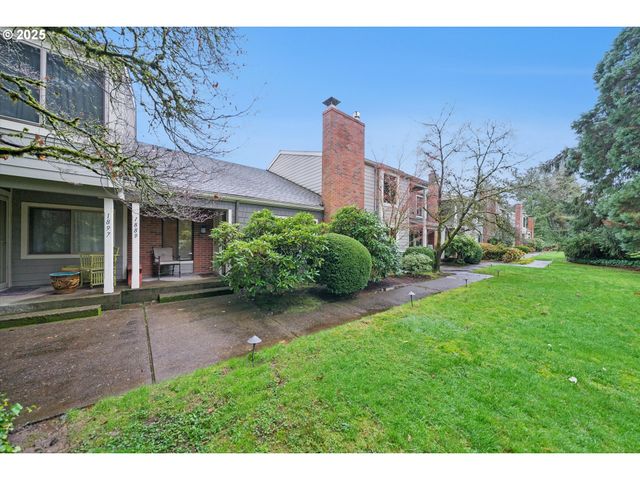
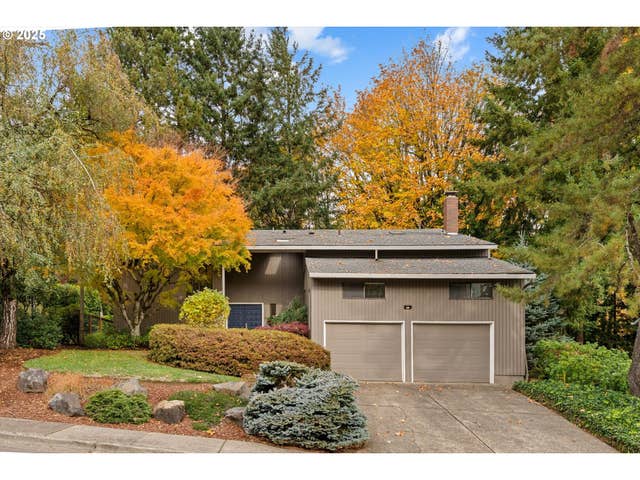
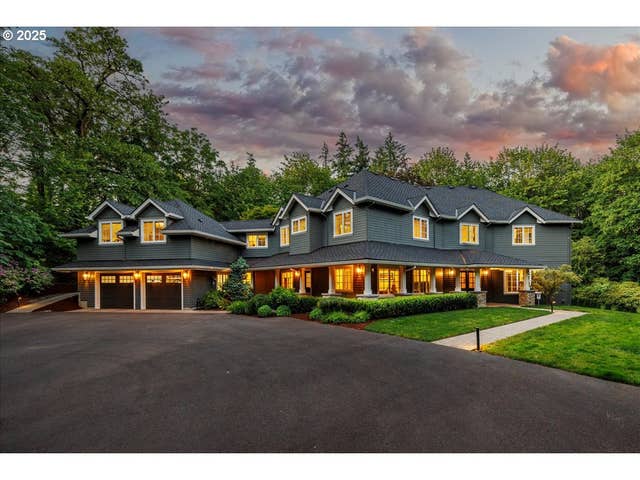
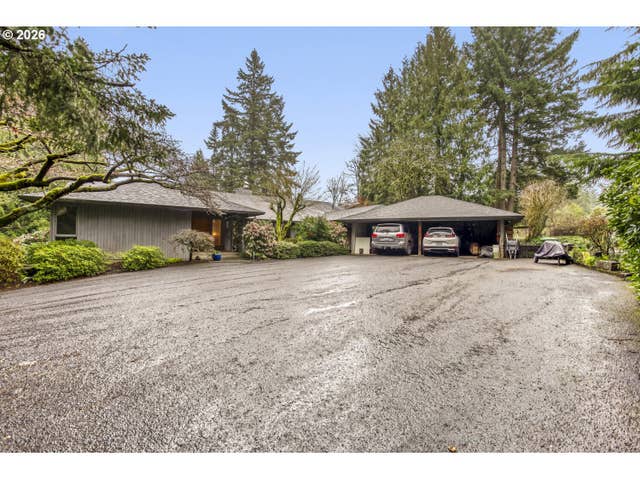
Similar Homes Nearby
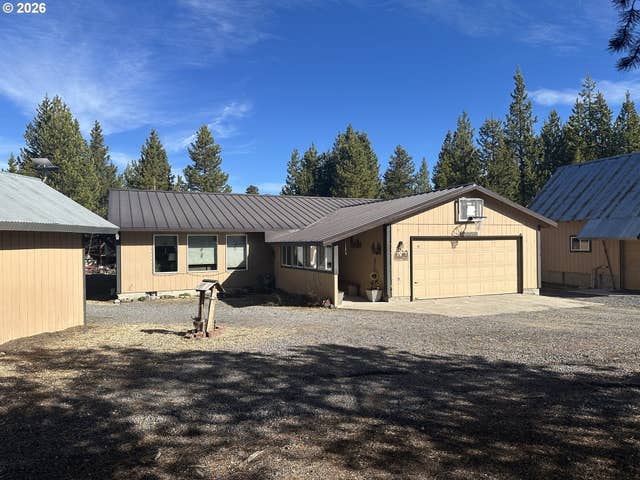
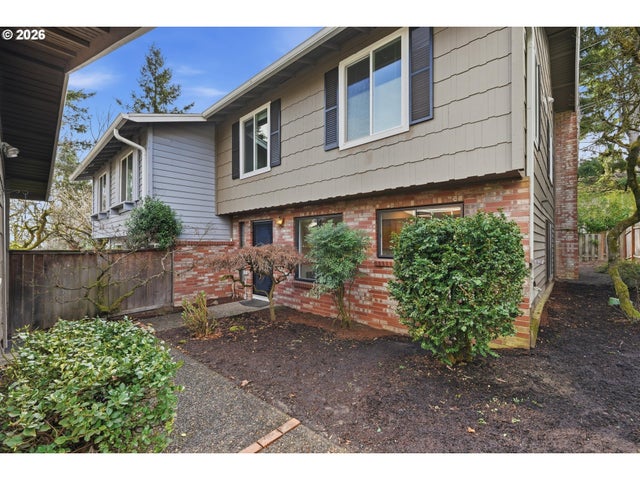

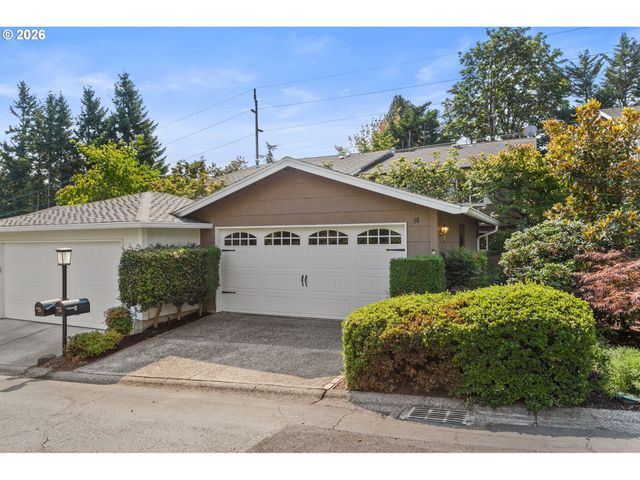

Similar Home Values
Comparable nearby listings and their asking prices.
| Address | Price | Beds | Baths | Sq Ft |
|---|---|---|---|---|
| 123977 SURVEYOR RD, Crescent Lake, OR | $449,900 | 3 | 2 | 1,728 |
| 34 WHEATHERSTONE, Lake Oswego, OR | $489,000 | 3 | 3 | 1,692 |
| 16250 PACIFIC HWY 69, Lake Oswego, OR | $494,995 | 2 | 2 | 1,328 |
| 1889 BOCA RATAN DR, Lake Oswego, OR | $495,000 | 3 | 2 | 1,462 |
| 18 WHEATHERSTONE, Lake Oswego, OR | $495,000 | 3 | 3 | 1,692 |
| 64 WHEATHERSTONE CT 36, Lake Oswego, OR | $499,900 | 4 | 4 | 2,465 |
Moving Cost Estimate
EXIT Agents in Lake Oswego


Listing Courtesy: John L. Scott - 5036242900
Presented by: Steve Seislove
Last Updated: 2026-03-02