

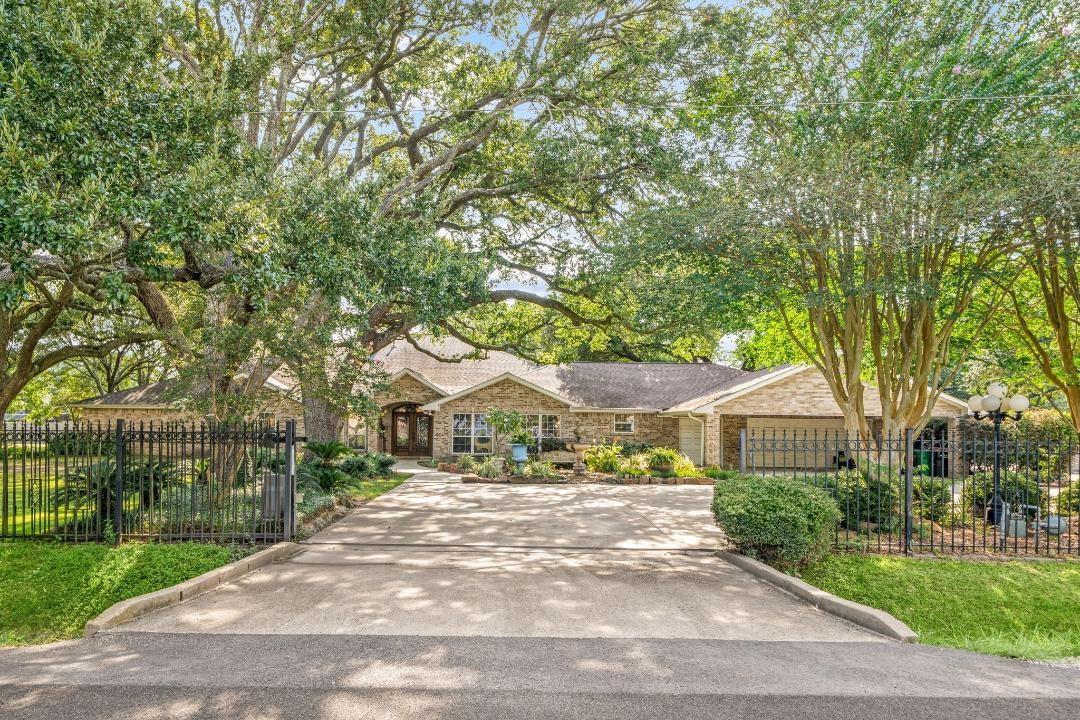
3519 Singleton Road, Baytown, TX 77521
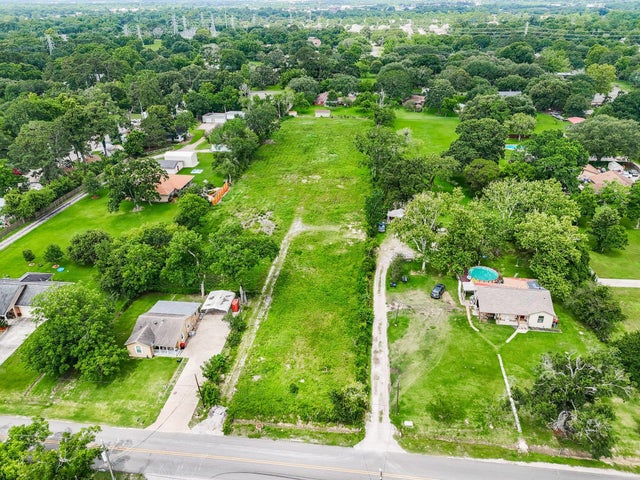
J W Singleton Surv Abst 709 · Harris County
Key Facts
Description
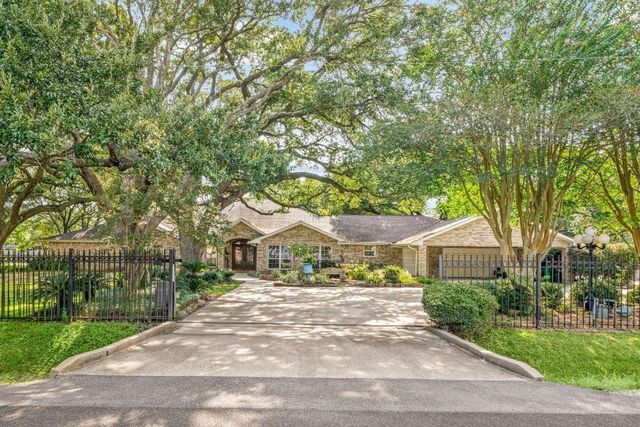
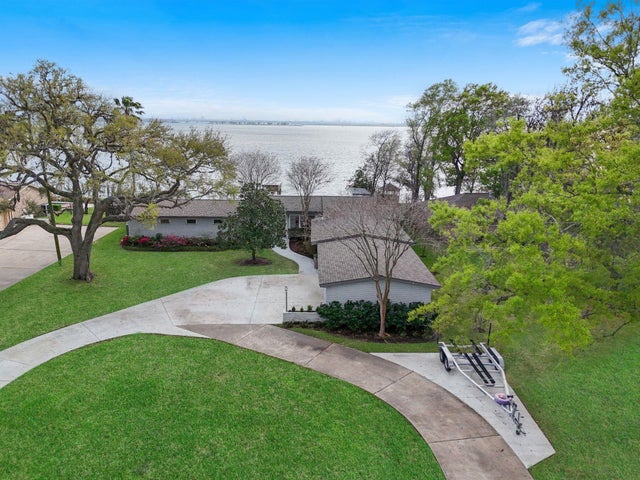
Experience this truly one-of-a-kind custom estate situated on a beautifully landscaped one-acre corner lot. Designed for entertaining, this home features a chef’s kitchen with granite countertops, oversized island, Sub-Zero refrigerator, Viking 6-burner gas range with grill, double convection ovens, wine cooler, custom cabinetry, and travertine flooring. Elegant details throughout include crown molding, tray ceilings, recessed lighting, wainscoting, custom wood blinds, wet bar, fireplaces, and stunning French doors overlooking the backyard oasis. The spacious primary suite offers a sitting area, fireplace, and private patio access. All secondary bedrooms include private baths. Outside, enjoy a resort-style pool with waterfall and hot tub, plus 1,600+ SF of covered patio space perfect for large gatherings. Attached and detached garages, gated entry, mature trees, and exceptional curb appeal complete this must-see property. Don't misss this one, Schedule your showing today!
Property Information
Property Type
Residential
Sub-Type
Single Family Residence
Style
Traditional
Year Built
2001
Living Area
5,133 sq ft
Lot Size
1.04 acres
Garage Spaces
4
Parking Spaces
8
Days on Market
62
MLS® Listing#
3903803
Property Features
Interior
Appliances
Cooling
Heating
Flooring
Fireplace
Pool
Parking
Laundry
Patio
Fencing
Lot Features
Construction
Foundation
Roof
Windows
Other Structures
Sewer
Water Source
Schools
- Elementary:
- James Bowie Elementary School (Goose Creek)
- Middle:
- Cedar Bayou J H
- High:
- Sterling High School (Goose Creek)
Financial Details
Annual Taxes
$12,926
Tax year 2025
Parcel Number
0450130020106
Directions
From I-10 exit Main St go S to Massey Tompkins, turn Lf go to Singleton turn Rt house will be on Rt
Affordability Calculator
$159,980
Estimated monthly payment
$4,257/mo
Principal $639,920 · Est. interest $892,745 over 30 yrs
Neighborhood Market Statistics
How this home compares to active listings in Baytown, TX
- $299,036
- Median Listing Price
- 46
- Median Days on Market
- 1,908
- Median Sq Ft
- $145
- Median Price / Sq Ft
- 585
- Active Listings
- This home’s price is 167% above the area median.
- Its price per sq ft is 7% above the area median.
Market statistics compiled from active EXIT Realty® and MLS listings in Baytown, TX.
Location

Points of Interest in Baytown, TX
Showing the Baytown area map.
Nearby Schools
Walden Oak School II
School · 0.2 mi away
Cedar Bayou Junior High
Secondary · 1.0 mi away
David Crockett Elementary School
Elementary · 1.0 mi away
Stepping Stones
School · 1.1 mi away
James Bowie Elementary School
Elementary · 1.2 mi away
First Baptist Academy
School · 1.2 mi away
Stephen F. Austin Elementary School
Elementary · 1.2 mi away
John M. Stuart Career Tech P-Tech High School
Secondary · 1.3 mi away
Day School for Little People
Elementary · 1.4 mi away
Ross S Sterling High School
Secondary · 1.4 mi away
Learning Garden Academy
School · 2.0 mi away
Baytown Christian Academy
School · 2.0 mi away
Mirabeau B Lamar Elementary School
Elementary · 2.0 mi away
Ashbel Smith Elementary School
Elementary · 2.1 mi away
Gentry J H
Secondary · 2.3 mi away
Alamo Elementary School
Elementary · 2.4 mi away
Peter E Hyland Center
Secondary · 2.4 mi away
Communities in Schools - Baytown
School · 2.4 mi away
Baytown Adult Learning Center
School · 2.5 mi away
Clark Elementary Pto
Elementary · 2.5 mi away
Commute Calculator
Nearby Homes


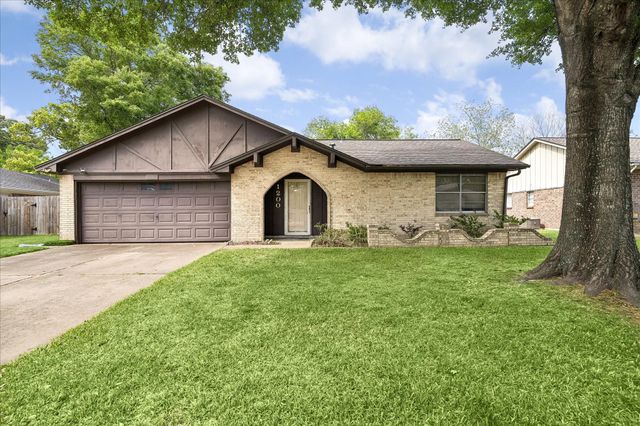
Similar Homes Nearby
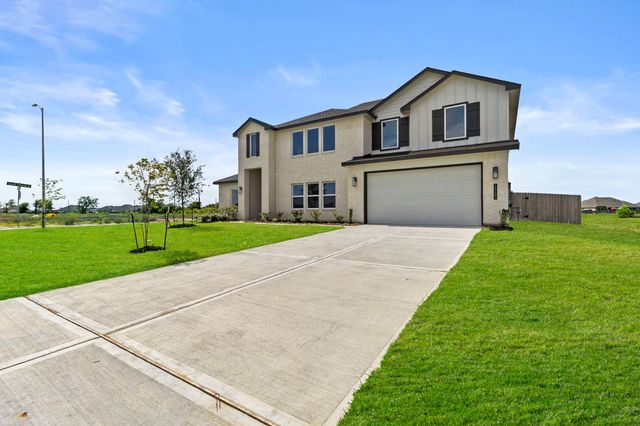

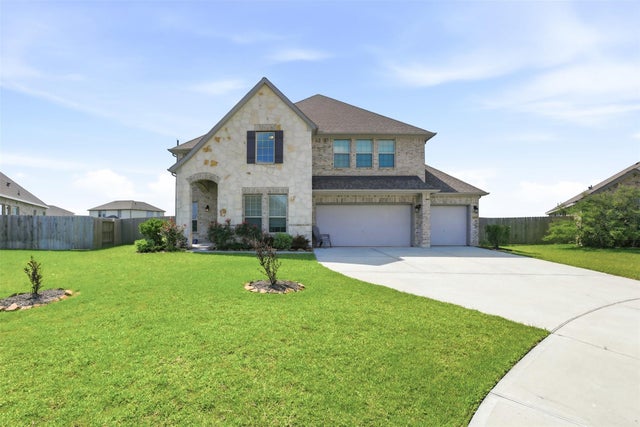
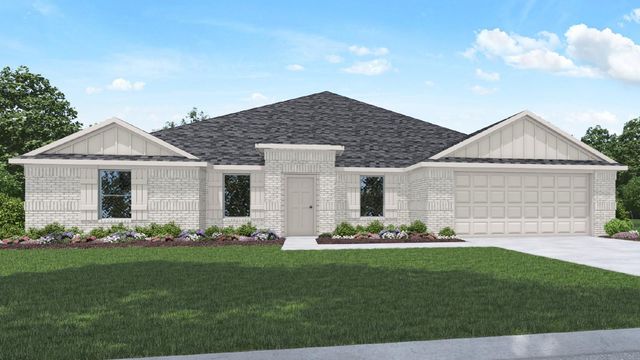

Similar Home Values
Comparable nearby listings and their asking prices.
| Address | Price | Beds | Baths | Sq Ft |
|---|---|---|---|---|
| 15103 Cibolo Lane, Baytown, TX | $565,000 | 5 | 5 | 4,346 |
| 15206 Lampasas Lane, Baytown, TX | $569,990 | 4 | 4 | 2,958 |
| 9606 Pleasant Way, Baytown, TX | $578,900 | 4 | 4 | 3,319 |
| 15131 Cibolo Lane, Baytown, TX | $579,840 | 4 | 3 | 3,323 |
| 138 N Burnett Drive, Baytown, TX | $595,000 | 3 | 3 | 3,690 |
| 6427 Tomahawk Drive, Baytown, TX | $599,900 | 4 | 4 | 2,352 |
Moving Cost Estimate
EXIT Agents in Baytown


Listing Courtesy: Coldwell Banker Realty - Baytown - 2813632500
Last Updated: 2026-05-18