

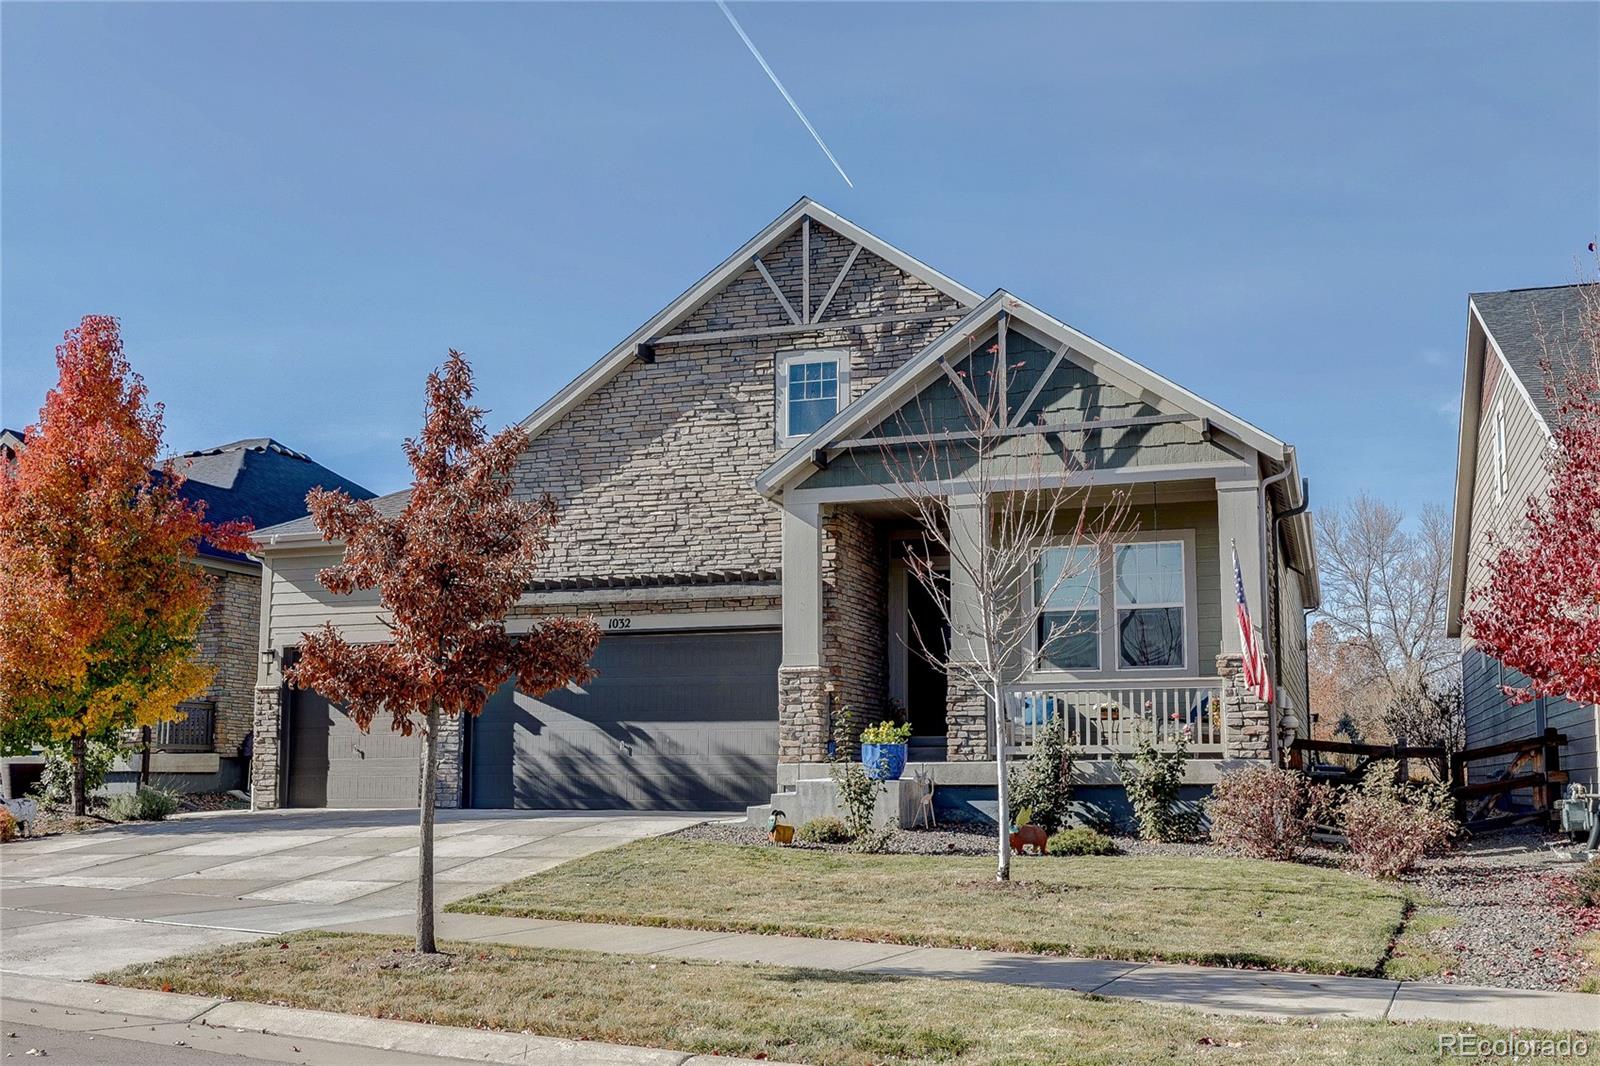
1032 Marfell Street, Erie, CO 80516
Rex Ranch · Boulder County
Key Facts
Description
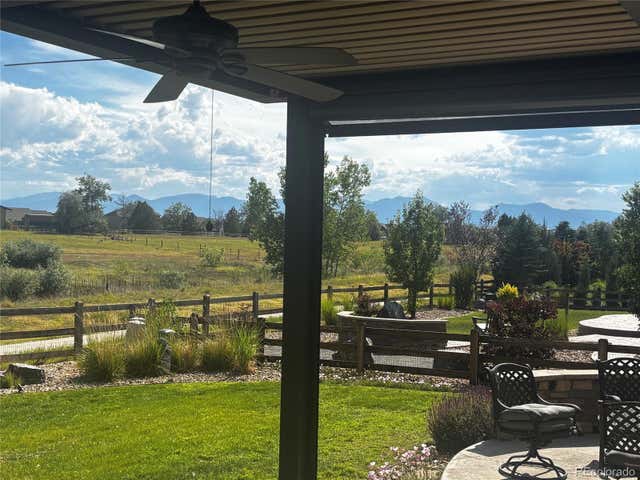
ELEGANT RANCH MAIN FLOOR LIVING MAIN FLOOR LIVING with 13-foot ceilings & nano style sliding glass doors. Backyard views & always LUSH green astro turf for low maintenance. Ranch semi-custom home in the heart of Erie’s sought-after Rex Ranch community. With over 5,000 sq ft of refined living space, this 4-bed, 4-bath residence is designed for comfort, style & effortless main-floor living. Open floor plan featuring soaring vaulted 13 ft ceilings with a cozy fireplace in living room & a dedicated dining area perfect for hosting. The gourmet kitchen is a chef’s dream with a large island, 5-burner cooktop, eat in kitchen area & coffee butlers’ area. Inside living seamlessly flows to the outdoor entertainment space. Nano style sliding glass doors open to a covered patio with a built-in TV area, overlooking a professionally landscaped backyard, additional patio & grill area, ideal for relaxing or entertaining year-round. The main level offers true convenience with a spacious primary suite, full laundry room, and a second bedroom with en-suite bath - perfect for guests or multi-generational living. Hunter Douglas blinds with living room remote features. Upon entering you will be greeted with an abundance of natural light enhance the home’s airy feel throughout. Lush .19-acre lot with no homes to the West creates privacy & country feelings. Boulder Valley School District is a top ranked district & this home is minutes from Meadowlark K-8, Erie Rec Center, & the library. Only 1 block from THOMAS RESERVOIR & Trails, easy access to open space and only 15 minutes to Boulder, close to Erie Recreation & Library. enjoy the best of Colorado living.
Property Information
Property Type
Residential
Sub-Type
Single Family Residence
Structure Type
House
Year Built
2019
Living Area
5,086 sq ft
Lot Size
0.19 acres
Garage Spaces
3
Parking Spaces
3
Ownership
Individual
Zoning
RES
Days on Market
31
MLS® Listing#
3884286
Property Features
Interior
Exterior
Appliances
Cooling
Heating
Flooring
Fireplace
Basement
Parking
Laundry
Patio
Fencing
Lot Features
Construction
Roof
Windows
Sewer
Water Source
Rooms
- 9 x 10Main
- Basement
- Main
- Main
- Main
- Bedroom11 x 15Basement
- Bedroom12 x 12Main
- Bedroom16 x 13Basement
- Bedroom17 x 15Main
- Bonus Room12 x 11Main
- Dining Room12 x 12Main
- Family Room37 x 24Basement
- Kitchen12 x 15Main
- Laundry7 x 14Main
- Living RoomMain
- Utility RoomBasement
Schools
- Elementary:
- Meadowlark
- Middle:
- Meadowlark
- High:
- Centaurus
Financial Details
HOA
$92 / Monthly
REX RANCH
Annual Taxes
$9,137
Tax year 2025
Parcel Number
R0609272
Directions
FROM CU BOULDER HEAD EAST ON ARAPAHOE ROAD. NORTH ON 119TH STREET, LEFT ON PIONEER, LEFT ON MARFELL. HOUSE IS 3RD HOUSE ON THE RIGHT.
Affordability Calculator
$236,000
Estimated monthly payment
$6,280/mo
Principal $944,000 · Est. interest $1,316,964 over 30 yrs
Neighborhood Market Statistics
How this home compares to active listings in Erie, CO
- $725,269
- Median Listing Price
- 46
- Median Days on Market
- 2,425
- Median Sq Ft
- $285
- Median Price / Sq Ft
- 479
- Active Listings
- This home’s price is 63% above the area median.
- Its price per sq ft is 19% below the area median.
Market statistics compiled from active EXIT Realty® and MLS listings in Erie, CO.
Location

Points of Interest in Erie, CO
Showing the Erie area map.
Nearby Schools
Meadowlark Ptsa
Elementary · 0.5 mi away
Red Hawk Elementary School
Elementary · 1.2 mi away
Aspen Ridge Preparatory School
Elementary · 1.3 mi away
Blue Mountain Montessori
Elementary · 1.8 mi away
Erie Elementary School
Elementary · 1.9 mi away
Erie Middle School
Secondary · 2.0 mi away
Pioneer Elementary School
Elementary · 2.1 mi away
Friends 'n Fun Children's Center
Elementary · 2.2 mi away
Young Child Science Discovery Center
Elementary · 2.2 mi away
Foothill Preschool
School · 2.3 mi away
Lafayette Elementary School
Elementary · 2.4 mi away
Primrose Schools
Elementary · 2.5 mi away
Peak To Peak Charter School
Elementary · 2.6 mi away
Highlands Elementary School
Elementary · 2.7 mi away
Sanchez Elementary School
Elementary · 2.7 mi away
Alicia Sanchez International School
Elementary · 2.7 mi away
Running River School
School · 2.8 mi away
Justice High Charter School
Secondary · 2.9 mi away
Forest Park Montessori School
Elementary · 3.0 mi away
Dawson School
Elementary · 3.0 mi away
Commute Calculator
Nearby Homes




Similar Homes Nearby


Similar Home Values
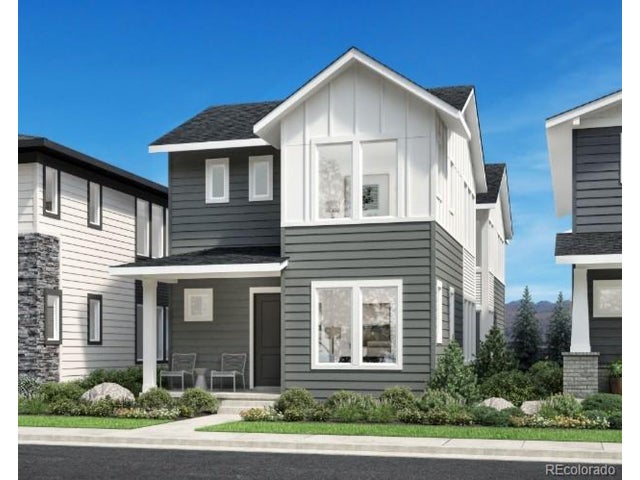
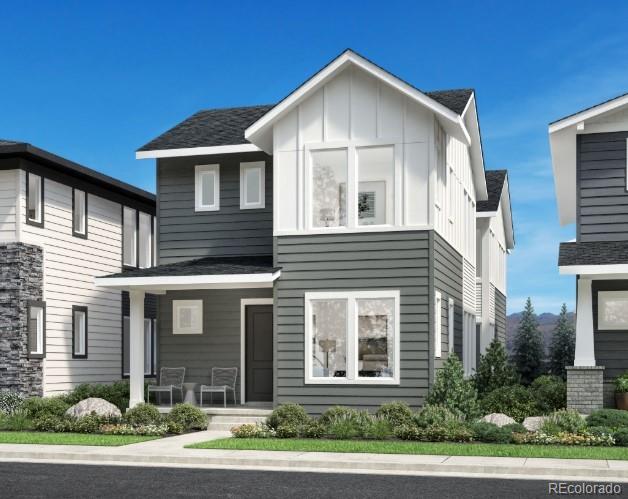
Comparable nearby listings and their asking prices.
| Address | Price | Beds | Baths | Sq Ft |
|---|---|---|---|---|
| 1111 Nova Place, Erie, CO | $839,000 | 4 | 3 | 3,202 |
| 1111 Nova Pl, Erie, CO | $839,000 | 4 | 3 | 3,202 |
| 1111 Nova Pl, Erie, CO | $839,000 | 4 | 3 | 3,202 |
| 1111 Nova Place, Erie, CO | $839,000 | 4 | 3 | 3,202 |
| 726 Apex St, Erie, CO | $840,000 | 4 | 4 | 2,951 |
| 726 Apex Street, Erie, CO | $840,000 | 4 | 4 | 2,951 |
Moving Cost Estimate
EXIT Agents in Erie


Listing Courtesy: RE/MAX of Boulder - 303-888-5655
This publication is designed to provide information with regard to the subject matter covered. It is displayed with the understanding that the publisher and authors are not engaged in rendering real estate, legal, accounting, tax, or other professional services and that the publisher and authors are not offering such advice in this publication. If real estate, legal, or other expert assistance is required, the services of a competent, professional person should be sought. The information contained in this publication is subject to change without notice. METROLIST, INC., DBA RECOLORADO MAKES NO WARRANTY OF ANY KIND WITH REGARD TO THIS MATERIAL, INCLUDING, BUT NOT LIMITED TO, THE IMPLIED WARRANTIES OF MERCHANTABILITY AND FITNESS FOR A PARTICULAR PURPOSE. METROLIST, INC., DBA RECOLORADO SHALL NOT BE LIABLE FOR ERRORS CONTAINED HEREIN OR FOR ANY DAMAGES IN CONNECTION WITH THE FURNISHING, PERFORMANCE, OR USE OF THIS MATERIAL.
PUBLISHER'S NOTICE: All real estate advertised herein is subject to the Federal Fair Housing Act and the Colorado Fair Housing Act, which Acts make it illegal to make or publish any advertisement that indicates any preference, limitation, or discrimination based on race, color, religion, sex, handicap, familial status, or national origin.
METROLIST, INC., DBA RECOLORADO will not knowingly accept any advertising for real estate that is in violation of the law. All persons are hereby informed that all dwellings advertised are available on an equal opportunity basis.
Licensed in the state of Colorado
Data Terms of Use
The information contained in this publication is subject to change without notice. METROLIST, INC. MAKES NO WARRANTY OF ANY KIND WITH REGARD TO THIS MATERIAL, INCLUDING, BUT NOT LIMITED TO, THE IMPLIED WARRANTIES OF MERCHANTABILITY AND FITNESS FOR A PARTICULAR PURPOSE. METROLIST, INC. SHALL NOT BE LIABLE FOR ERRORS CONTAINED HEREIN OR FOR ANY DAMAGES IN CONNECTION WITH THE FURNISHING, PERFORMANCE, OR USE OF THIS MATERIAL.
 PUBLISHER'S NOTICE: All real estate advertised herein is subject to the Federal Fair Housing Act and the Colorado Fair Housing Act, which Acts make it illegal to make or publish any advertisement that indicates any preference, limitation, or discrimination based on race, color, religion, sex, handicap, familial status, or national origin.
METROLIST, INC. will not knowingly accept any advertising for real estate that is in violation of the law. All persons are hereby informed that all dwellings advertised are available on an equal opportunity basis.
©2017 METROLIST, INC. All Rights Reserved 7100 E. Belleview Ave. #110 Greenwood Village, CO 80111 USA
ALL RIGHTS RESERVED WORLDWIDE. No part of this publication may be reproduced, adapted, translated, stored in a retrieval system or transmitted in any form or by any means, electronic, mechanical, photocopying, recording, or otherwise, without the prior written permission of the publisher. The information contained herein including but not limited to all text, photographs, digital images, virtual tours, may be seeded and monitored for protection and tracking.