

631 Rolling Oaks, Stafford, TX 77477
Enclave/Stafford Oaks · Fort Bend County
Key Facts
Description
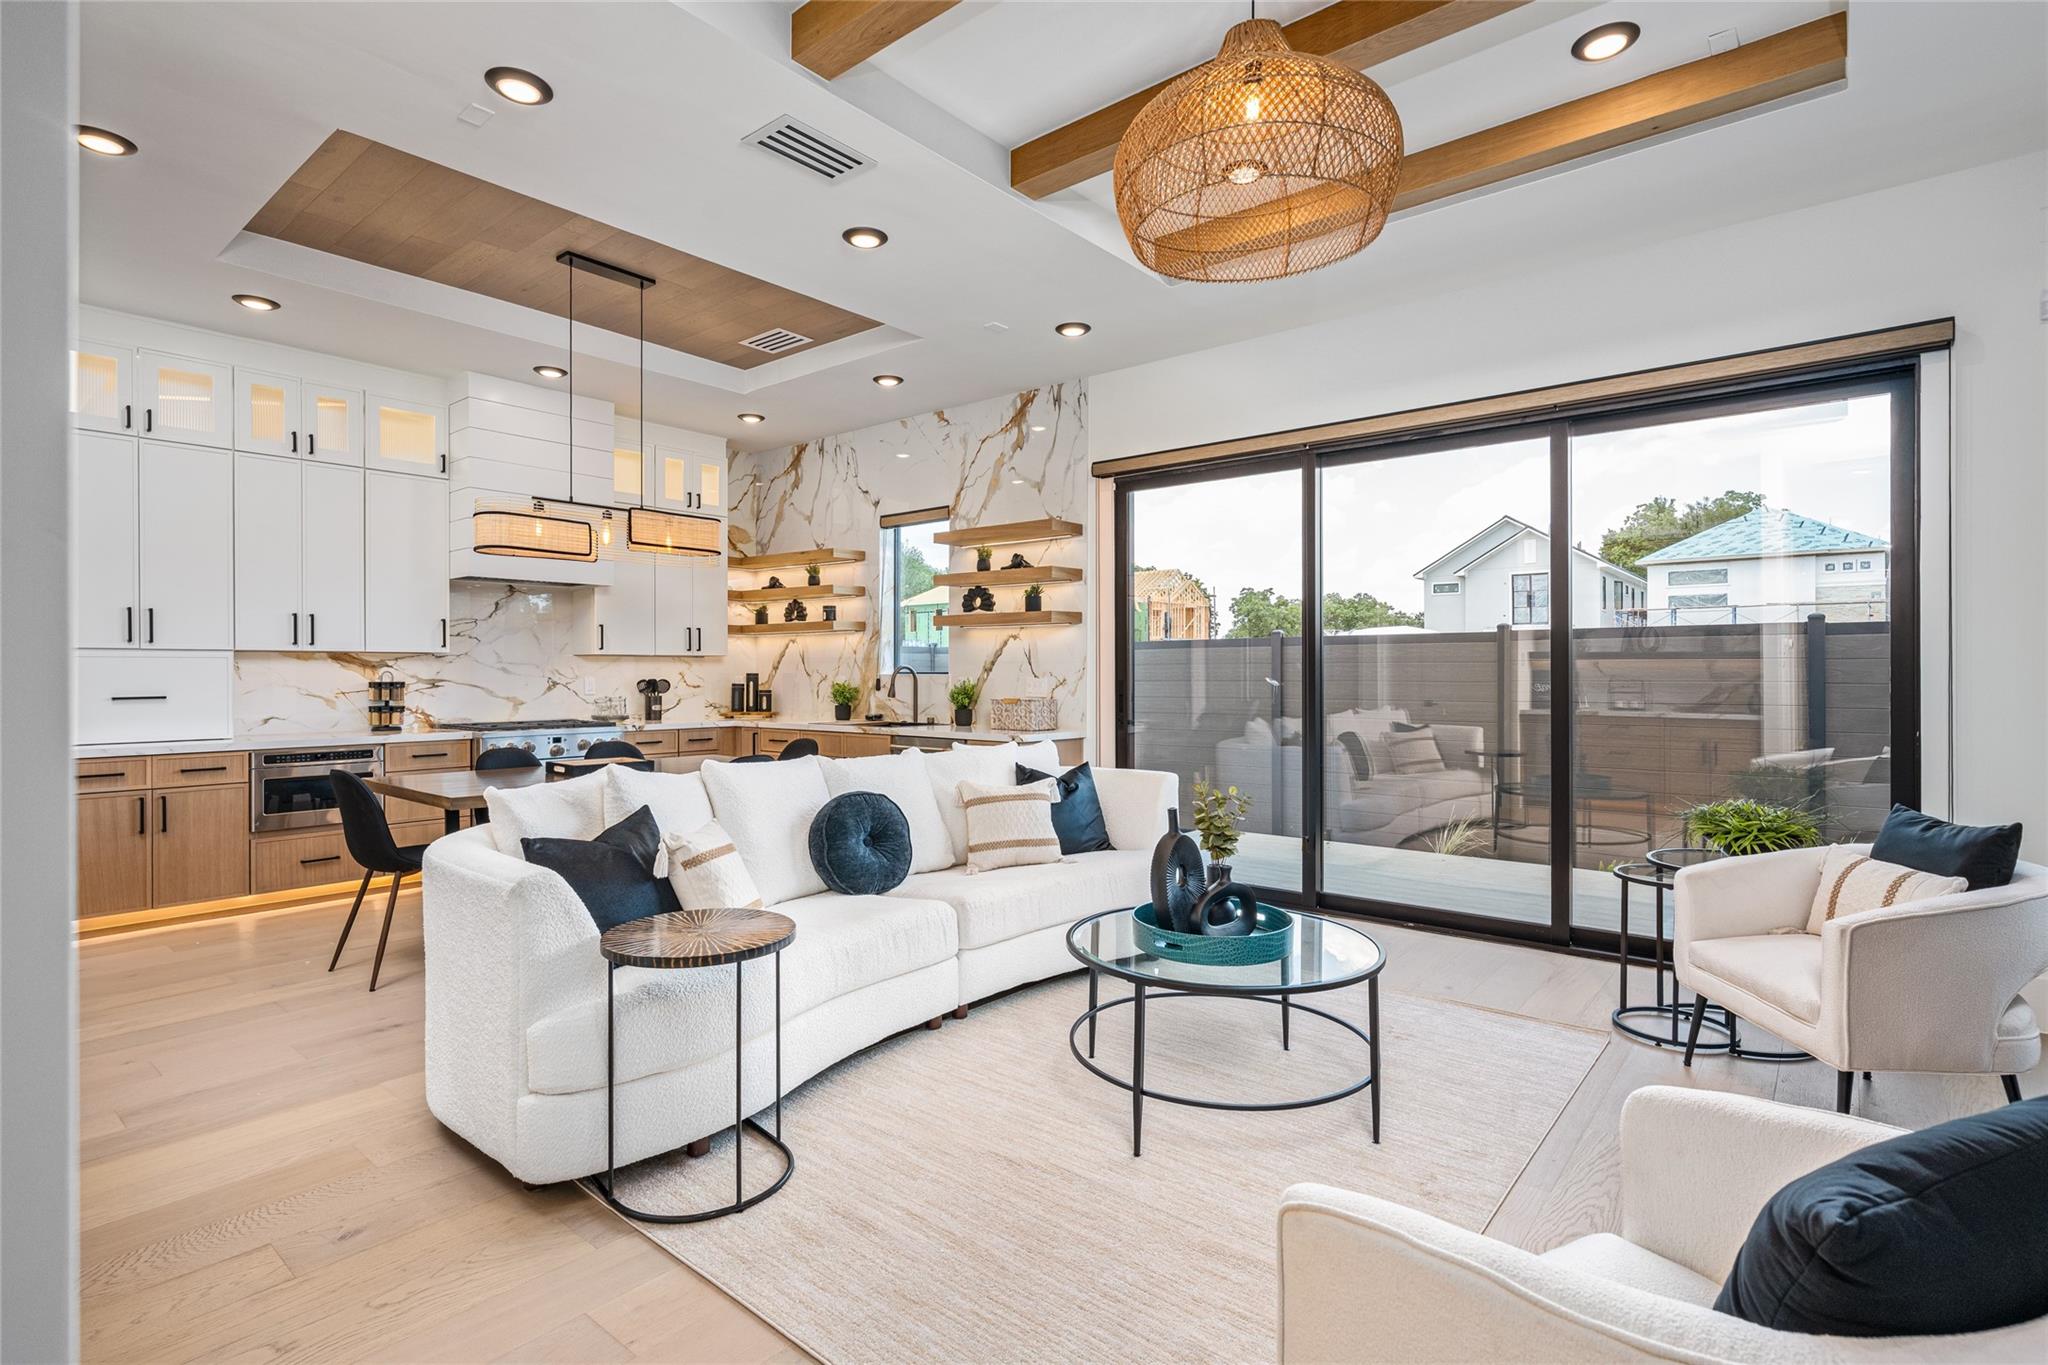
Introducing The Jaykar by Shree Homes—a refined 4-bed, 4-bath showcase in a gated enclave of 47 bespoke residences. Spanning 2,200 sq ft, this architectural gem features a METAL ROOF, 2X6 EXTERIOR WALLS, SPRAY FOAM INSULATION & CARRIER HVAC for exceptional comfort & efficiency. Each bedroom offers a private ensuite. Enjoy ENGINEERED WOOD FLOORING, a PORCELAIN-WRAPPED ELECTRIC FIREPLACE, & soaring coffered ceilings w/ARCHITECTURAL BEAMS. The chef’s kitchen is a statement of style w/GE CAFÉ APPLIANCES, full-height PORCELAIN BACKSPLASH, SOFT-CLOSE CABINETRY, DECORATIVE SHELVING & an IRON-FRAMED GLASS PANTRY DOOR. A SMART SINK, WET BAR, & UNDER-CABINET LIGHTING enhance the luxury feel. The 12-FT SLIDING DOOR opens to a serene hardscaped yard w/optional COMPOSITE DECK. The tray-ceiling primary suite features a spa bath w/GLASS SHOWER, FREESTANDING TUB, THREE SHOWER HEADS & a LIT VANITY CLOSET. Bonus: SMART TOILETS, EPOXY GARAGE, CUSTOM STAIRS, LOW TAX RATE, access to 59, 90 & MED CENTER.
Property Information
Property Type
Residential
Sub-Type
Single Family Residence
Style
Contemporary/Modern
Year Built
2026
Living Area
2,200 sq ft
Garage Spaces
2
Parking Spaces
2
Days on Market
43
MLS® Listing#
38761014
Property Features
Interior
Appliances
Cooling
Heating
Flooring
Fireplace
Parking
Laundry
Lot Features
Construction
Foundation
Roof
Sewer
Water Source
Schools
- Elementary:
- Stafford Elementary School (Stafford Msd)
- Middle:
- Stafford Middle School
- High:
- Stafford High School
Financial Details
HOA
$1,200 / Annually
Parcel Number
2868010040080910
Directions
From US 59 Exit 90 East. Exit Dulles Ave , turn right on Dulles, make a U turn at the light on Viking lane, make a right just before Mister car wash into the gated subdivision of Enclave At Stafford Oaks . The model homes are right at the entrance
Affordability Calculator
$119,376
Estimated monthly payment
$3,177/mo
Principal $477,504 · Est. interest $666,161 over 30 yrs
Neighborhood Market Statistics
How this home compares to active listings in Stafford, TX
- $385,000
- Median Listing Price
- 45
- Median Days on Market
- 2,200
- Median Sq Ft
- $174
- Median Price / Sq Ft
- 41
- Active Listings
- This home’s price is 55% above the area median.
- Its price per sq ft is 56% above the area median.
Market statistics compiled from active EXIT Realty® and MLS listings in Stafford, TX.
Location

Points of Interest in Stafford, TX
Showing the Stafford area map.
Nearby Schools
Sugar Creek Montessori School
Elementary · 0.1 mi away
Technical Education Center
School · 0.2 mi away
Dulles Elementary School
Elementary · 0.2 mi away
Dulles High School
Secondary · 0.2 mi away
Dulles Middle School
Elementary · 0.3 mi away
Fort Bend Isd Police Department
School · 0.9 mi away
Fort Bend Baptist Academy
School · 0.9 mi away
Sugar Creek Baptist Church
School · 1.0 mi away
John Foster Dulles High School
Secondary · 1.0 mi away
Baker's Preparatory School
School · 1.1 mi away
New Millennium Montessori School
Elementary · 1.4 mi away
Methodist Day School
School · 1.5 mi away
The Solomon School of Wisdom
School · 1.8 mi away
Stafford Fine Arts Center
School · 1.8 mi away
Goddard School
School · 1.8 mi away
Sugar Grove Christian School
School · 1.9 mi away
Arrow Academy
School · 2.0 mi away
Armstrong Elementary
Elementary · 2.0 mi away
Highlands Elementary School
Elementary · 2.0 mi away
Lexington Creek Elementary School
Elementary · 2.1 mi away
Commute Calculator
Nearby Homes


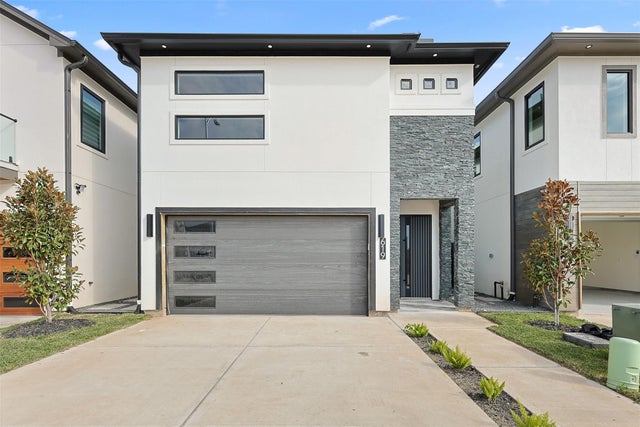

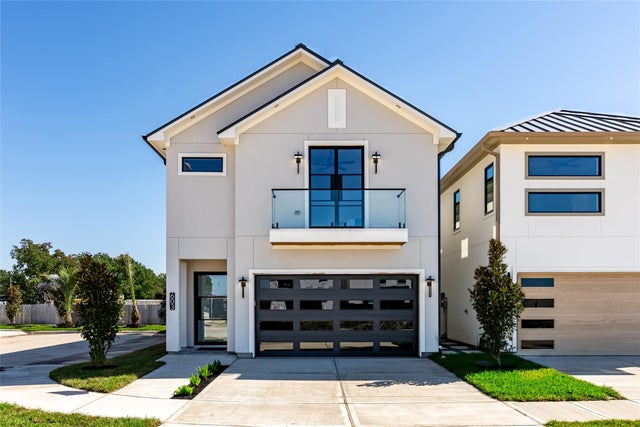
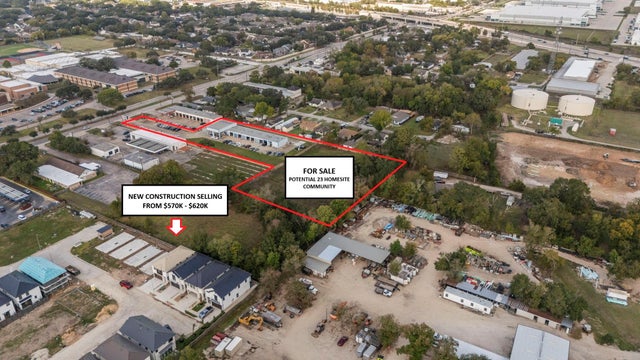
Similar Homes Nearby
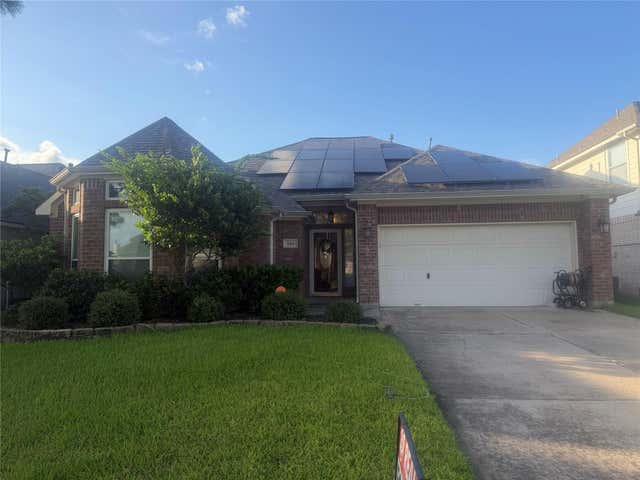


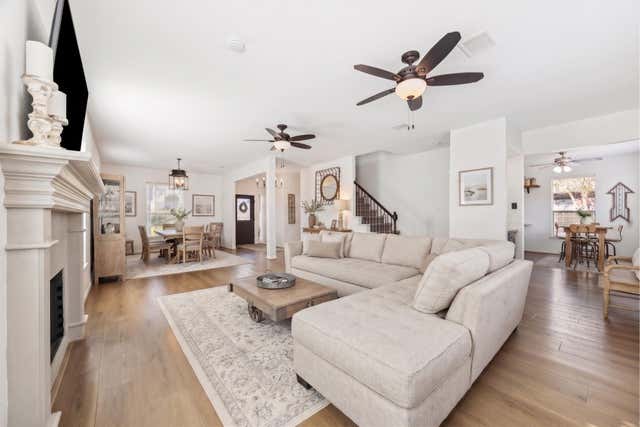


Similar Home Values
Comparable nearby listings and their asking prices.
| Address | Price | Beds | Baths | Sq Ft |
|---|---|---|---|---|
| 910 Allisa Street, Stafford, TX | $425,000 | 3 | 2 | 2,169 |
| 12110 Laurel Court, Stafford, TX | $429,900 | 5 | 3 | 2,890 |
| 902 Brandy Street, Stafford, TX | $435,000 | 4 | 4 | 2,824 |
| 3106 Chesterfield Lane, Stafford, TX | $439,500 | 4 | 3 | 2,520 |
| 4344 Avron Drive, Stafford, TX | $444,000 | 4 | 4 | 2,200 |
| 4310 Avron Drive, Stafford, TX | $449,900 | 4 | 4 | 2,200 |
Moving Cost Estimate
EXIT Agents in Stafford


Listing Courtesy: eXp Realty LLC - 8885197431
Last Updated: 2026-05-29