

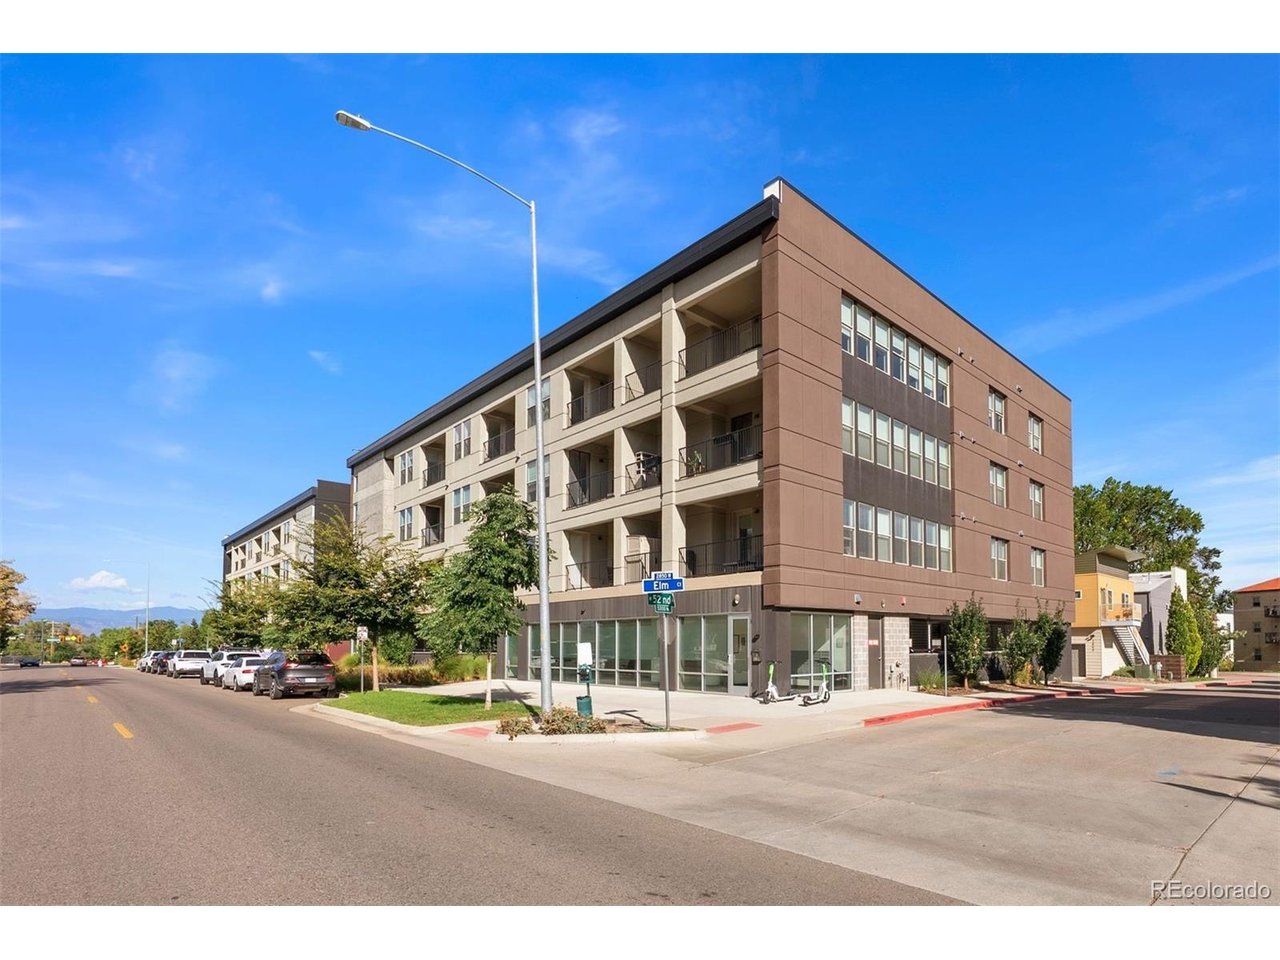
2851 W 52nd Ave 307, Denver, CO 80221
Crescendo at Aria Condos · Denver County
Key Facts
Description
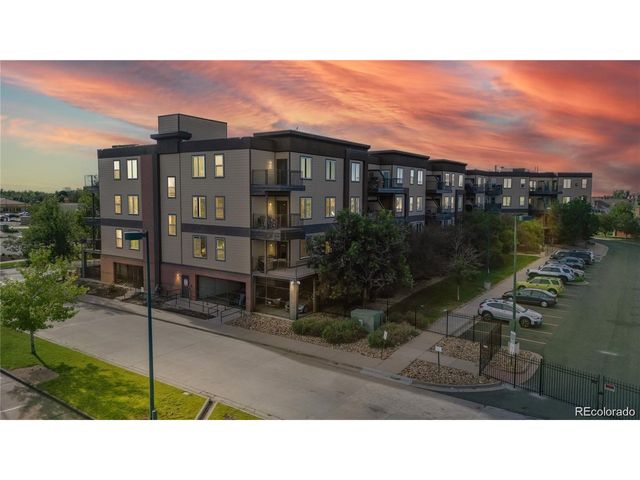
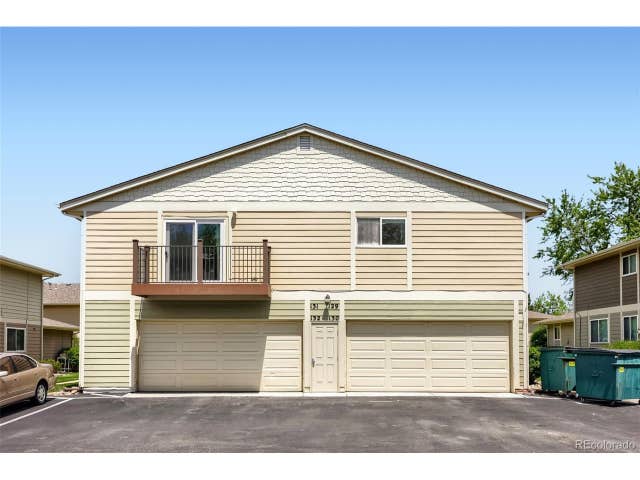
Price reduced $12,500!! Introducing an elegant condo in one of the premier neighborhoods in Denver. This bright, open, beautiful condo is within easy access to restaurants in The Highlands, LOHI and Berkely. The unit offers high ceilings with open concept living. The eat-in kitchen has stainless steel appliances, quartz counters and shaker style cabinets. The bedroom has brand new carpet, a ceiling fan and a huge walk-in closet. The family room that connects to a patio has luxury vinyl plank flooring and plenty of southern sunlight through the wall of windows. Parking is available through a ground floor parking garage that is covered and has secure access. Residents enjoy a reasonable HOA fee as there are no expensive amenities to maintain. Also, you can easily jump on I-70 for a day trip to the mountains.
Property Information
Property Type
Residential
Sub-Type
Condominium
Style
Contemporary
Year Built
2021
Living Area
747 sq ft
Garage Spaces
1
Days on Market
62
MLS® Listing#
3851554
Property Features
Interior
Appliances
Cooling
Heating
Parking
Patio
Construction
Roof
Windows
Security
Utilities
Sewer
Water Source
Rooms
- 12x13Main
- Family Room19x11Main
- Kitchen13x11Main
- LaundryMain
Schools
- Elementary:
- Beach Court
- Middle:
- Skinner
- High:
- North
Financial Details
HOA
$330 / Monthly
Advance HOA Management
Annual Taxes
$1,890
Tax year 2024
Affordability Calculator
$74,500
Estimated monthly payment
$1,983/mo
Principal $298,000 · Est. interest $415,737 over 30 yrs
Neighborhood Market Statistics
How this home compares to active listings in Denver, CO
- $527,389
- Median Listing Price
- 70
- Median Days on Market
- 1,352
- Median Sq Ft
- $370
- Median Price / Sq Ft
- 8,077
- Active Listings
- This home’s price is 29% below the area median.
- Its price per sq ft is 35% above the area median.
Market statistics compiled from active EXIT Realty® and MLS listings in Denver, CO.
Location
- 2851 W 52nd Ave 307, Denver, CO 80221
Points of Interest in Denver, CO
Showing the Denver area map.
Nearby Schools
Beach Court Elementary School
Elementary · 0.4 mi away
Guardian Angels Catholic School
Elementary · 0.7 mi away
Denver Justice High School
Secondary · 0.9 mi away
Rocky Mountain Prep Sunnyside
Secondary · 1.0 mi away
Total Control University
School · 1.1 mi away
St. Catherine of Siena School
Elementary · 1.2 mi away
Centennial Elementary School
Elementary · 1.2 mi away
Columbian Elementary School
Elementary · 1.3 mi away
Denver Online High School
Secondary · 1.3 mi away
Denver Montessori Junior/Senior High School
Secondary · 1.3 mi away
Skinner Middle School
Secondary · 1.4 mi away
Goddard School
School · 1.5 mi away
Trevista at Horace Mann
Elementary · 1.6 mi away
Arrupe Jesuit High School
Secondary · 1.6 mi away
Academia Ana Marie Sandoval
Elementary · 1.7 mi away
Colorado Homebuilding Academy
School · 1.7 mi away
Tennyson Knolls Elementary School
Elementary · 1.8 mi away
Early College of Arvada
Secondary School · 1.8 mi away
Bryant-Webster Dual Language School
Elementary · 1.8 mi away
Highlands Micro School
School · 1.8 mi away
Commute Calculator
Nearby Homes


Similar Homes Nearby



Similar Home Values
Comparable nearby listings and their asking prices.
| Address | Price | Beds | Baths | Sq Ft |
|---|---|---|---|---|
| 15475 Andrews Drive 206, Denver, CO | $262,000 | 2 | 1 | 793 |
| 15475 Andrews Dr 206, Denver, CO | $262,000 | 2 | 1 | 793 |
| 1528 N Emerson St 2, Denver, CO | $262,200 | 2 | 1 | 841 |
| 1528 N Emerson Street 2, Denver, CO | $262,200 | 2 | 1 | 841 |
| 6650 E Arizona Avenue 132, Denver, CO | $262,500 | 1 | 1 | 861 |
| 6650 E Arizona Ave 132, Denver, CO | $262,500 | 1 | 1 | 861 |


