

1257 S Dillon Way, Aurora, CO 80012
The Aspens · Arapahoe County
Key Facts
Description
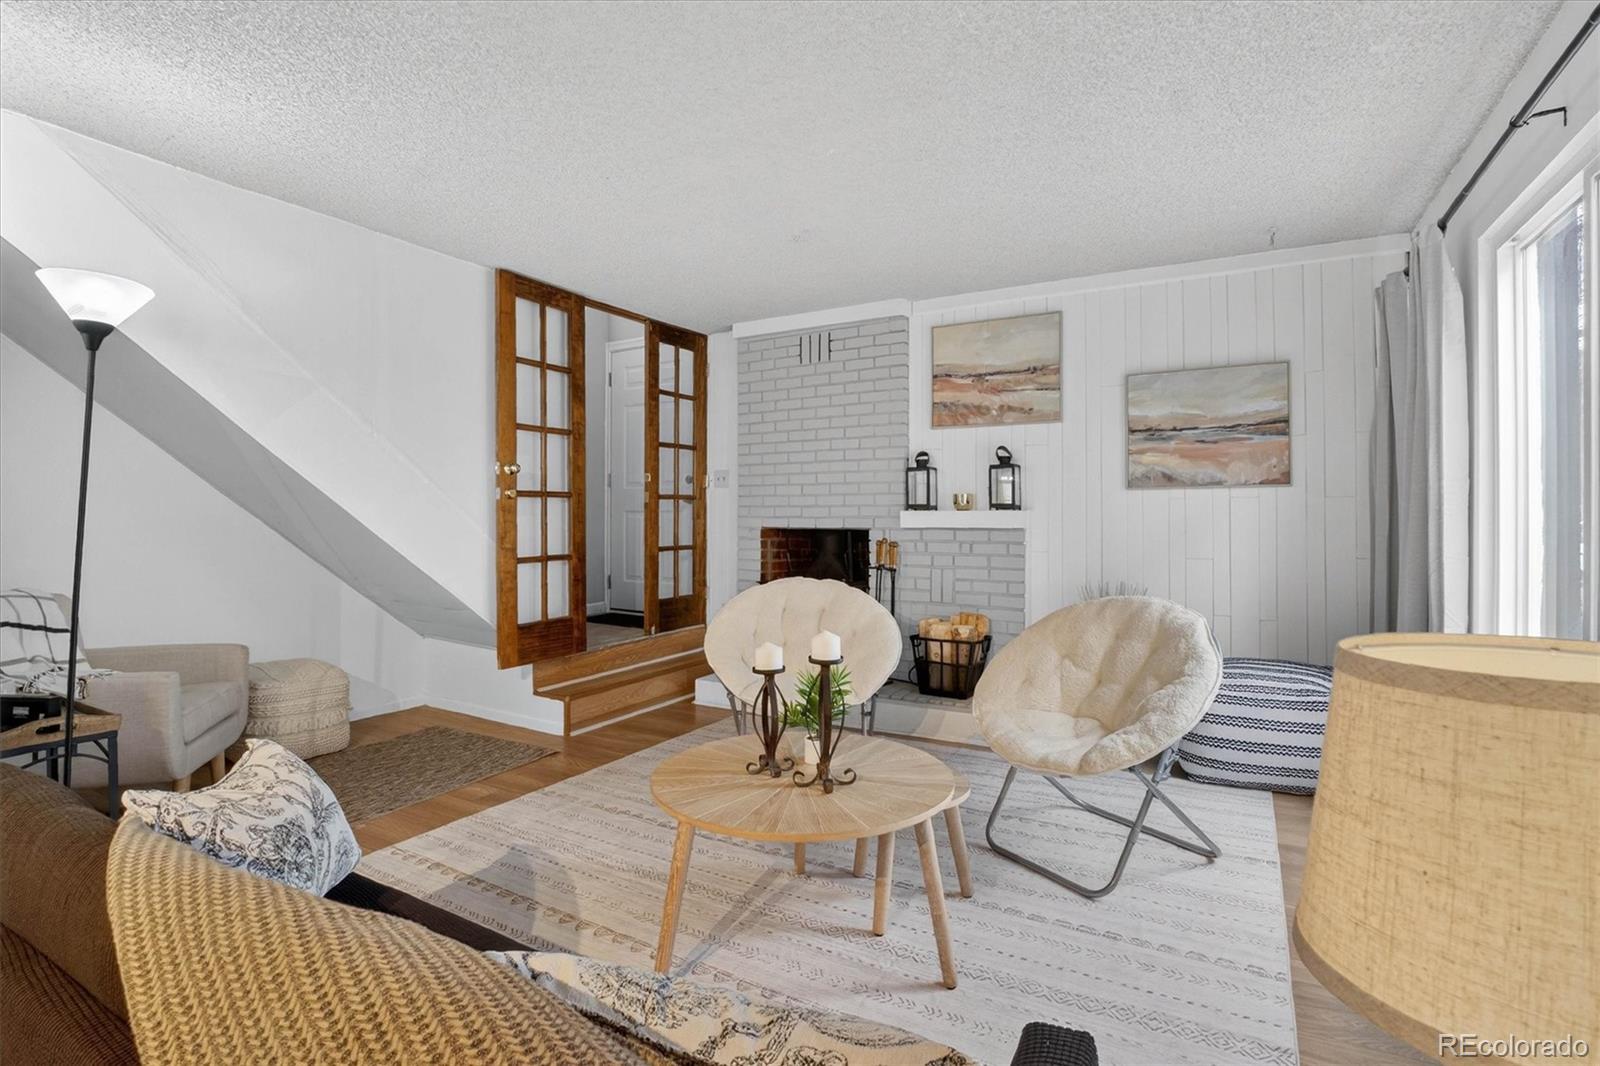
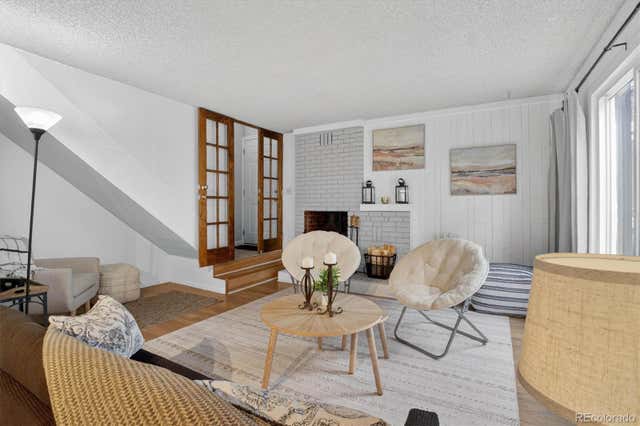
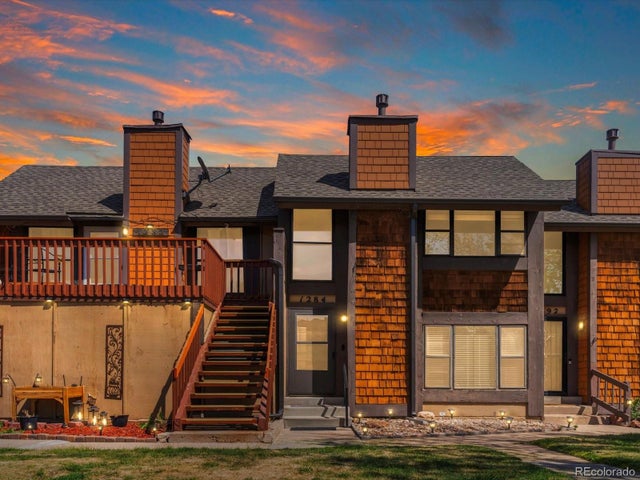
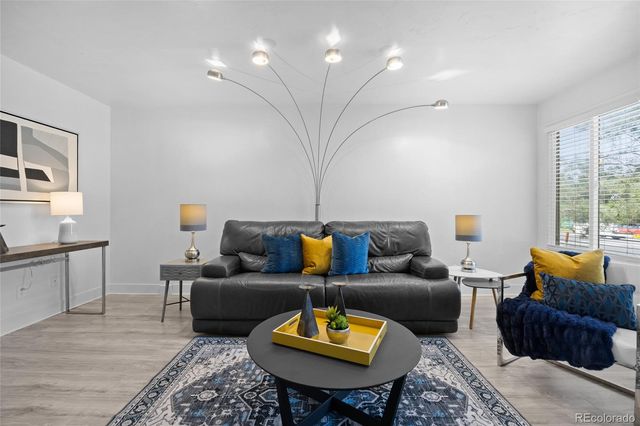
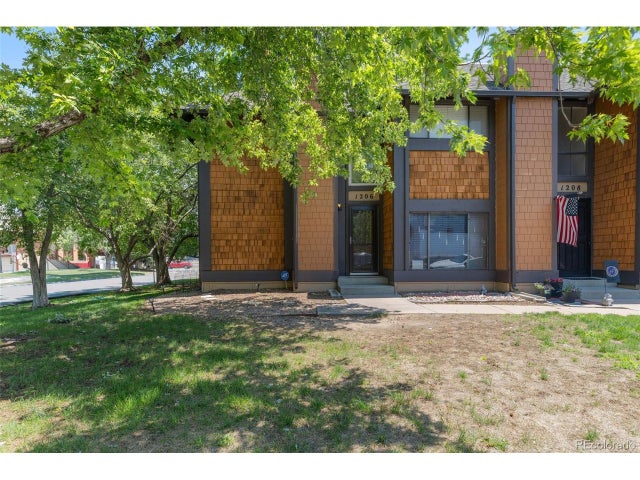
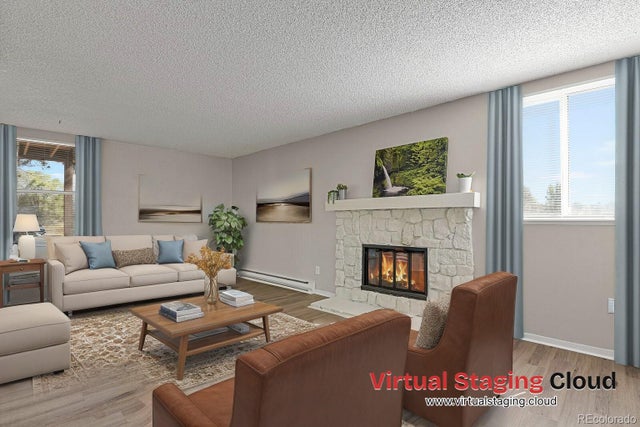
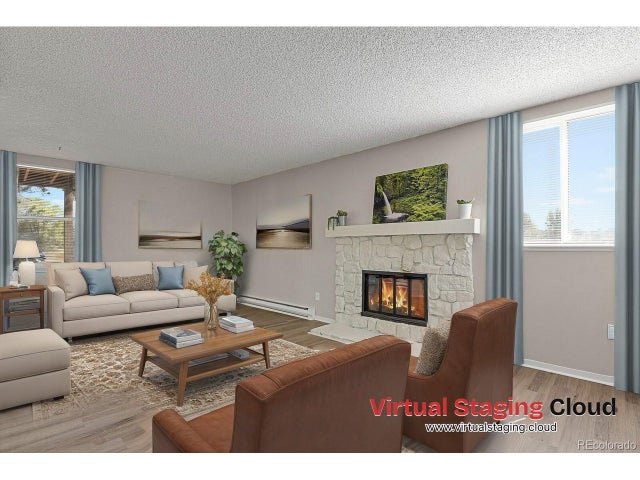
Welcome home to this move-in ready 2-bedroom, 2-bath townhome offering 1,186 finished square feet in Aurora. Laminate hardwood flooring flows throughout, and the cozy wood-burning fireplace creates a warm, inviting living space. The kitchen features newer appliances (2023) along with a new range hood (2026) and updated light fixtures (2026) and opens seamlessly to the dining and main living areas, making everyday living and entertaining easy. Both bedrooms are generously sized with large, full-wall closets offering plenty of storage. The primary bedroom feels especially open with vaulted ceilings and charming wooden beams. The washer and dryer are conveniently located upstairs, so you can skip the stairs on laundry day. Two full bathrooms add extra convenience and have been refreshed with new sinks and faucets, new toilets, and new shower heads. Fresh paint throughout the home provides a bright, clean backdrop ready for your personal touch. Many major updates have already been completed, including new windows (Oct 2024), a new front door (Nov 2025), new attic insulation (2025), and the furnace was professionally cleaned and serviced in January 2026. Enjoy a private back patio with two planting beds perfect for gardening, plus a new motion-sensor light for added security. The front of the home features a brick patio and a new front light. A detached two-car garage includes a new garage door, opener, and garage entry door. (2026) For added peace of mind, the home includes a security system with a video doorbell, motion sensors, and window and door break sensors. The system may remain for buyer activation or be removed if not desired. Seller is offering a $5,000 concession toward replacing the water heater and other minor repairs. Conveniently located close to shopping, dining, and major commuting routes. Eddie Stephen with Option 1 mortgage is offering a free 1 year 1 % rate cut for anyone who purchases this home and go through him for their home loan.
Property Information
Property Type
Residential
Sub-Type
Townhouse
Structure Type
Townhouse
Year Built
1974
Living Area
1,186 sq ft
Lot Size
0.02 acres
Garage Spaces
2
Parking Spaces
2
Ownership
Individual
Days on Market
100
MLS® Listing#
3845285
Property Features
Appliances
Cooling
Heating
Flooring
Fireplace
Laundry
Patio
Lot Features
Construction
Foundation
Roof
Windows
Security
Utilities
Sewer
Water Source
Rooms
- Main
- Upper
- BedroomUpper
- BedroomUpper
- Dining RoomMain
- KitchenMain
- Living RoomMain
Schools
- Elementary:
- Jewell
- Middle:
- Aurora Hills
- High:
- Gateway
Financial Details
HOA
$448 / Monthly
Hammersmith Management Inc
Annual Taxes
$1,674
Tax year 2024
Parcel Number
031376289
Affordability Calculator
$61,700
Estimated monthly payment
$1,642/mo
Principal $246,800 · Est. interest $344,308 over 30 yrs
Neighborhood Market Statistics
How this home compares to active listings in Aurora, CO
- $455,736
- Median Listing Price
- 63
- Median Days on Market
- 1,630
- Median Sq Ft
- $254
- Median Price / Sq Ft
- 3,623
- Active Listings
- This home’s price is 32% below the area median.
- Its price per sq ft is 2% above the area median.
Market statistics compiled from active EXIT Realty® and MLS listings in Aurora, CO.
Location

Points of Interest in Aurora, CO
Showing the Aurora area map.
Nearby Schools
Gateway High School
Secondary · 0.1 mi away
Colorado Early Colleges Aurora
Secondary · 0.4 mi away
Happy Day Learning Center of Aurora
School · 0.5 mi away
Montessori del Mundo Charter School
Elementary · 0.7 mi away
Jewell Elementary School
Elementary · 0.8 mi away
Aurora Quest K-8
Elementary · 1.0 mi away
Goal Academy
School · 1.0 mi away
Aurora Hills Middle School
Secondary · 1.0 mi away
Full Circle School
School · 1.1 mi away
Roca Fuerte Learning Center
School · 1.1 mi away
Tollgate Elementary School
Elementary · 1.1 mi away
Prairie Middle School
Secondary · 1.4 mi away
Overland High School
Secondary · 1.5 mi away
Overland High School
Secondary · 1.5 mi away
Iowa Elementary School
Elementary · 1.5 mi away
Village East Elementary School
Elementary · 1.7 mi away
Colorado High School Activities Association
Secondary · 1.8 mi away
Arkansas Elementary School
Elementary · 1.9 mi away
Vanguard Classical School
School · 1.9 mi away
Neo Language Institute
School · 1.9 mi away
Commute Calculator
Nearby Homes


Similar Homes Nearby



Similar Home Values
Comparable nearby listings and their asking prices.
| Address | Price | Beds | Baths | Sq Ft |
|---|---|---|---|---|
| 17361 E Mansfield Avenue 512L, Aurora, CO | $217,000 | 2 | 1 | 968 |
| 17361 E Mansfield Ave 512L, Aurora, CO | $217,000 | 2 | 1 | 968 |
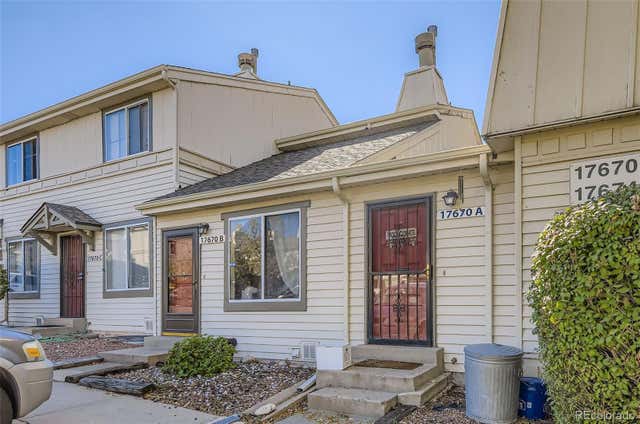
| 17670 E Loyola Dr A, Aurora, CO | $217,900 | 1 | 1 | 574 |
| 17670 E Loyola Drive A, Aurora, CO | $217,900 | 1 | 1 | 574 |
| 1870 S Pitkin Circle B, Aurora, CO | $219,000 | 2 | 2 | 981 |
| 1870 S Pitkin Cir B, Aurora, CO | $219,000 | 2 | 2 | 981 |
Moving Cost Estimate
EXIT Agents in Aurora


Listing Courtesy: Your Castle Real Estate Inc - rachelre@mynewera.com,303-330-2719
This publication is designed to provide information with regard to the subject matter covered. It is displayed with the understanding that the publisher and authors are not engaged in rendering real estate, legal, accounting, tax, or other professional services and that the publisher and authors are not offering such advice in this publication. If real estate, legal, or other expert assistance is required, the services of a competent, professional person should be sought. The information contained in this publication is subject to change without notice. METROLIST, INC., DBA RECOLORADO MAKES NO WARRANTY OF ANY KIND WITH REGARD TO THIS MATERIAL, INCLUDING, BUT NOT LIMITED TO, THE IMPLIED WARRANTIES OF MERCHANTABILITY AND FITNESS FOR A PARTICULAR PURPOSE. METROLIST, INC., DBA RECOLORADO SHALL NOT BE LIABLE FOR ERRORS CONTAINED HEREIN OR FOR ANY DAMAGES IN CONNECTION WITH THE FURNISHING, PERFORMANCE, OR USE OF THIS MATERIAL.
PUBLISHER'S NOTICE: All real estate advertised herein is subject to the Federal Fair Housing Act and the Colorado Fair Housing Act, which Acts make it illegal to make or publish any advertisement that indicates any preference, limitation, or discrimination based on race, color, religion, sex, handicap, familial status, or national origin.
METROLIST, INC., DBA RECOLORADO will not knowingly accept any advertising for real estate that is in violation of the law. All persons are hereby informed that all dwellings advertised are available on an equal opportunity basis.
Licensed in the state of Colorado
Data Terms of Use
The information contained in this publication is subject to change without notice. METROLIST, INC. MAKES NO WARRANTY OF ANY KIND WITH REGARD TO THIS MATERIAL, INCLUDING, BUT NOT LIMITED TO, THE IMPLIED WARRANTIES OF MERCHANTABILITY AND FITNESS FOR A PARTICULAR PURPOSE. METROLIST, INC. SHALL NOT BE LIABLE FOR ERRORS CONTAINED HEREIN OR FOR ANY DAMAGES IN CONNECTION WITH THE FURNISHING, PERFORMANCE, OR USE OF THIS MATERIAL.
 PUBLISHER'S NOTICE: All real estate advertised herein is subject to the Federal Fair Housing Act and the Colorado Fair Housing Act, which Acts make it illegal to make or publish any advertisement that indicates any preference, limitation, or discrimination based on race, color, religion, sex, handicap, familial status, or national origin.
METROLIST, INC. will not knowingly accept any advertising for real estate that is in violation of the law. All persons are hereby informed that all dwellings advertised are available on an equal opportunity basis.
©2017 METROLIST, INC. All Rights Reserved 7100 E. Belleview Ave. #110 Greenwood Village, CO 80111 USA
ALL RIGHTS RESERVED WORLDWIDE. No part of this publication may be reproduced, adapted, translated, stored in a retrieval system or transmitted in any form or by any means, electronic, mechanical, photocopying, recording, or otherwise, without the prior written permission of the publisher. The information contained herein including but not limited to all text, photographs, digital images, virtual tours, may be seeded and monitored for protection and tracking.