

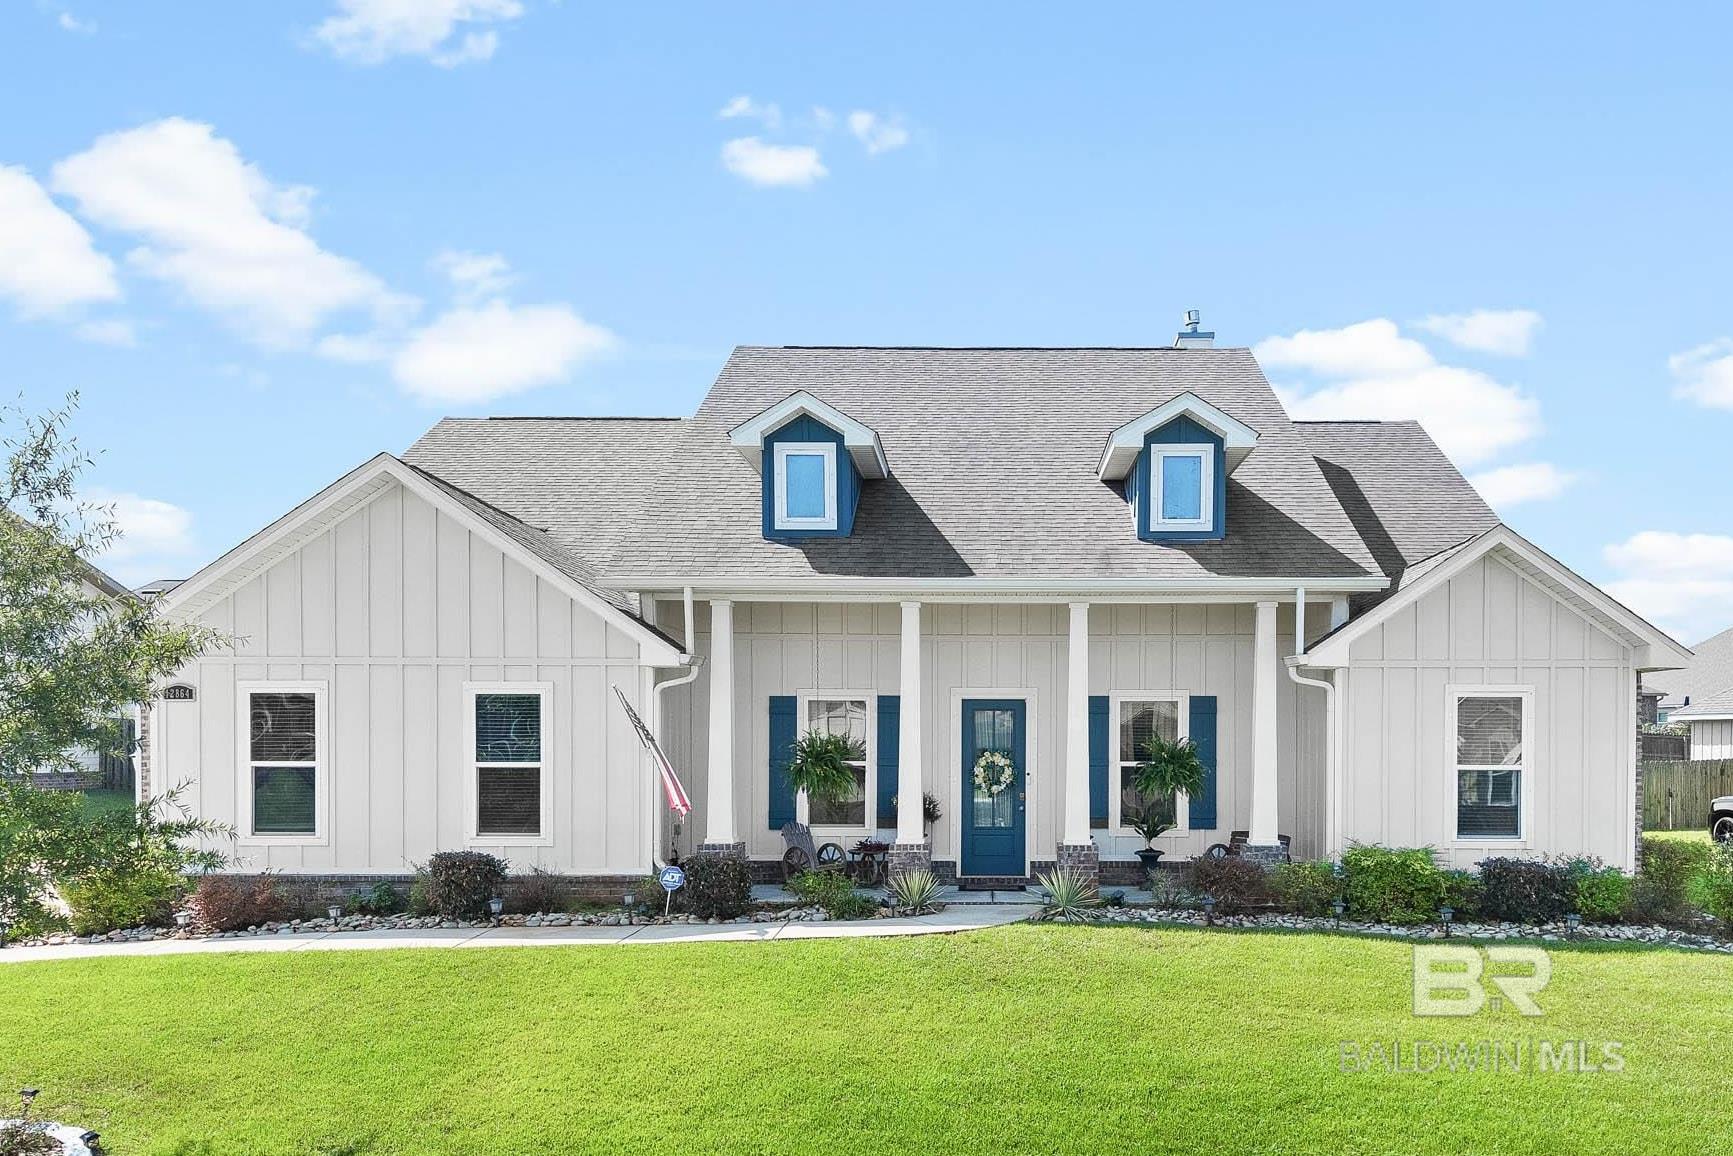
12864 Warbler Street, Spanish Fort, AL 36527
Stonebridge · Baldwin County County
Key Facts
Description
MOTIVATED. PRIVATE Pool Home! Situated on a 100-foot-wide lot, this home offers a generous sense of space both inside and out. The wide frontage creates standout curb appeal, while also providing extra privacy and room to spread out—making the backyard feel even more expansive and perfect for entertaining.This one-level Heron floor plan is loaded with upgrades, starting with Gold Fortified construction, a tankless gas water heater, and front-yard irrigation. Inside, you’ll find soaring double-tray ceilings with crown molding, a shiplap-accented gas fireplace, and a gourmet kitchen with stainless steel appliances including a gas range, built-in microwave and oven, and a large granite island—everything today’s buyers want. The floor plan also includes a dedicated office for working from home and a formal dining room for gatherings and holidays.The primary suite is a true retreat with trey ceilings, an 18’ x 5’ walk-in closet that connects directly to the laundry room, and a spa-inspired bath featuring a tiled walk-in shower, large soaking tub, dual vanities, and a private water closet.The split floor plan ensures privacy: the second bedroom offers its own en suite bath and walk-in closet, while bedrooms three and four each feature walk-in closets and share a full bathroom located between them.Step outside to a 29’ x 10’ covered porch overlooking the sparkling pool—perfect for relaxing or hosting gatherings. The fully fenced backyard includes a double gate for convenience, while the oversized front porch highlights this home’s standout curb appeal.Living in Stonebridge means access to resort-style amenities: two pools, tennis courts, bocce ball, basketball courts, a putting green, soccer field, playgrounds, and more.Don’t miss your chance at this Heron floor plan pool home in Stonebridge—schedule your showing today! Buyer to verify all information during due diligence.
Property Information
Property Type
Residential
Sub-Type
Single Family Residence
Style
Craftsman
Year Built
2019
Living Area
2,892 sq ft
Lot Size
0.38 acres
Lot Dimensions
101 x 150 x 119 x 150
Garage Spaces
2
Parking Spaces
2
Ownership
Whole/Full
MLS® Listing#
384415
Property Features
Interior
Appliances
Cooling
Heating
Flooring
Fireplace
Pool
Laundry
Patio
Construction
Windows
Community
Sewer
Water Source
Schools
- Elementary:
- Stonebridge Elementary
- Middle:
- Spanish Fort Middle
- High:
- Spanish Fort High
Financial Details
HOA
$600 / Annually
Annual Taxes
$1,882
Parcel Number
3304190000001.390
Directions
From 31, Turn RIGHT onto Bedrock. Make the first LEFT onto Ibis. Make the first LEFT onto Warbler Street. Home is on the left four houses down.
Affordability Calculator
$102,000
Estimated monthly payment
$2,714/mo
Principal $408,000 · Est. interest $569,196 over 30 yrs
Neighborhood Market Statistics
How this home compares to active listings in Spanish Fort, AL
- $367,164
- Median Listing Price
- 63
- Median Days on Market
- 2,248
- Median Sq Ft
- $177
- Median Price / Sq Ft
- 262
- Active Listings
- This home’s price is 39% above the area median.
- Its price per sq ft is right around the area median.
Market statistics compiled from active EXIT Realty® and MLS listings in Spanish Fort, AL.
Location

Points of Interest in Spanish Fort, AL
Showing the Spanish Fort area map.
Nearby Schools
Rockwell Elementary School
Elementary · 2.7 mi away
Spanish Fort High School
Secondary · 3.0 mi away
Spanish Fort Pre-School Academy
School · 3.4 mi away
Spanish Fort Middle School
Secondary · 3.6 mi away
Spanish Fort Education Enrichment Foundation
School · 3.8 mi away
Stapleton School
Elementary · 4.2 mi away
Daphne High School
Secondary · 4.7 mi away
Baldwin County Public Schools
School · 5.0 mi away
East Coast Migrant Head Start
School · 5.3 mi away
Loxley Elementary School
Elementary · 5.5 mi away
Belforest Elementary
Elementary · 5.7 mi away
Daphne Middle School
Secondary · 5.9 mi away
Renaissance School
Elementary · 6.0 mi away
Spanish Fort Elementary School
Elementary · 6.0 mi away
Daphne East Elementary School
Elementary · 6.3 mi away
Spanish Fort United Methodist Preschool
School · 6.4 mi away
Lakeforest Academy
School · 6.8 mi away
Weinacker's Montessori School
Elementary · 6.9 mi away
Tiny Tots Academy
School · 7.4 mi away
The Neighborhood School
School · 7.5 mi away
Commute Calculator
Nearby Homes
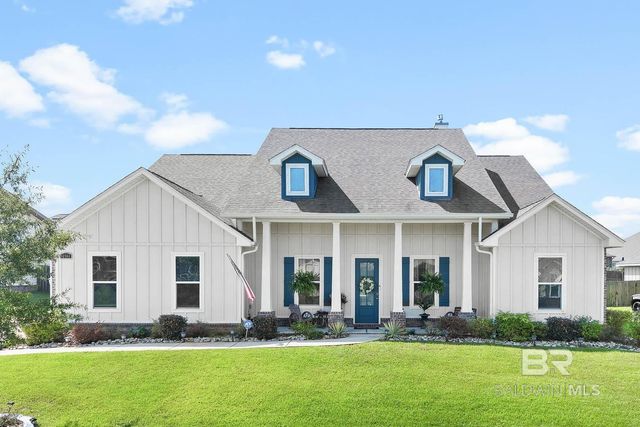
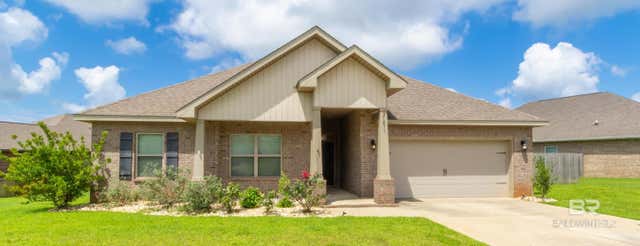


Similar Homes Nearby


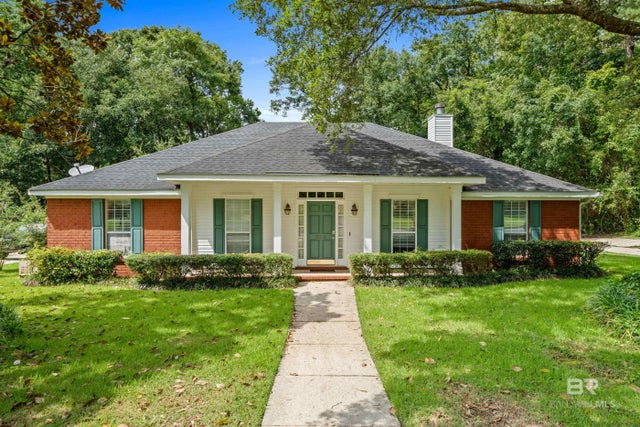

Similar Home Values
Comparable nearby listings and their asking prices.
| Address | Price | Beds | Baths | Sq Ft |
|---|---|---|---|---|
| 31796 Lyon Road, Spanish Fort, AL | $358,058 | 4 | 2 | 1,787 |
| 2304 Dean Road, Fort Payne, AL | $359,000 | 4 | 3 | 3,008 |
| 30877 Pinyon Drive, Spanish Fort, AL | $359,000 | 3 | 2 | 2,065 |
| 2 CYPRESS GLEN COURT, FORT MITCHELL, AL | $359,900 | 4 | — | 2,599 |
| 31251 Woodland Way, Spanish Fort, AL | $360,000 | 4 | 2 | 2,317 |
| 31733 Lyon Road, Spanish Fort, AL | $364,458 | 4 | 2 | 2,031 |
Moving Cost Estimate
EXIT Agents in Spanish Fort


Listing Courtesy: Elite Real Estate Solutions, LLC - PHONE: 951-403-3075
The information being provided is for consumers' personal, non-commercial use and may not be used for any purpose other than to identify prospective properties consumers may be interested in purchasing or renting.