

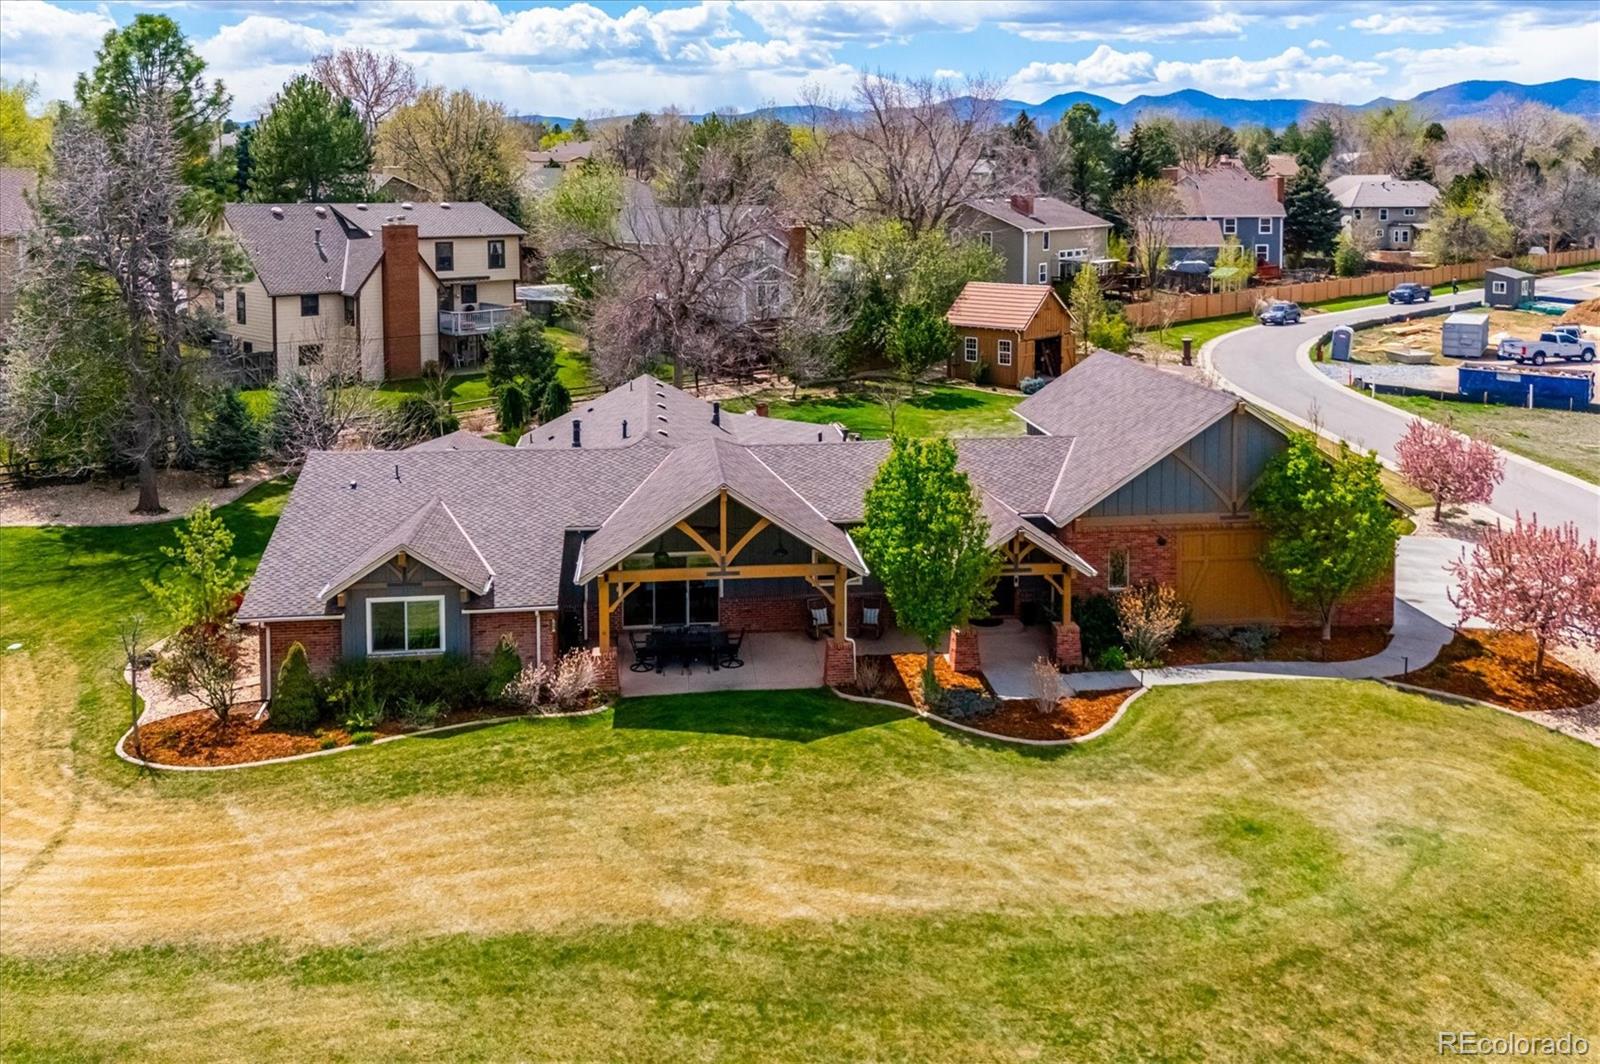
8830 W Bear Creek Drive, Lakewood, CO 80227
Bear Creek At Estates · Jefferson County
Key Facts
Description
Discover a truly unique opportunity in the exclusive Sundance community—an upscale rural enclave featuring just six homes on a private, gated drive. Perfectly situated adjacent to hundreds of acres of Bear Creek Open Space and the scenic Bear Creek Trail, this property offers unmatched access to nature while maintaining close proximity to everyday conveniences. Directly across the street, you’ll find the charming Stone House Park, complete with a picturesque pond and peaceful walking paths—an ideal extension of your outdoor living space. Set on a sprawling 1.063-acre corner lot, this beautifully landscaped property features mature trees, including an apple tree, and 2 expansive outdoor areas designed for both relaxation and entertaining. Enjoy quiet mornings on the welcoming front porch and unwind in the evenings on the covered back patio, surrounded by serene natural beauty. The spacious yard provides plenty of room for play, gatherings, and outdoor enjoyment. Inside, the home offers 3,431 finished square feet with a bright, open floor plan, including 4 bedrooms and 4 bathrooms. Seller installed a speaker system from Listen Up in the great room with 3 zones total and the front and back porch are pre-wired. The oversized 3-car garage includes a dedicated workshop area and additional office space, ideal for hobbies or working from home. A barn is also located on the property and is part of a homeowner's association easement, adding to the property’s distinctive character. This is a rare chance to experience peaceful, private living in a one-of-a-kind setting—truly a special place to call home. **Buyer's and buyer's agent are to verify all information for accuracy. Please see the supplements in the MLS for a more detailed description of this property.
Property Information
Property Type
Residential
Sub-Type
Single Family Residence
Structure Type
House
Year Built
1957
Living Area
3,431 sq ft
Lot Size
1.06 acres
Garage Spaces
3
Parking Spaces
3
Ownership
Corporation/Trust
Zoning
R1A
Days on Market
86
MLS® Listing#
3841574
Property Features
Interior
Exterior
Appliances
Cooling
Heating
Flooring
Fireplace
Basement
Parking
Laundry
Patio
Fencing
Lot Features
Construction
Roof
Windows
Security
Utilities
Sewer
Water Source
Rooms
- Main
- Main
- Main
- Main
- Main
- BedroomMain
- BedroomMain
- BedroomMain
- BedroomMain
- Bonus Room
- DenMain
- Dining RoomMain
- Family RoomMain
- Great RoomMain
- KitchenMain
Schools
- Elementary:
- Bear Creek
- Middle:
- Carmody
- High:
- Bear Creek
Financial Details
HOA
$6,000 / Annually
Bear Creek At Estes HOA
Annual Taxes
$9,040
Tax year 2024
Parcel Number
456469
Affordability Calculator
$369,800
Estimated monthly payment
$9,841/mo
Principal $1,479,200 · Est. interest $2,063,616 over 30 yrs
Neighborhood Market Statistics
How this home compares to active listings in Lakewood, CO
- $515,226
- Median Listing Price
- 58
- Median Days on Market
- 1,680
- Median Sq Ft
- $305
- Median Price / Sq Ft
- 924
- Active Listings
- This home’s price is 259% above the area median.
- Its price per sq ft is 77% above the area median.
Market statistics compiled from active EXIT Realty® and MLS listings in Lakewood, CO.
Location

Points of Interest in Lakewood, CO
Showing the Lakewood area map.
Nearby Schools
Bear Creek K-8 School
Elementary · 0.5 mi away
Westgate Elementary School
Elementary · 0.5 mi away
Bear Creek High School
Secondary · 0.8 mi away
Zion Lutheran Church & School
School · 1.0 mi away
Primrose Schools
Elementary · 1.0 mi away
Mount View Youth Services Center
Secondary · 1.1 mi away
Bus Terminal
School · 1.1 mi away
The Children's World School
School · 1.2 mi away
Green Gables Elementary School
Elementary · 1.2 mi away
Addenbrooke Classical Academy
Elementary · 1.3 mi away
Carmody Middle School
Secondary · 1.4 mi away
John F Kennedy High School
Secondary · 1.4 mi away
Rocky Mountain Deaf School
Elementary · 1.6 mi away
Denver Christian School
Secondary · 1.6 mi away
D'Evelyn Junior/Senior High School
Secondary · 1.6 mi away
Havern School
Secondary · 1.6 mi away
Jacob Academy
School · 1.8 mi away
Traylor Elementary School
Elementary · 1.8 mi away
Colorado Academy
School · 1.8 mi away
Henry World Middle School
Secondary · 2.0 mi away
Commute Calculator
Nearby Homes

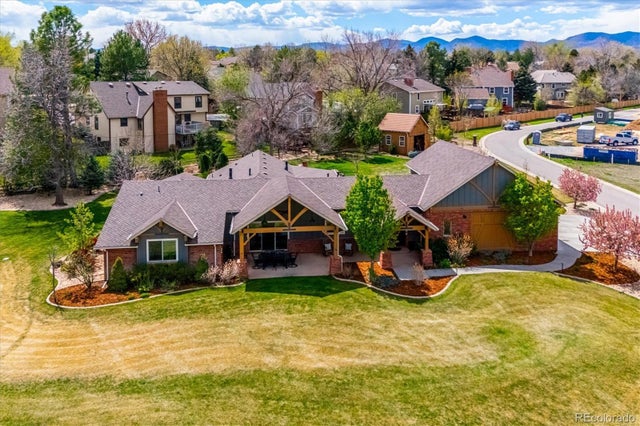

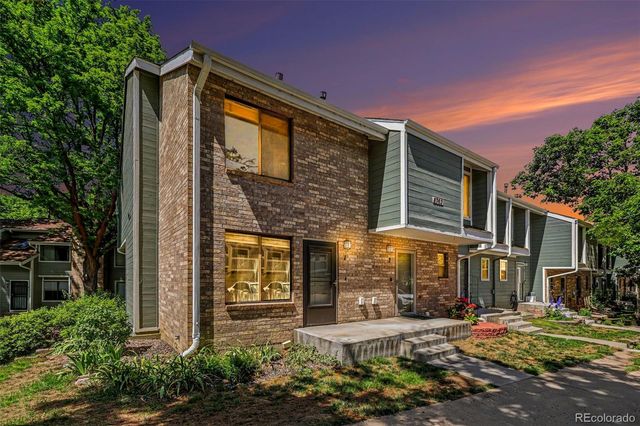
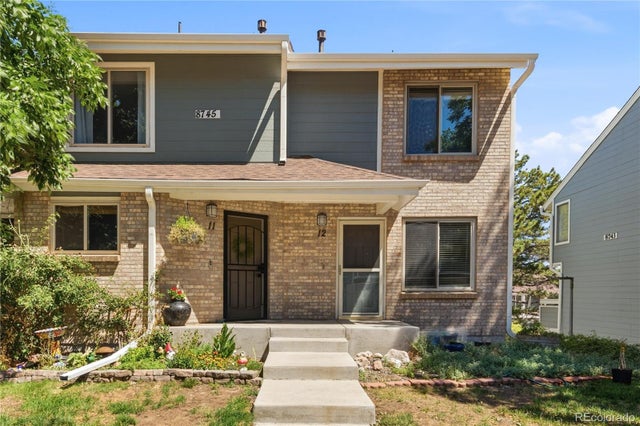
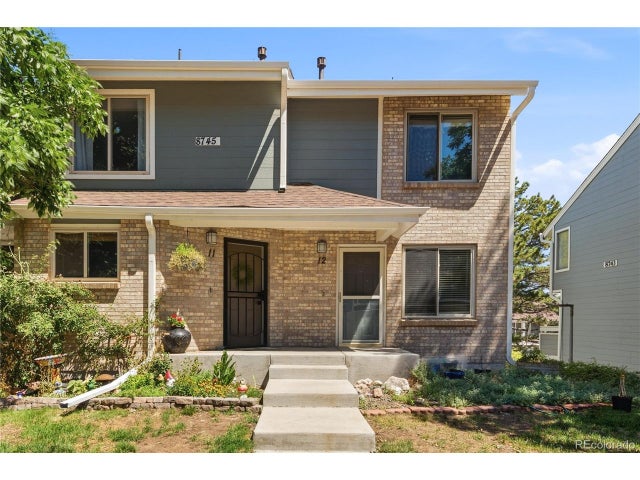
Similar Homes Nearby


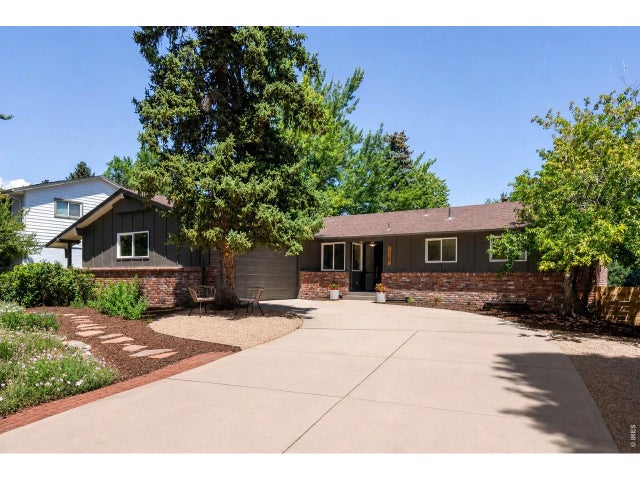
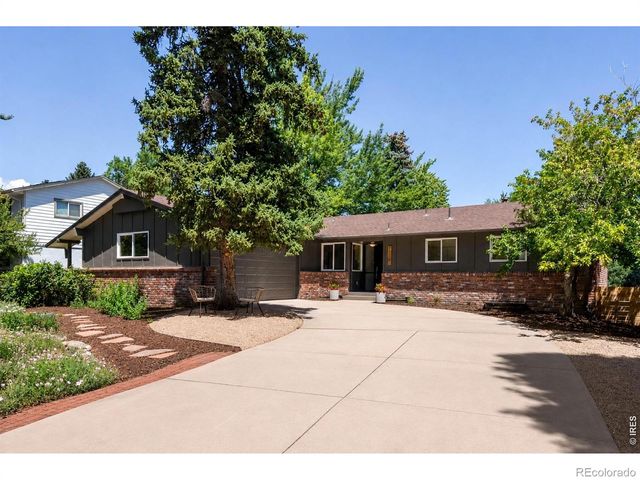
Similar Home Values
Comparable nearby listings and their asking prices.
| Address | Price | Beds | Baths | Sq Ft |
|---|---|---|---|---|
| 2171 S Parfet Dr, Lakewood, CO | $1,349,000 | 5 | 5 | 3,741 |
| 2171 S Parfet Drive, Lakewood, CO | $1,349,000 | 5 | 5 | 3,741 |
| 1860 S Manor Ln, Lakewood, CO | $1,350,000 | 3 | 4 | 5,976 |
| 1860 S Manor Lane, Lakewood, CO | $1,350,000 | 3 | 4 | 5,976 |
| 11347 W 26th Pl, Lakewood, CO | $1,374,000 | 4 | 3 | 2,693 |
| 11347 W 26th Place, Lakewood, CO | $1,374,000 | 4 | 3 | 2,693 |
Moving Cost Estimate
EXIT Agents in Lakewood


Listing Courtesy: RE/MAX Professionals - julierender@remax.net,720-255-6773
This publication is designed to provide information with regard to the subject matter covered. It is displayed with the understanding that the publisher and authors are not engaged in rendering real estate, legal, accounting, tax, or other professional services and that the publisher and authors are not offering such advice in this publication. If real estate, legal, or other expert assistance is required, the services of a competent, professional person should be sought. The information contained in this publication is subject to change without notice. METROLIST, INC., DBA RECOLORADO MAKES NO WARRANTY OF ANY KIND WITH REGARD TO THIS MATERIAL, INCLUDING, BUT NOT LIMITED TO, THE IMPLIED WARRANTIES OF MERCHANTABILITY AND FITNESS FOR A PARTICULAR PURPOSE. METROLIST, INC., DBA RECOLORADO SHALL NOT BE LIABLE FOR ERRORS CONTAINED HEREIN OR FOR ANY DAMAGES IN CONNECTION WITH THE FURNISHING, PERFORMANCE, OR USE OF THIS MATERIAL.
PUBLISHER'S NOTICE: All real estate advertised herein is subject to the Federal Fair Housing Act and the Colorado Fair Housing Act, which Acts make it illegal to make or publish any advertisement that indicates any preference, limitation, or discrimination based on race, color, religion, sex, handicap, familial status, or national origin.
METROLIST, INC., DBA RECOLORADO will not knowingly accept any advertising for real estate that is in violation of the law. All persons are hereby informed that all dwellings advertised are available on an equal opportunity basis.
Licensed in the state of Colorado
Data Terms of Use
The information contained in this publication is subject to change without notice. METROLIST, INC. MAKES NO WARRANTY OF ANY KIND WITH REGARD TO THIS MATERIAL, INCLUDING, BUT NOT LIMITED TO, THE IMPLIED WARRANTIES OF MERCHANTABILITY AND FITNESS FOR A PARTICULAR PURPOSE. METROLIST, INC. SHALL NOT BE LIABLE FOR ERRORS CONTAINED HEREIN OR FOR ANY DAMAGES IN CONNECTION WITH THE FURNISHING, PERFORMANCE, OR USE OF THIS MATERIAL.
 PUBLISHER'S NOTICE: All real estate advertised herein is subject to the Federal Fair Housing Act and the Colorado Fair Housing Act, which Acts make it illegal to make or publish any advertisement that indicates any preference, limitation, or discrimination based on race, color, religion, sex, handicap, familial status, or national origin.
METROLIST, INC. will not knowingly accept any advertising for real estate that is in violation of the law. All persons are hereby informed that all dwellings advertised are available on an equal opportunity basis.
©2017 METROLIST, INC. All Rights Reserved 7100 E. Belleview Ave. #110 Greenwood Village, CO 80111 USA
ALL RIGHTS RESERVED WORLDWIDE. No part of this publication may be reproduced, adapted, translated, stored in a retrieval system or transmitted in any form or by any means, electronic, mechanical, photocopying, recording, or otherwise, without the prior written permission of the publisher. The information contained herein including but not limited to all text, photographs, digital images, virtual tours, may be seeded and monitored for protection and tracking.