

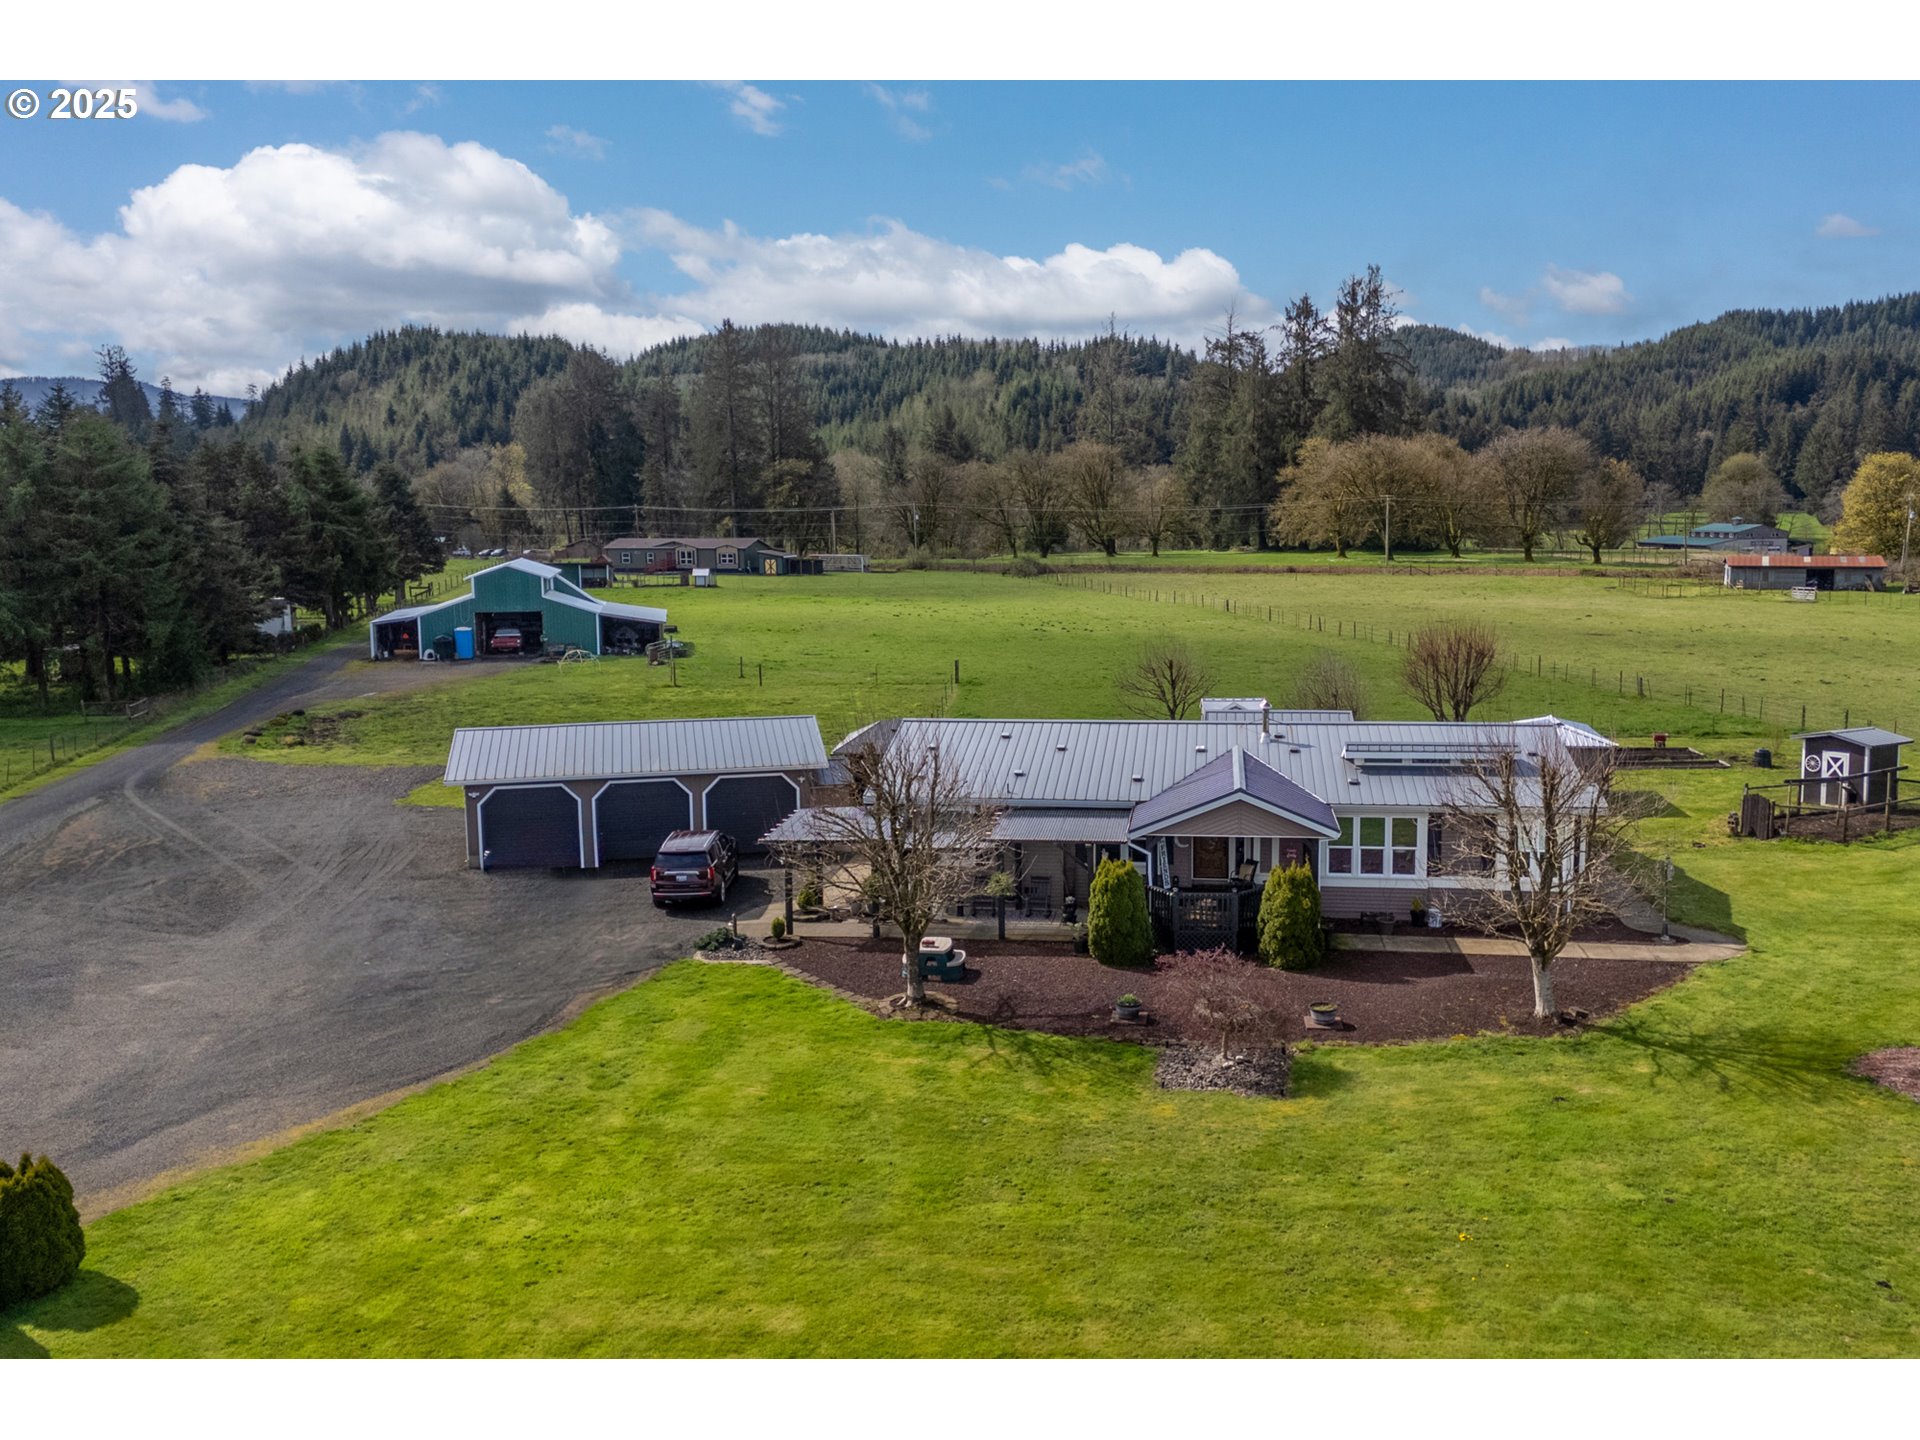
7400 S PRAIRIE RD, Tillamook, OR 97141
Tillamook County
Key Facts
Description
FAMILY COMPOUND! RARE AND TRULY UNIQUE property offering a triple wide main house, double wide guest house and a barndominium style shop/barn. Exuding versatility and comfort across multiple living areas. The main home is spacious with a welcoming covered deck that opens to luxury plank flooring, a tongue-and-groove feature wall, architectural features, wood burning stove and a mix of open dining and cozy breakfast nook. The expansive kitchen features hickory cabinets, copper hardware, superior storage, breakfast bar and a charming custom pantry door with chicken wire detail. Double doors lead to the en-suite primary bedroom with a luxurious bathroom featuring double undermount sinks, skylights, a soaking tub and generous closet space. The family room, with additional skylights, opens to a huge covered patio—perfect for entertaining—alongside a smokehouse, chicken coop, greenhouse, and triple-car garage. The guest house (4DB/2 BTH) double-wide manufactured home with hardie plank-style siding, offers tall ceilings, crown molding and an 18x72 covered patio with a hot tub and dog wash with hot/cold water. Inside, you'll find hickory cabinets, a custom tile backsplash, pantry, breakfast bar, living and family rooms, a dedicated laundry room, and an extra-large primary suite with tall ceilings and a custom wood feature wall. The en-suite bath includes double glass bowl sinks, deep soaking tub and an abundance of storage. The barndominium style shop/barn features a finished upstairs. Walk through a steel security door to the living room, kitchenette and two bedrooms—one with a sliding barn door. Downstairs includes space previously used for five horse stalls, a tack room and loft storage. A one-of-a-kind retreat bursting with character and endless possibilities!
Property Information
Property Type
Residential
Sub-Type
Single Family Residence
Style
ManufacturedHome
Year Built
1993
Stories
1
Living Area
2,560 sq ft
Lot Size
5.80 acres
Garage Spaces
3
Parking Spaces
3
Zoning
SFW-10
Days on Market
263
MLS® Listing#
384063115
Property Features
Interior
Exterior
Appliances
Cooling
Heating
Flooring
Fireplace
Basement
Parking
Patio
Fencing
Lot Features
Roof
Windows
Other Structures
Sewer
Water Source
Schools
- Elementary:
- South Prairie
- Middle:
- Tillamook
- High:
- Tillamook
Financial Details
HOA
None
Annual Taxes
$2,666
Tax year 2024
Parcel Number
183526
Directions
Hwy 101 S., left at South Prairie Road, approximately 1 mile down on the right.
Affordability Calculator
$260,000
Estimated monthly payment
$6,919/mo
Principal $1,040,000 · Est. interest $1,450,893 over 30 yrs
Neighborhood Market Statistics
How this home compares to active listings in Tillamook, OR
- $515,000
- Median Listing Price
- 188
- Median Days on Market
- 1,727
- Median Sq Ft
- $315
- Median Price / Sq Ft
- 51
- Active Listings
- This home’s price is 152% above the area median.
- Its price per sq ft is 61% above the area median.
Market statistics compiled from active EXIT Realty® and MLS listings in Tillamook, OR.
Location

Points of Interest in Tillamook, OR
Showing the Tillamook area map.
Nearby Schools
South Prairie Elementary School
Elementary · 0.7 mi away
Trask River High School
Secondary · 1.7 mi away
Tillamook Adventist School
Elementary · 3.4 mi away
Tillamook High School
Secondary · 3.6 mi away
Tillamook Early Learning Center
School · 3.7 mi away
Head Start
School · 3.7 mi away
East Elementary School
Secondary · 3.8 mi away
Tillamook Junior High School
Secondary · 3.8 mi away
Liberty Elementary School
Elementary · 4.1 mi away
Pacific Christian School
School · 4.1 mi away
Wilson River Campus
School · 4.2 mi away
Tillamook School District
School · 4.2 mi away
Nestucca Valley Middle School
School · 8.6 mi away
Garibaldi Grade School
Elementary · 12.3 mi away
Nestucca High School
Secondary · 14.2 mi away
Nestucca K-8
Elementary · 15.4 mi away
Nestucca Valley Elementary
Elementary · 15.4 mi away
Neah Kah Nie School District
Elementary · 16.1 mi away
Neah-Kah-Nie High School
Secondary · 17.7 mi away
Neah-Kah-Nie Middle School
Secondary · 17.7 mi away
Commute Calculator
Nearby Homes
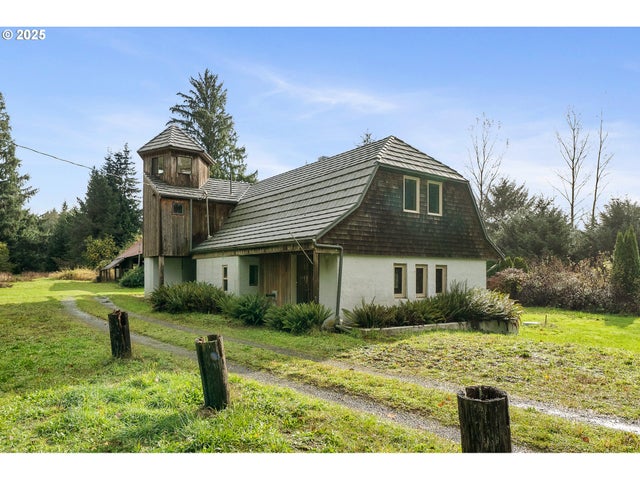
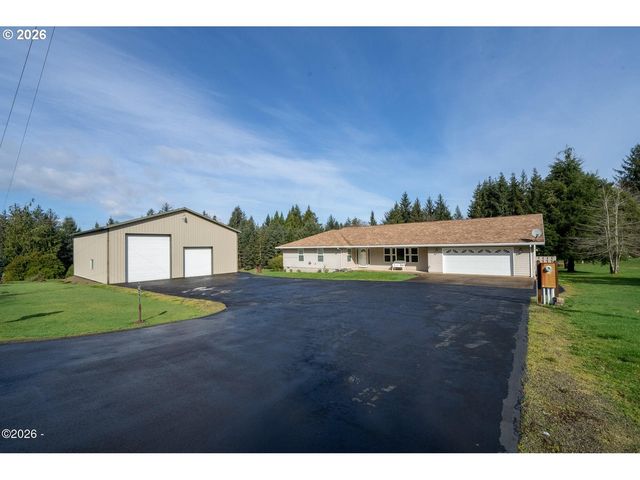

Similar Homes Nearby


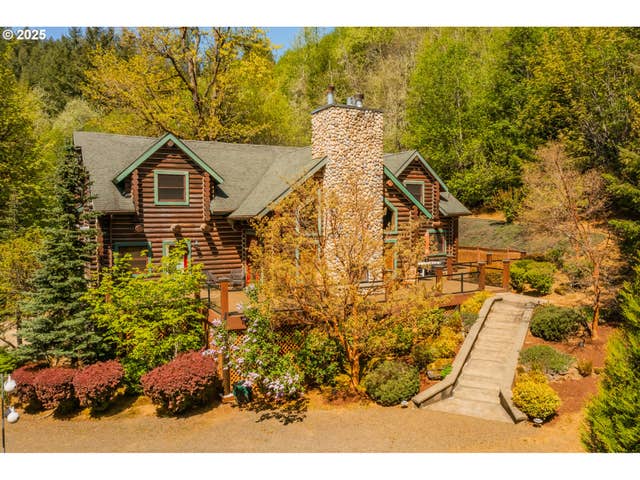
Similar Home Values
Comparable nearby listings and their asking prices.
| Address | Price | Beds | Baths | Sq Ft |
|---|---|---|---|---|
| 4055 WESTWOOD DR, Tillamook, OR | $1,179,000 | 4 | 5 | 3,714 |
| 1110/1120 MEADOW AVE, Tillamook, OR | $1,250,000 | 17 | 9 | 8,198 |
| 49220 WILSON RIVER HWY, Tillamook, OR | $1,495,000 | 5 | 7 | 5,922 |
Moving Cost Estimate
EXIT Agents in Tillamook


Listing Courtesy: Rob Trost Real Estate LLC - 5038429090
Presented by: Debbie Carr
Last Updated: 2025-04-12