

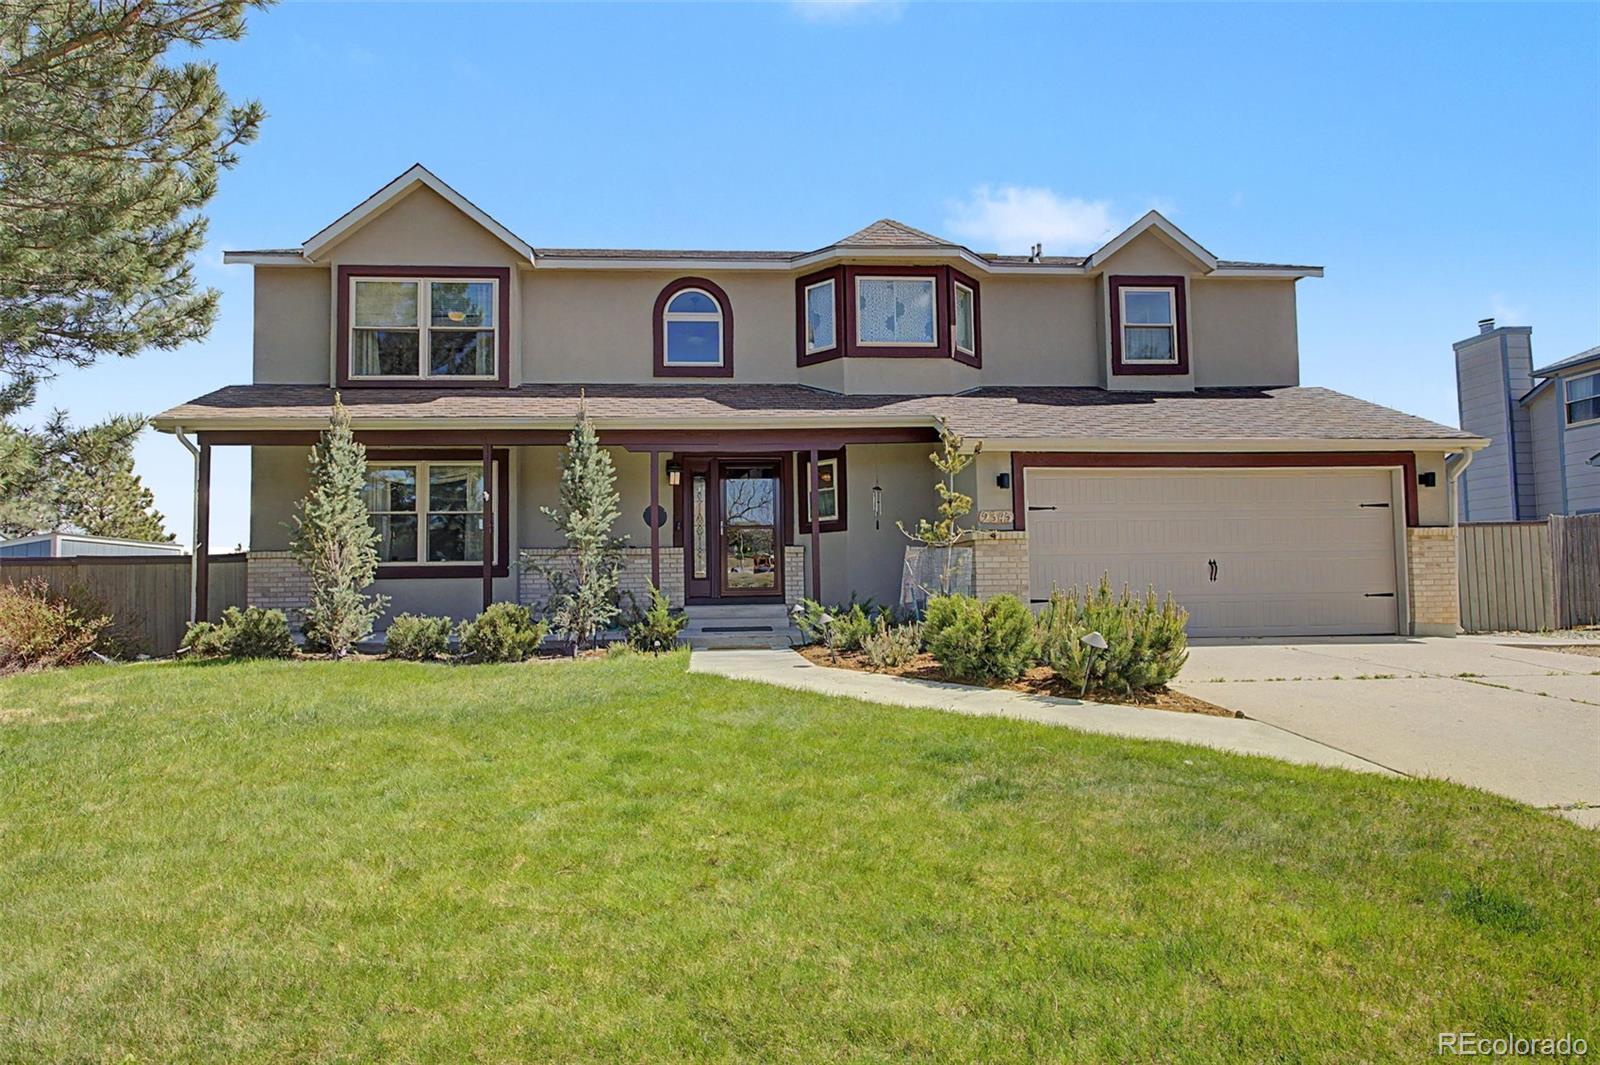
2345 Ramsgate Terrace, Colorado Springs, CO 80919
Mountain Shadows · El Paso County
Key Facts
Description
Tucked into the highly desirable Mountain Shadows area, this 5-bedroom, 4-bath home offers 3,581 sq ft of comfortable living with a prime location, across from Chipita Elementary and the natural beauty of Garden of the Gods. Original homeowner has beautifully maintained this home and pride of ownership shows throughout. *Newer A/C and Furnace 2021, Decks upgraded 2020, Electrical Panel Upgrade 2006*NO HOA!! Step inside to a welcoming entry with oak floors that flow through the entryway, kitchen, family room, and hallway. The entry opens to stairs leading upstairs, with formal living and dining to the left—both carpeted and the living room featuring a charming window seat. To the right, you’ll find a powder room, access to the basement, and a hallway leading to the inviting family room complete with a cozy wood-burning fireplace and walk-out access to a Composite deck—perfect for enjoying the amazing views! The kitchen is fully equipped with stainless steel appliances, granite countertops, pantry closet, built-in desk area, and a bright bay window at the eat-in breakfast nook. Upstairs, you’ll find four carpeted bedrooms, including a spacious primary suite with sliding door to a private deck. The large adjoining primary bath features LVT flooring, soaking tub with tile surround, double vanities, a separate toilet room and walk-in shower room with skylight, a large walk-in closet, and linen closet. Bedrooms 2,3 and 4 are all spacious with ceiling fans and light installed and the updated 3/4 bath offers LVT flooring, a skylight, and a floor-to-ceiling tiled walk-in shower. The laundry room is conveniently located on the upper level-washer & dryer included. The garden-level basement adds incredible flexibility with a recreation/family room featuring a built-in desk, walk-out sliding door to the garden, abundant storage, an updated 3/4 bath with tile wall feature. The 5th bedroom is also spacious with carpet, closet and garden level window
Property Information
Property Type
Residential
Sub-Type
Single Family Residence
Structure Type
House
Year Built
1986
Living Area
3,581 sq ft
Lot Size
0.20 acres
Garage Spaces
2
Parking Spaces
2
Ownership
Individual
Zoning
R-1 6 HS
Days on Market
23
MLS® Listing#
3817795
Property Features
Interior
Exterior
Appliances
Cooling
Heating
Flooring
Fireplace
Basement
Parking
Laundry
Patio
Fencing
Lot Features
Construction
Roof
Windows
Utilities
Sewer
Water Source
Rooms
- Basement
- 10 x 6Main
- Upper
- Upper
- Bedroom21 x 11Basement
- Bedroom15 x 10Upper
- Bedroom11 x 10Upper
- Bedroom19 x 13Upper
- Bedroom15 x 14Upper
- Dining Room13 x 10Main
- Family Room20 x 13Main
- Family Room28 x 12Basement
- Kitchen13 x 12Main
- Laundry6 x 5Upper
- Living Room15 x 13Main
- Office18 x 14Basement
Schools
- Elementary:
- Chipeta
- Middle:
- Holmes
- High:
- Coronado
Financial Details
HOA
None
Annual Taxes
$1,856
Tax year 2024
Parcel Number
73221-10-011
Directions
Take I-25 S to exit 146 for Garden of the Gods Rd. Turn right onto N 30th St. Turn left onto Flying W Ranch Rd. Turn right onto Ramsgate Terrace. Destination will be on the right.
Affordability Calculator
$132,000
Estimated monthly payment
$3,513/mo
Principal $528,000 · Est. interest $736,607 over 30 yrs
Neighborhood Market Statistics
How this home compares to active listings in Colorado Springs, CO
- $522,120
- Median Listing Price
- 67
- Median Days on Market
- 2,005
- Median Sq Ft
- $249
- Median Price / Sq Ft
- 5,930
- Active Listings
- This home’s price is 26% above the area median.
- Its price per sq ft is 26% below the area median.
Market statistics compiled from active EXIT Realty® and MLS listings in Colorado Springs, CO.
Location

Points of Interest in Colorado Springs, CO
Showing the Colorado Springs area map.
Nearby Schools
Chipeta Elementary School
Elementary · 0.1 mi away
Trailblazer Elementary School
Elementary · 1.0 mi away
Wilson Christian Preschool
School · 1.5 mi away
Eagleview Middle School
Secondary · 1.6 mi away
Jackson Elementary School
Elementary · 2.0 mi away
Colorado Springs Early Colleges
Secondary · 2.1 mi away
Salem Lutheran School
Secondary · 2.2 mi away
Foothills Elementary School
Elementary · 2.3 mi away
Institute for Anatomical Research
School · 2.4 mi away
Coronado High School
Secondary · 2.4 mi away
Civa Charter High School
Secondary · 2.5 mi away
Ascent Christian School
School · 2.6 mi away
Woodmen Roberts Elementary School
Elementary · 2.7 mi away
Holmes Middle School
Secondary · 2.8 mi away
Howbert Elementary School
Elementary · 2.8 mi away
Champions at Rockrimmon Elementary
Elementary · 2.9 mi away
Rockrimmon Elementary School
Elementary · 2.9 mi away
Academy for Advanced and Creative Learning
School · 3.2 mi away
Colorado Springs Christian Elementary School
Elementary · 3.2 mi away
Colorado Springs Chris Middle School
School · 3.2 mi away
Commute Calculator
Nearby Homes


Similar Homes Nearby

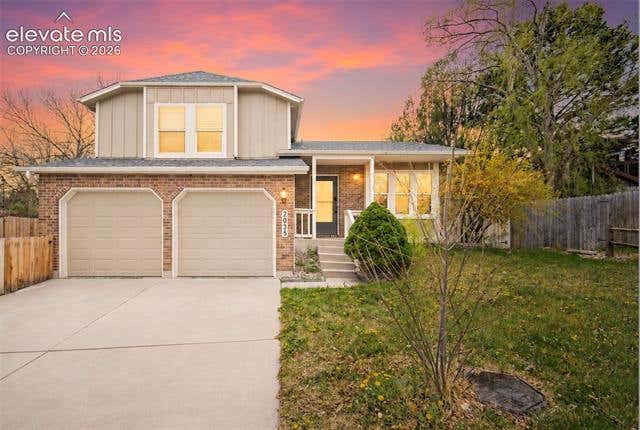
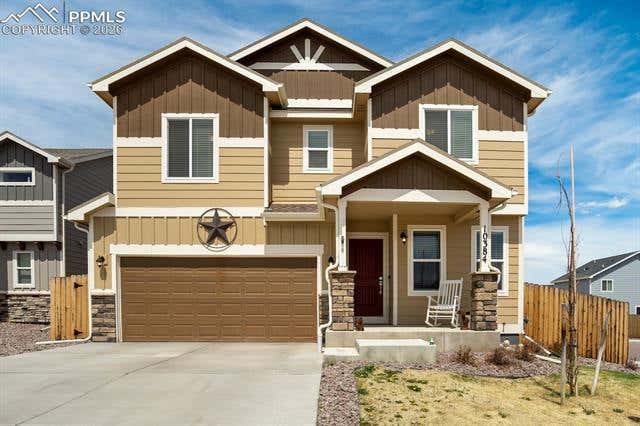
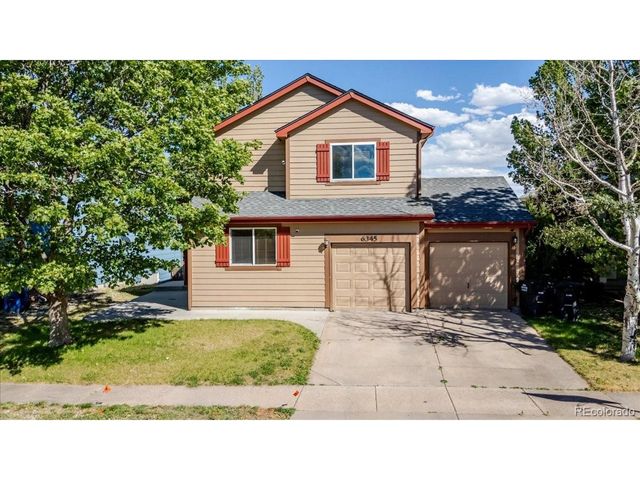
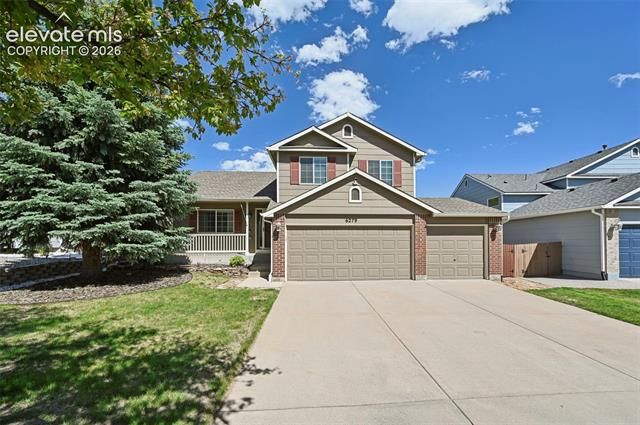
Similar Home Values
Comparable nearby listings and their asking prices.
| Address | Price | Beds | Baths | Sq Ft |
|---|---|---|---|---|
| 115 N 31st Street, Colorado Springs, CO | $464,900 | 5 | 2 | 1,970 |
| 2035 Tinsel Place, Colorado Springs, CO | $464,990 | 4 | 3 | 1,629 |
| 10384 Horton Drive, Colorado Springs, CO | $465,000 | 4 | 3 | 2,002 |
| 6345 Naturita Trl, Colorado Springs, CO | $465,000 | 5 | 3 | 2,410 |
| 6279 Grand Mesa Drive, Colorado Springs, CO | $465,000 | 4 | 3 | 1,912 |
| 7851 Desert Wrangler Drive, Colorado Springs, CO | $465,000 | 4 | 3 | 2,209 |
Moving Cost Estimate
EXIT Agents in Colorado Springs


Listing Courtesy: Pikes Peak Dream Homes Realty - Maria@PFBTeam.com,719-330-7446
This publication is designed to provide information with regard to the subject matter covered. It is displayed with the understanding that the publisher and authors are not engaged in rendering real estate, legal, accounting, tax, or other professional services and that the publisher and authors are not offering such advice in this publication. If real estate, legal, or other expert assistance is required, the services of a competent, professional person should be sought. The information contained in this publication is subject to change without notice. METROLIST, INC., DBA RECOLORADO MAKES NO WARRANTY OF ANY KIND WITH REGARD TO THIS MATERIAL, INCLUDING, BUT NOT LIMITED TO, THE IMPLIED WARRANTIES OF MERCHANTABILITY AND FITNESS FOR A PARTICULAR PURPOSE. METROLIST, INC., DBA RECOLORADO SHALL NOT BE LIABLE FOR ERRORS CONTAINED HEREIN OR FOR ANY DAMAGES IN CONNECTION WITH THE FURNISHING, PERFORMANCE, OR USE OF THIS MATERIAL.
PUBLISHER'S NOTICE: All real estate advertised herein is subject to the Federal Fair Housing Act and the Colorado Fair Housing Act, which Acts make it illegal to make or publish any advertisement that indicates any preference, limitation, or discrimination based on race, color, religion, sex, handicap, familial status, or national origin.
METROLIST, INC., DBA RECOLORADO will not knowingly accept any advertising for real estate that is in violation of the law. All persons are hereby informed that all dwellings advertised are available on an equal opportunity basis.
Licensed in the state of Colorado
Data Terms of Use
The information contained in this publication is subject to change without notice. METROLIST, INC. MAKES NO WARRANTY OF ANY KIND WITH REGARD TO THIS MATERIAL, INCLUDING, BUT NOT LIMITED TO, THE IMPLIED WARRANTIES OF MERCHANTABILITY AND FITNESS FOR A PARTICULAR PURPOSE. METROLIST, INC. SHALL NOT BE LIABLE FOR ERRORS CONTAINED HEREIN OR FOR ANY DAMAGES IN CONNECTION WITH THE FURNISHING, PERFORMANCE, OR USE OF THIS MATERIAL.
 PUBLISHER'S NOTICE: All real estate advertised herein is subject to the Federal Fair Housing Act and the Colorado Fair Housing Act, which Acts make it illegal to make or publish any advertisement that indicates any preference, limitation, or discrimination based on race, color, religion, sex, handicap, familial status, or national origin.
METROLIST, INC. will not knowingly accept any advertising for real estate that is in violation of the law. All persons are hereby informed that all dwellings advertised are available on an equal opportunity basis.
©2017 METROLIST, INC. All Rights Reserved 7100 E. Belleview Ave. #110 Greenwood Village, CO 80111 USA
ALL RIGHTS RESERVED WORLDWIDE. No part of this publication may be reproduced, adapted, translated, stored in a retrieval system or transmitted in any form or by any means, electronic, mechanical, photocopying, recording, or otherwise, without the prior written permission of the publisher. The information contained herein including but not limited to all text, photographs, digital images, virtual tours, may be seeded and monitored for protection and tracking.