

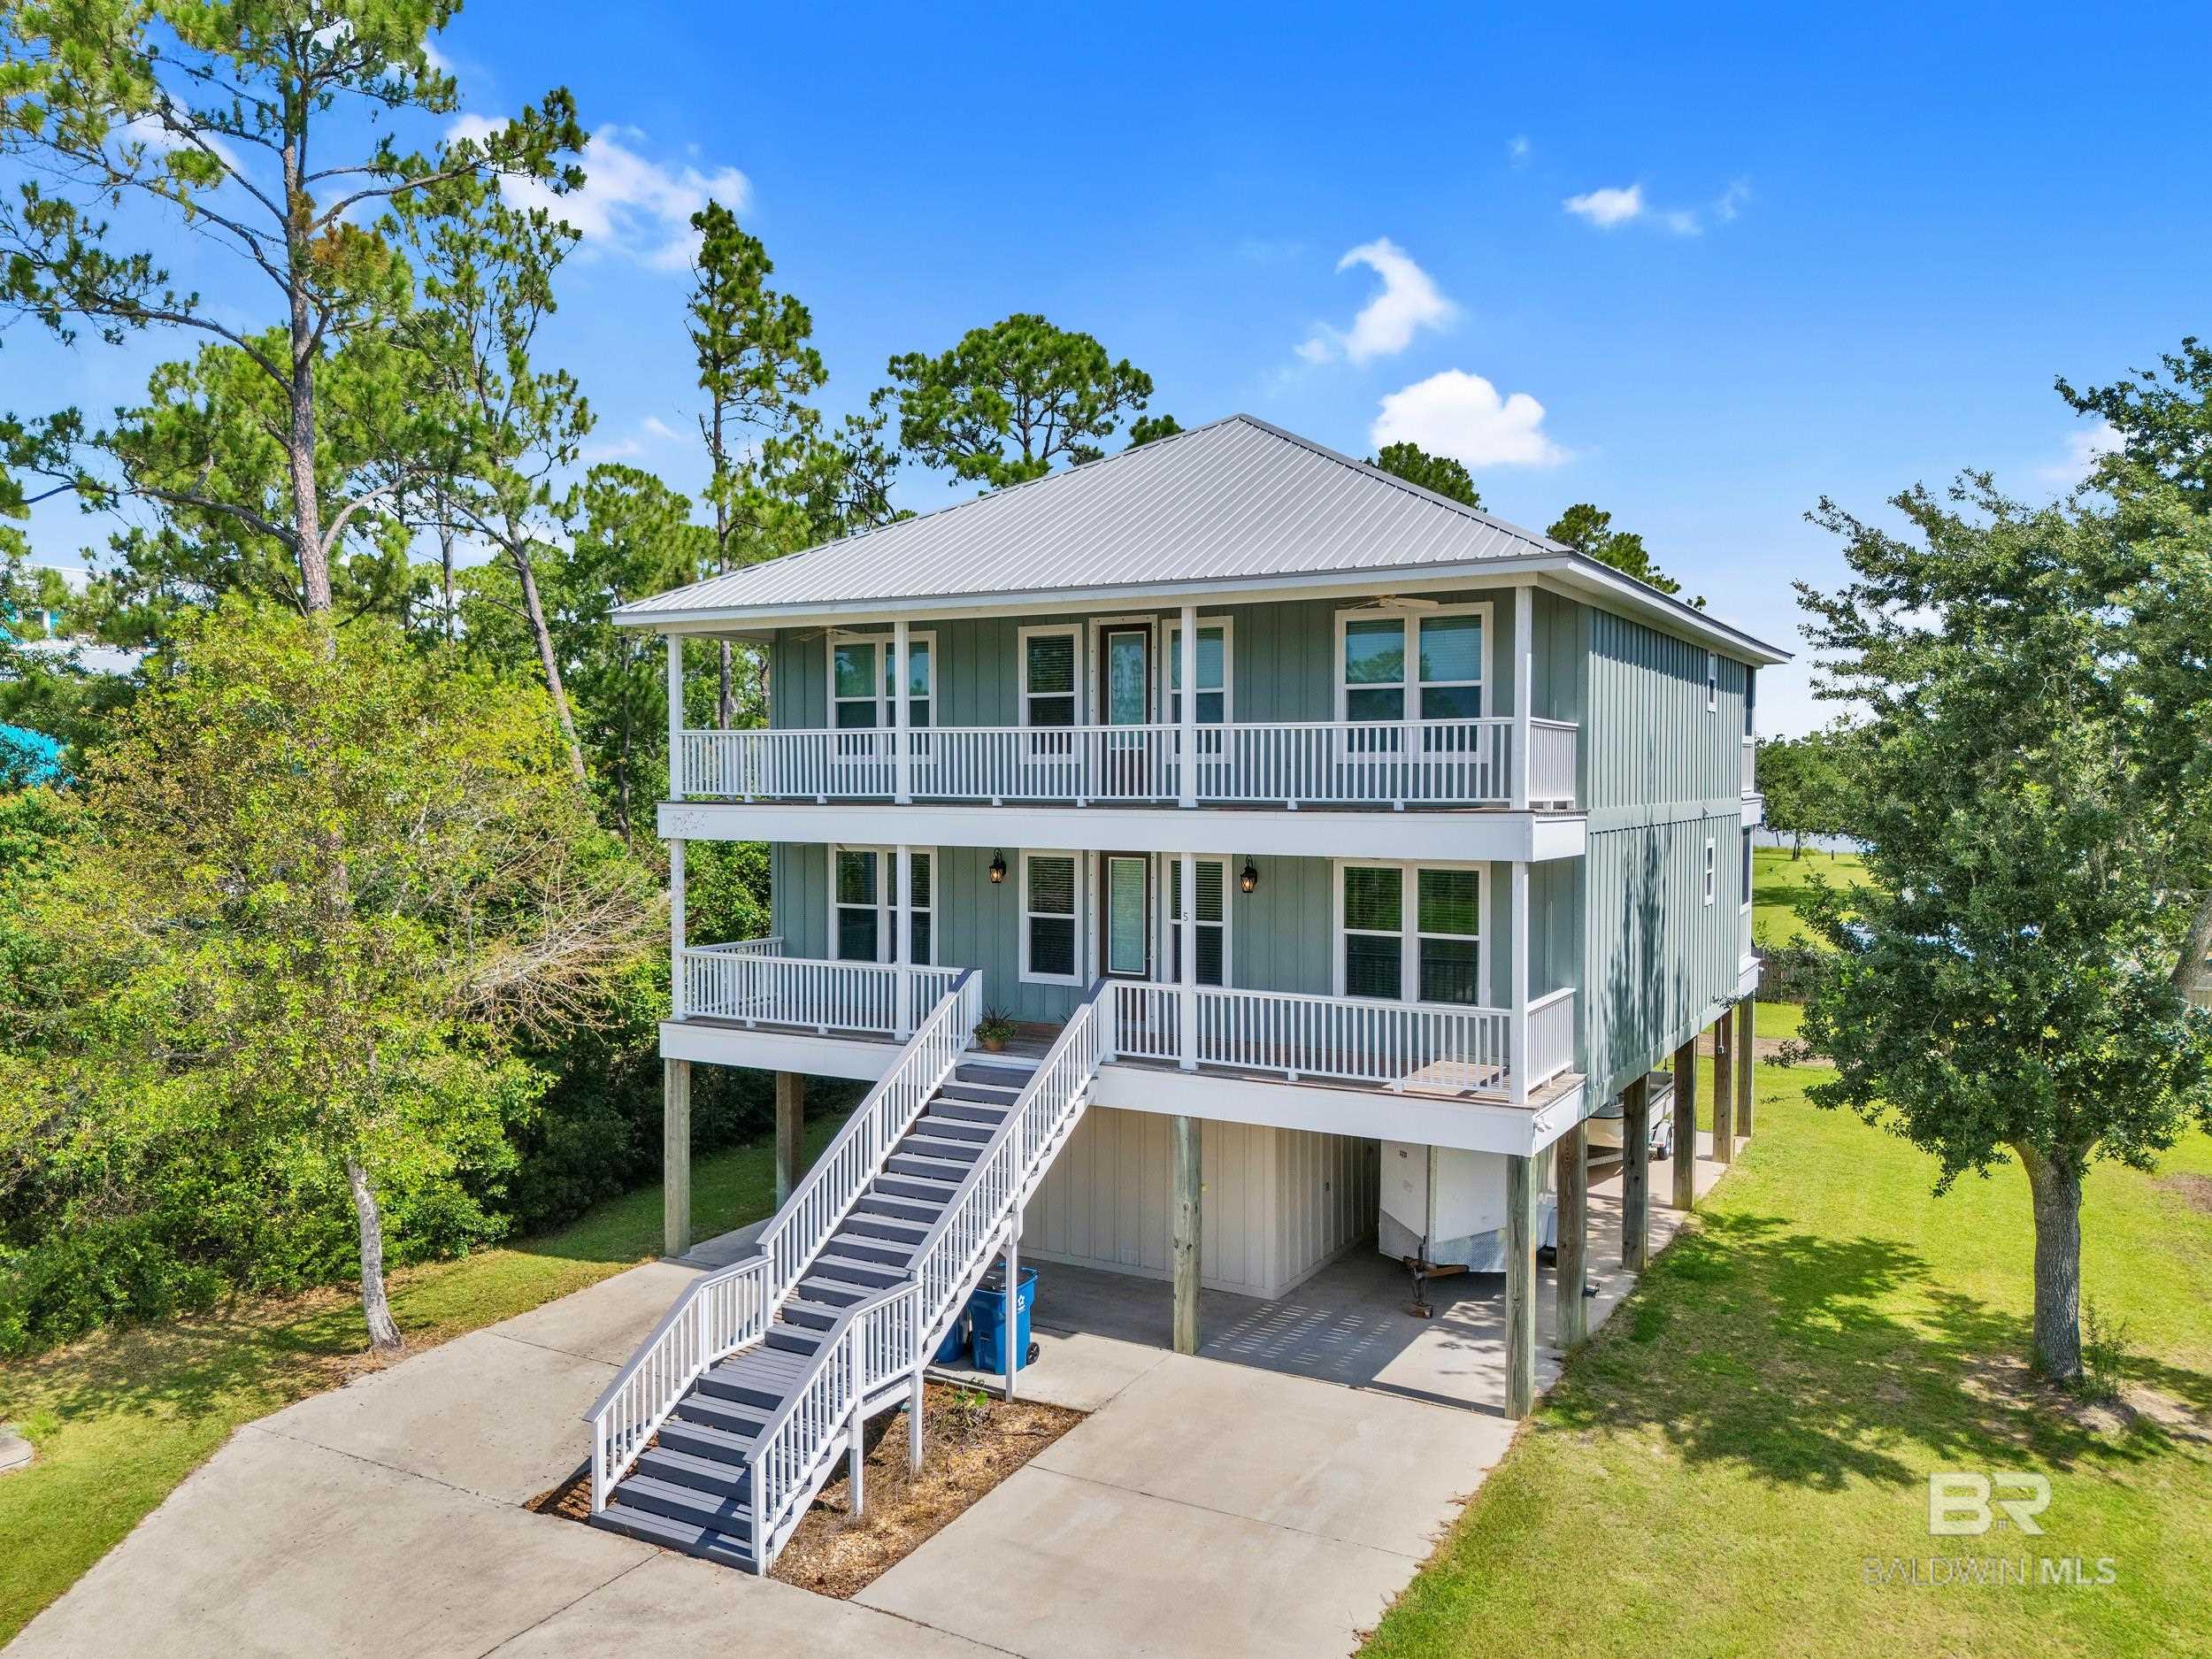
5 Claudette Circle, Orange Beach, AL 36561
Field Of Dreams · Baldwin County County
Key Facts
Description
Luxury, Efficiency, and Coastal Charm—All in One Stunning Home! Welcome to your dream home in the heart of Orange Beach! This custom-built, Gold Fortified beauty was crafted with every luxury and detail in mind—and it shows. With over 3,200 sq ft of heated and cooled living space, this 4-bedroom, 4.5-bathroom home is truly one-of-a-kind. Designed for flexibility and comfort, the home features two full floors of living quarters, each offering 2 bedrooms, 2.5 baths, a full kitchen with high-end stainless appliances, and private laundry. It's ideal for extended family, guests, or even a dual-living arrangement. Step inside and experience the quality: LED recessed lighting, gorgeous tile flooring throughout, granite, hardwood, and Corian countertops, and custom closet shelving. An elevator with a 950 lb capacity and keycode access makes moving between floors effortless. Energy efficiency? Covered. With 6-inch spray foam insulation, two Trane AC units, and an instant gas water heater, your comfort is maximized and your utility bills minimized. Peace of mind comes standard with hurricane impact windows and fabric door protection, as well as a fire suppression sprinkler system. Enjoy the outdoors on one of four spacious decks, each with ceiling fans, or cast a line from your lot’s freshwater canal—perfect for casual fishing (non-navigable). There's also a large downstairs workshop and a full outdoor sprinkler system to keep the grounds lush. Whether you're looking for a luxurious single-family residence or a unique space for multi-generational living, this is a rare opportunity you don't want to miss. Homes of this caliber—packed with upgrades and built with lasting quality—don’t come around often. Schedule your private showing today and see what exceptional coastal living looks like! Buyer to verify all information during due diligence.
Property Information
Property Type
Residential
Style
Raised Beach
Year Built
2016
Living Area
3,281 sq ft
Lot Size
0.32 acres
Lot Dimensions
85 x 165 IRR
Ownership
Whole/Full
MLS® Listing#
381022
Property Features
Interior
Exterior
Appliances
Cooling
Heating
Flooring
Fireplace
Patio
Fencing
Lot Features
Roof
Windows
Security
Community
Utilities
Sewer
Water Source
Schools
- Elementary:
- Orange Beach Elementary
- Middle:
- Orange Beach Middle
- High:
- Orange Beach High
Financial Details
HOA
None
Annual Taxes
$2,167
Parcel Number
6209313001041.003
Directions
Take Canal Rd to Gulf Bay Rd. Follow Gulf Bay for about 1.4 Miles to Claudette Cir. Take Left. Home about Halfway Down on the Right.
Affordability Calculator
$164,980
Estimated monthly payment
$4,390/mo
Principal $659,920 · Est. interest $920,647 over 30 yrs
Neighborhood Market Statistics
How this home compares to active listings in Orange Beach, AL
- $751,955
- Median Listing Price
- 109
- Median Days on Market
- 1,450
- Median Sq Ft
- $544
- Median Price / Sq Ft
- 730
- Active Listings
- This home’s price is 10% above the area median.
- Its price per sq ft is 54% below the area median.
Market statistics compiled from active EXIT Realty® and MLS listings in Orange Beach, AL.
Location

Points of Interest in Orange Beach, AL
Showing the Orange Beach area map.
Nearby Schools
Ob Conservatory of Fine Arts
School · 0.7 mi away
Orange Beach Middle & High School
Secondary · 0.7 mi away
Orange Beach Elementary School
Elementary · 3.3 mi away
Gulf Shores High School
Secondary · 4.3 mi away
Gulf Shores Middle School
Secondary · 4.3 mi away
South Baldwin Christian Academy
School · 4.5 mi away
Gulf Shores Elementary School
Elementary · 4.5 mi away
Gulf Shores City Schools
School · 4.6 mi away
Swift Elementary School
Elementary · 6.9 mi away
Foley High School
Secondary · 7.3 mi away
Daphne High School
Secondary · 7.4 mi away
Foley Intermediate School
School · 7.6 mi away
Mathis Elementary
Elementary · 7.7 mi away
St Benedict School
School · 7.8 mi away
Elberta Elementary School
Elementary · 8.1 mi away
Good Shepherd Lutheran School
School · 8.3 mi away
Elberta Middle School
Secondary · 8.4 mi away
Foley Middle School
Secondary · 8.8 mi away
Foley Elementary School
Elementary · 9.0 mi away
Magnolia School
Elementary · 11.4 mi away
Commute Calculator
Nearby Homes



Similar Homes Nearby


Similar Home Values
Comparable nearby listings and their asking prices.
| Address | Price | Beds | Baths | Sq Ft |
|---|---|---|---|---|
| 4660 Casablanca Drive, Orange Beach, AL | $599,000 | 4 | 3 | 2,576 |
| 4844 E Cypress Loop, Orange Beach, AL | $599,000 | 3 | 3 | 2,221 |
| 24522 Perdido Beach Boulevard 5314, Orange Beach, AL | $599,000 | 3 | 2 | 1,379 |
| 25177 Windward Place, Orange Beach, AL | $599,900 | 3 | 2 | 1,638 |
| 25190 Windward Place, Orange Beach, AL | $619,900 | 3 | 2 | 1,741 |
| 4822 Wilson Boulevard, Orange Beach, AL | $620,000 | 3 | 3 | 1,841 |
Moving Cost Estimate
EXIT Agents in Orange Beach


Listing Courtesy: Bellator RE LLC Orange Beach - PHONE: 251-233-8613
The information being provided is for consumers' personal, non-commercial use and may not be used for any purpose other than to identify prospective properties consumers may be interested in purchasing or renting.