

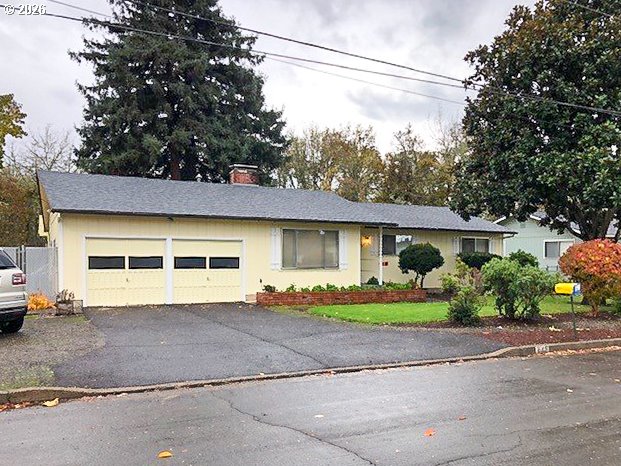
1649 NW MARTIN AVE, Roseburg, OR 97471
Douglas County
Key Facts
Description
Enjoy Peaceful living in this one level Hucrest home. Well maintained home features 3 good sized bedrooms, 2 bathrooms, the living room has a beautiful wood and stone wall with a wood stove insert to make your home feel cozy on cold nights. The dining room off the kitchen is perfect for those big family dinners, and 21'x21' bonus room for entertaining and family fun with built in cabinets for storage, large windows for lots of light and a door to the new deck. A separate laundry room off the kitchen and garage makes a convenient mudroom. The kitchen features a nice tile floor, lots of oak cabinets, a large window with pass through to the back deck. Also a very useful eating bar and a built in barbecuing grill with tasteful brick surround. Your property backs up to a wooded area with Newton Creek running through. A new 17'x16' Covered deck off the family room to enjoy BBQ's and the peaceful creek wooded area behind the home. Back yard is completely fenced, has a great grass area, beautiful flowers, a large cedar tree, medal shed and drip watering system. The front yard is well maintained with beautiful mature plantings. This home has newer carpets, newer roof. Wood, tile and vinyl flooring. Mirrored closet doors in the main bedroom and the private bathroom has a shower. The two car garage is attached to the house. Room for a small RV, boat or extra car parking area next to the driveway and also street parking in this rather quiet neighborhood.
Property Information
Property Type
Residential
Sub-Type
Single Family Residence
Style
Stories1 / Contemporary
Year Built
1972
Stories
1
Living Area
2,108 sq ft
Lot Size
0.20 acres
Garage Spaces
2
Parking Spaces
2
Days on Market
3
MLS® Listing#
379947453
Property Features
Appliances
Cooling
Heating
Flooring
Fireplace
Basement
Parking
Patio
Fencing
Lot Features
Foundation
Roof
Windows
Sewer
Water Source
Schools
- Elementary:
- Hucrest
- Middle:
- Joseph Lane
- High:
- Roseburg
Financial Details
HOA
None
Annual Taxes
$3,701
Tax year 2025
Parcel Number
R68211
Directions
Keasey to Calkins, South on (1st Street) Lester, L on Martin. 2nd house on the right
Affordability Calculator
$85,000
Estimated monthly payment
$2,262/mo
Principal $340,000 · Est. interest $474,330 over 30 yrs
Neighborhood Market Statistics
How this home compares to active listings in Roseburg, OR
- $430,612
- Median Listing Price
- 189
- Median Days on Market
- 1,776
- Median Sq Ft
- $250
- Median Price / Sq Ft
- 233
- Active Listings
- This home’s price is 1% below the area median.
- Its price per sq ft is 19% below the area median.
Market statistics compiled from active EXIT Realty® and MLS listings in Roseburg, OR.
Location

Points of Interest in Roseburg, OR
Showing the Roseburg area map.
Nearby Schools
Hucrest Elementary School
Elementary · 0.4 mi away
Roseburg Junior Academy
Elementary · 0.4 mi away
Roseburg Schools
School · 0.4 mi away
Fullerton Elementary School
Elementary · 0.6 mi away
Fir Grove Elementary School
Elementary · 1.0 mi away
St Paul Lutheran Church and School
Secondary · 1.0 mi away
Fremont Middle School
Secondary · 1.1 mi away
Learning Matters
School · 1.2 mi away
Head Start
School · 1.2 mi away
Cobb Children's Learning Center
School · 1.5 mi away
Roseburg High School
Secondary · 1.5 mi away
Seminary - the Church of Jesus Christ of Latter-Day Saints
School · 1.6 mi away
Joseph Lane Middle School
Secondary · 1.8 mi away
Rose Elementary School
Elementary · 2.3 mi away
Eastwood Elementary School
Elementary · 3.2 mi away
Melrose Elementary School
Elementary · 3.5 mi away
Phoenix School
Secondary · 3.6 mi away
Winchester Elementary School
Elementary · 4.2 mi away
Sunnyslope Elementary School
Elementary · 5.0 mi away
Maple Corner Montessori
Elementary · 5.0 mi away
Commute Calculator
Nearby Homes
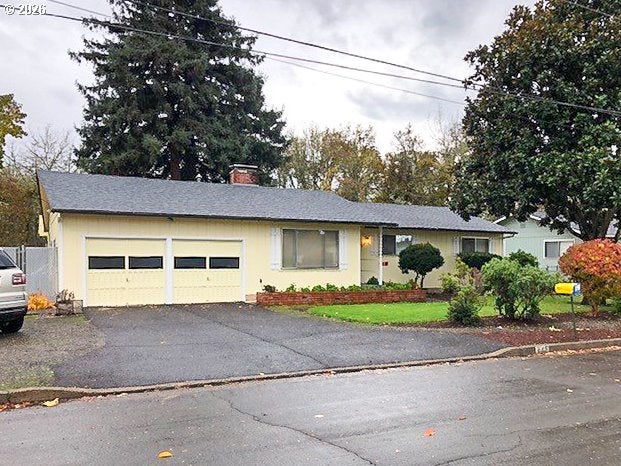
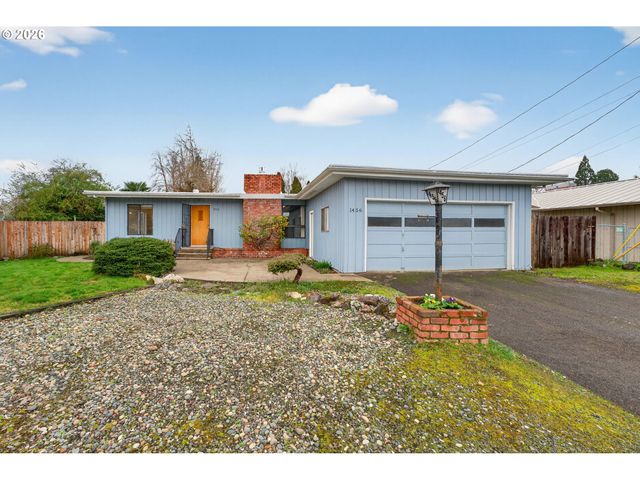

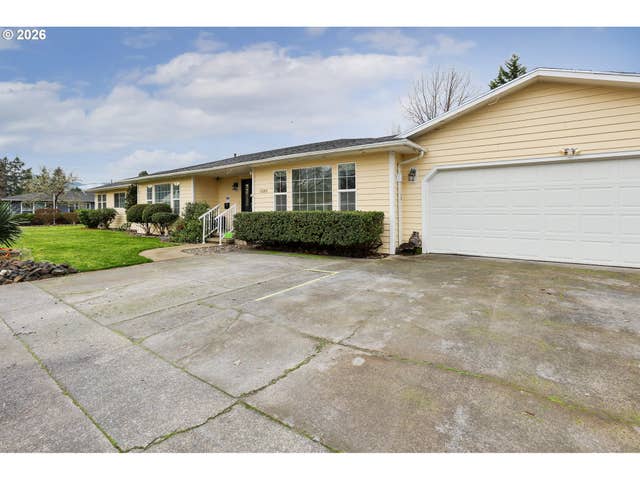
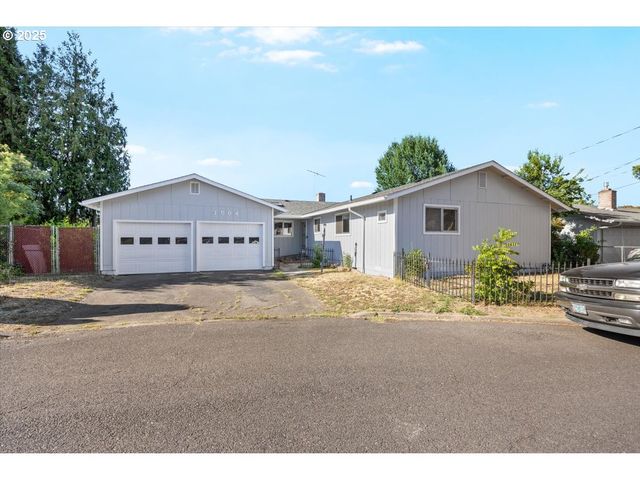

Similar Homes Nearby


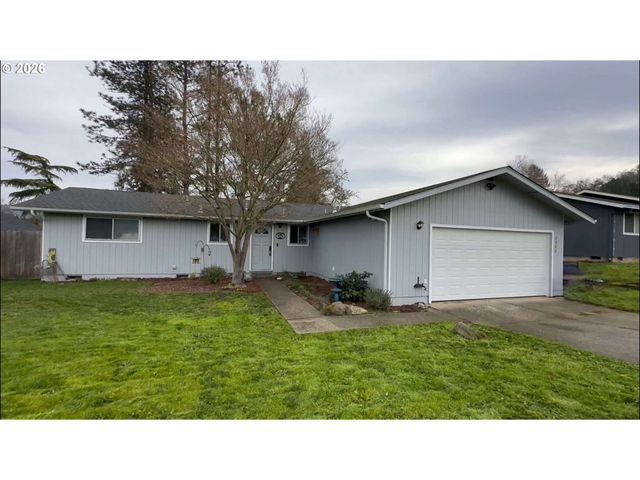
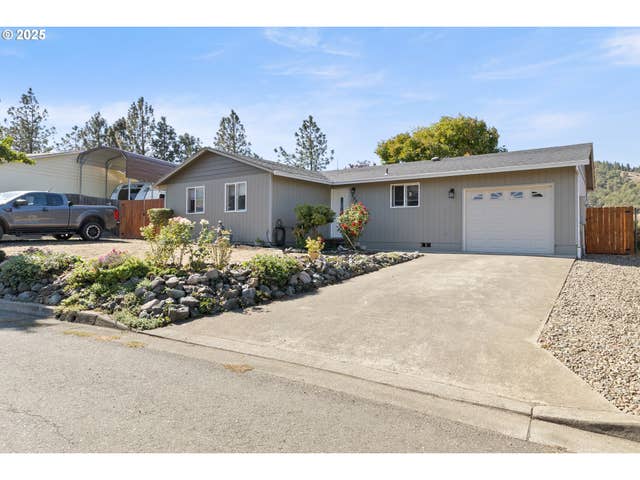
Similar Home Values
Comparable nearby listings and their asking prices.
| Address | Price | Beds | Baths | Sq Ft |
|---|---|---|---|---|
| 168 BREEZY LN, Roseburg, OR | $299,000 | 2 | 1 | 912 |
| 1698 DOERNER RD, Roseburg, OR | $305,000 | 3 | 2 | 1,782 |
| 620 CLEVELAND LOOP DR, Roseburg, OR | $305,000 | 2 | 1 | 1,728 |
| 2978 NE PRIVADO CT, Roseburg, OR | $309,000 | 3 | 2 | 1,968 |
| 2345 CIRCLE DR, Roseburg, OR | $314,900 | 3 | 1 | 1,012 |
| 490 CHAR ST, Roseburg, OR | $319,000 | 3 | 1 | 1,024 |
Moving Cost Estimate
EXIT Agents in Roseburg


Listing Courtesy: The Neil Company Real Estate - 5416734417
Presented by: Beverly Beier
Last Updated: 2026-01-30