

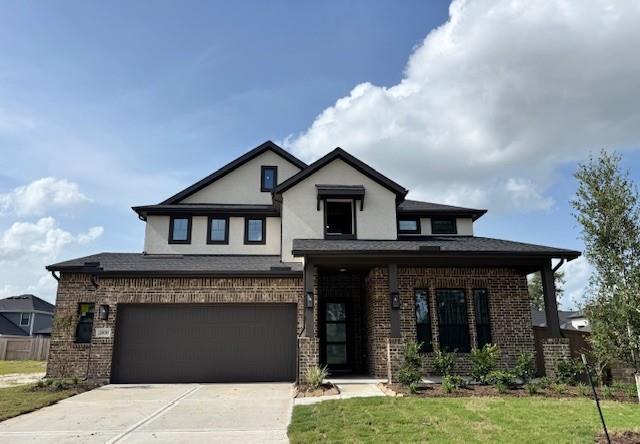
22630 Big Stump Drive, Porter, TX 77365
The Highlands · Montgomery County
Key Facts
Description
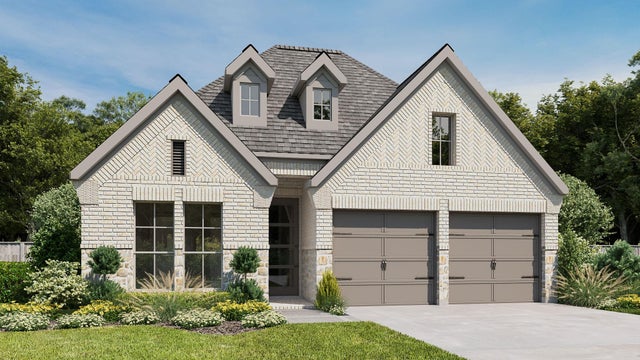
Corner Lot Living with Room to Play! -Meet the Madison by Chesmar Homes—a thoughtfully designed 4-bedroom, 3-bathroom home that offers the perfect blend of comfort, style, and flexibility! Situated on an impressive 8,163 sq. ft. corner homesite, this home gives you extra outdoor space and added curb appeal. Inside, you’ll find an open-concept layout designed for everyday living and effortless entertaining. The spacious kitchen flows seamlessly into the family and dining areas, while the dedicated media room is ready for movie nights, game days, or binge-watching your favorite shows. Need extra storage? The 2½-car garage provides plenty of room for vehicles, golf carts, tools, or all the holiday decorations you don’t want in the attic! With generous bedrooms, modern finishes, and a prime corner-lot location, the Madison offers the space and lifestyle you’ve been looking for. ? 4 Bedrooms | 3 Bathrooms | Media Room | 2½-Car Garage | 8,163 Sq. Ft. Corner Lot
Property Information
Property Type
Residential
Sub-Type
Single Family Residence
Style
Traditional
Year Built
2026
Living Area
2,827 sq ft
Lot Size
0.19 acres
Garage Spaces
2
Parking Spaces
2
Days on Market
10
MLS® Listing#
37977378
Property Features
Interior
Appliances
Cooling
Heating
Parking
Laundry
Patio
Lot Features
Construction
Foundation
Roof
Windows
Security
Sewer
Water Source
Schools
- Elementary:
- Highlands Elementary (New Caney)
- Middle:
- White Oak Middle School (New Caney)
- High:
- Porter High School (New Caney)
Financial Details
HOA
$1,584 / Annually
Directions
Directions to Model Home: TX 99 West. Exit Highlands Pkwy. Right on Highlands Pkwy. Right on Mirror Lake Cir. Right on Zion Dr. Right on Lost Valley Ln. Right on Angels Landing. Model home on Right.
Affordability Calculator
$119,100
Estimated monthly payment
$3,170/mo
Principal $476,400 · Est. interest $664,620 over 30 yrs
Neighborhood Market Statistics
How this home compares to active listings in Porter, TX
- $399,432
- Median Listing Price
- 52
- Median Days on Market
- 2,320
- Median Sq Ft
- $174
- Median Price / Sq Ft
- 373
- Active Listings
- This home’s price is 49% above the area median.
- Its price per sq ft is 21% above the area median.
Market statistics compiled from active EXIT Realty® and MLS listings in Porter, TX.
Location

Points of Interest in Porter, TX
Showing the Porter area map.
Nearby Schools
Highlands Elementary School
Elementary · 0.6 mi away
Porter High School
Secondary · 1.8 mi away
Sorters Mill Elementary School
Elementary · 2.1 mi away
Joyful Sound Christian Academy
School · 2.7 mi away
Bens Branch Elementary School
Elementary · 3.3 mi away
White Oak Middle School
Secondary · 3.5 mi away
Clark Intermediate School
Secondary · 3.6 mi away
Brookwood Forest Elementary School
Elementary · 3.7 mi away
New Caney Isd
School · 3.7 mi away
Valley Ranch Elementary School
Elementary · 3.7 mi away
Grand Oaks High School
Secondary · 3.9 mi away
New Caney Middle
School · 3.9 mi away
Keefer Crossing Middle School
Secondary · 4.0 mi away
Goddard School
School · 4.4 mi away
Porter Christian Academy
School · 4.4 mi away
Porter Elementary School
Elementary · 4.5 mi away
Primrose Schools
Elementary · 4.6 mi away
Oakley Elementary School
Elementary · 4.6 mi away
Bradley Elementary
Elementary · 4.7 mi away
New Caney Independent School District
School · 4.7 mi away
Commute Calculator
Nearby Homes


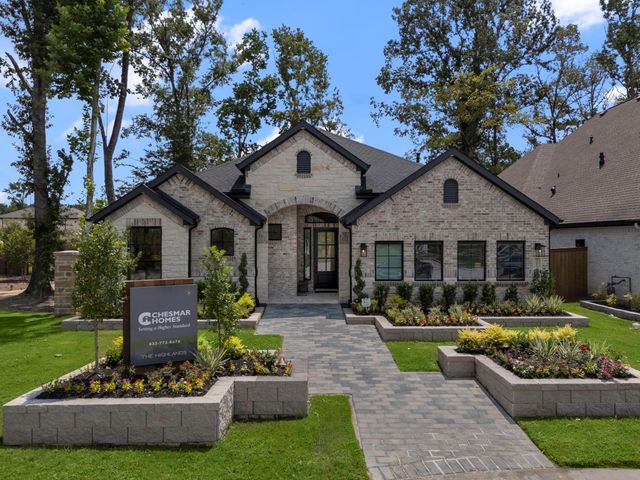
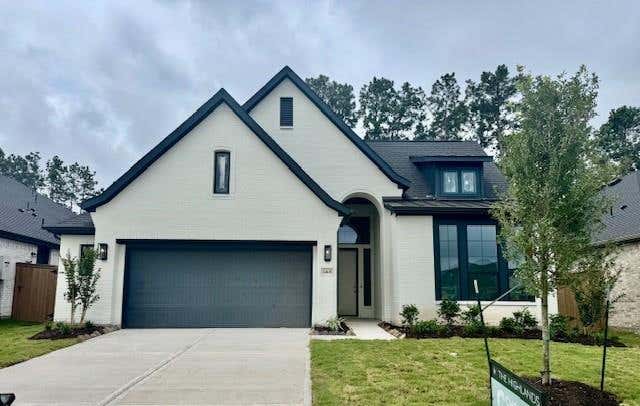

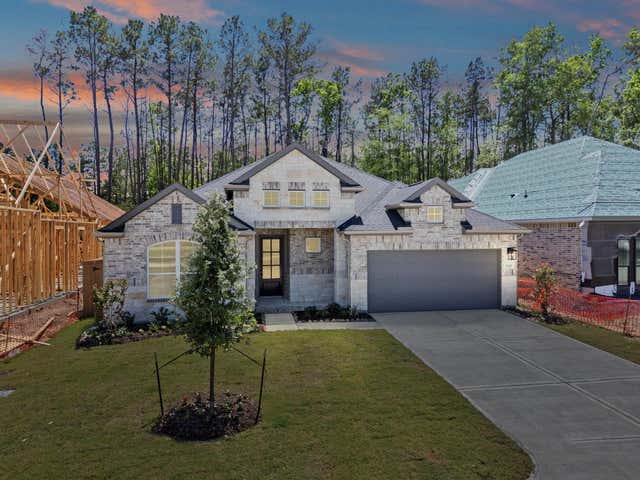
Similar Homes Nearby




Similar Home Values
Comparable nearby listings and their asking prices.
| Address | Price | Beds | Baths | Sq Ft |
|---|---|---|---|---|
| 25217 Forest Ledge Drive, Porter, TX | $418,425 | 4 | 4 | 3,594 |
| 9531 Sierra Crest Lane, Porter, TX | $419,990 | 3 | 3 | 1,988 |
| 8947 Blackwoods Court, Porter, TX | $419,990 | 4 | 3 | 1,939 |
| 9604 Mount Brewer Lane, Porter, TX | $424,900 | 4 | 3 | 2,049 |
| 22290 Junction Peak Drive, Porter, TX | $424,990 | 4 | 4 | 2,794 |
| 9506 Sierra Crest Lane, Porter, TX | $424,990 | 3 | 3 | 2,074 |
Moving Cost Estimate
EXIT Agents in Porter


Listing Courtesy: Chesmar Homes - 8329521544
Last Updated: 2026-07-06