

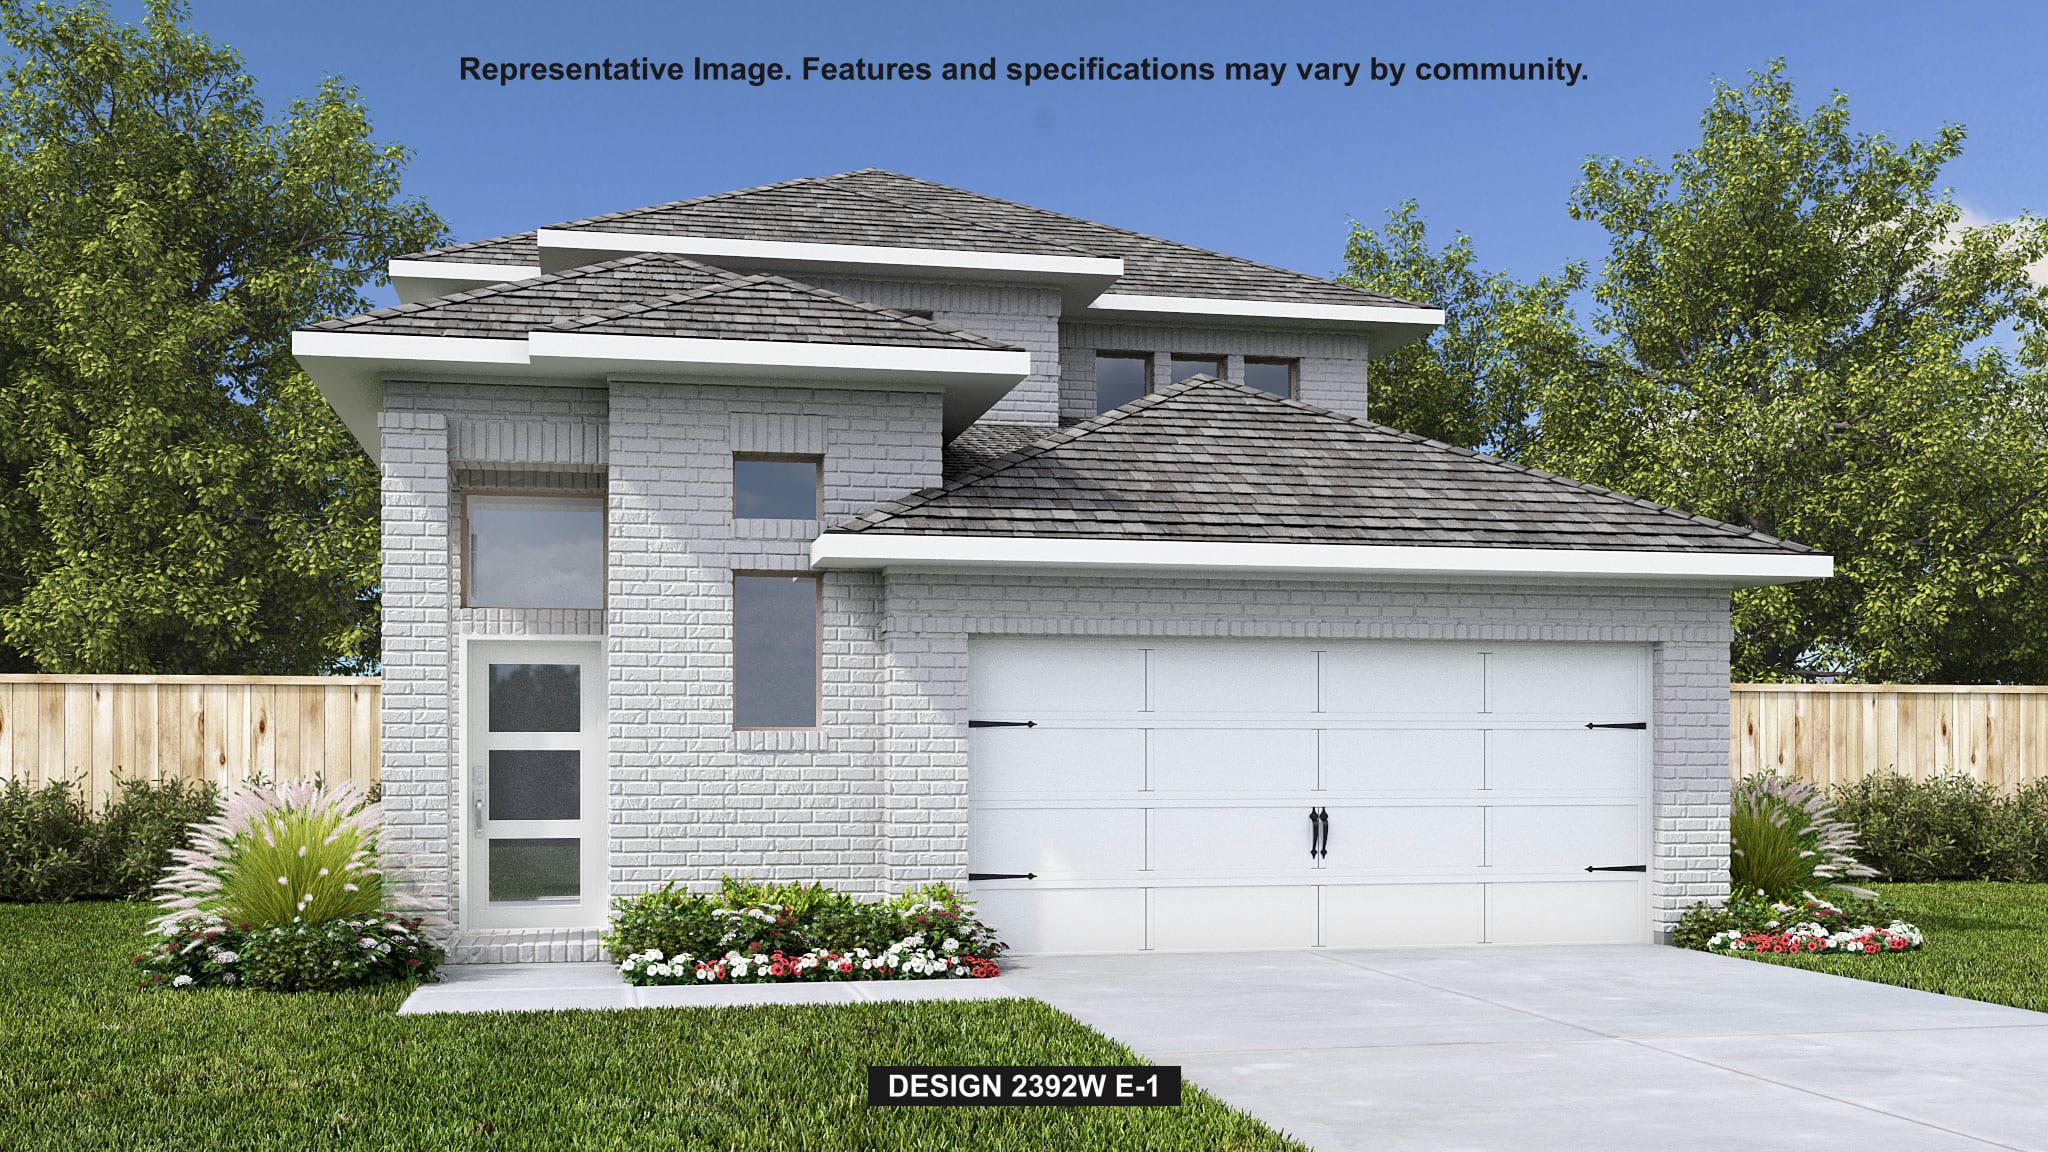
116 Covered Bridge TRL, Liberty Hill, TX 78642
Santa Rita Ranch · Williamson County
Key Facts
Description
Step through the front entrance, and you'll find a spacious entryway adorned with three large windows allowing natural light to illuminate the space. Located right off the front entrance is the utility room. As you proceed into the family room, you'll be captivated by the 19-foot ceilings. The corner kitchen features a 5-burner gas cooktop, an island with built-in seating space, and a walk-in pantry. The adjacent dining area is bathed in natural light from the corner wall of windows. Enter the private primary suite, where a wall of windows welcomes you with natural light. French doors lead you to the primary bath, which offers dual vanities, a spacious glass-enclosed shower, and two oversized walk-in closets. On the second floor, you'll discover an open game room. The secondary bedrooms feature walk-in closets, separate linen closets, and share a full bathroom. A private guest suite with a full bathroom completes the upstairs. Outside is a covered backyard patio. Landscaping features a 7-zone sprinkler system. Completing the floor plan is a mud room located just off the two-car garage.
Property Information
Property Type
Residential
Sub-Type
Single Family Residence
Year Built
2026
Living Area
2,392 sq ft
Lot Size
0.13 acres
Garage Spaces
2
Parking Spaces
2
Ownership
Fee-Simple
Days on Market
33
MLS® Listing#
3758738
Property Features
Interior
Exterior
Appliances
Cooling
Heating
Flooring
Fireplace
Pool
Parking
Laundry
Patio
Fencing
Lot Features
Construction
Foundation
Roof
Windows
Security
Other Structures
Community
Utilities
Sewer
Water Source
Rooms
- First
- First
- First
- BathroomSecond
- BathroomFirst
- BathroomSecond
- BedroomSecond
- BedroomSecond
- BedroomSecond
- Dining RoomFirst
- Family RoomFirst
- Game RoomSecond
- KitchenFirst
- LaundryFirst
Schools
- Elementary:
- Tierra Rosa
- Middle:
- Santa Rita Middle
- High:
- Liberty Hill
Financial Details
HOA
$116 / Monthly
Goodwin Management
Annual Taxes
$14,223
Tax year 2026
Assessed Value
$95,000
Parcel Number
R675167
Directions
From 183A toll road, take the exit for Ranch Road 2243. In 1.7 miles turn left on to Ronald Reagan Boulevard. Continue on Ronald Reagan Boulevard for 5.7 miles, then turn right onto Elizabeth Park Boulevard. Turn right onto Villoria Cove.
Affordability Calculator
$113,980
Estimated monthly payment
$3,033/mo
Principal $455,920 · Est. interest $636,049 over 30 yrs
Neighborhood Market Statistics
How this home compares to active listings in Liberty Hill, TX
- $516,667
- Median Listing Price
- 69
- Median Days on Market
- 2,600
- Median Sq Ft
- $199
- Median Price / Sq Ft
- 842
- Active Listings
- This home’s price is 10% above the area median.
- Its price per sq ft is 20% above the area median.
Market statistics compiled from active EXIT Realty® and MLS listings in Liberty Hill, TX.
Location

Points of Interest in Liberty Hill, TX
Showing the Liberty Hill area map.
Nearby Schools
Santa Rita Middle School
Secondary · 1.6 mi away
Goddard School
School · 2.1 mi away
Santa Rita Elementary School
Elementary · 2.4 mi away
Primrose Schools
Elementary · 2.6 mi away
Rancho Sienna Elementary School
Elementary · 2.6 mi away
Larkspur Elementary School Pta
Elementary · 3.5 mi away
Larkspur Elementary
Elementary · 3.6 mi away
Cantera Montessori School of Silicon Valley
Elementary · 4.0 mi away
A Child's Place
School · 4.4 mi away
Bill Burden Elementary School
Elementary · 4.5 mi away
Tarvin Elementary School
Elementary · 4.6 mi away
North Elementary School
Elementary · 4.9 mi away
Liberty Hill Intermediate School
Secondary · 5.3 mi away
Liberty Hill Middle School
Secondary · 5.3 mi away
Liberty Hill High School
Secondary · 5.3 mi away
Jo Ann Ford Elementary
Elementary · 5.3 mi away
Louine Noble Elementary School
Elementary · 5.6 mi away
Liberty Hill International Sculpture Park
School · 5.6 mi away
Stacy Kaye Danielson Middle
Secondary · 6.1 mi away
Village Elementary
Elementary · 6.3 mi away
Commute Calculator
Nearby Homes


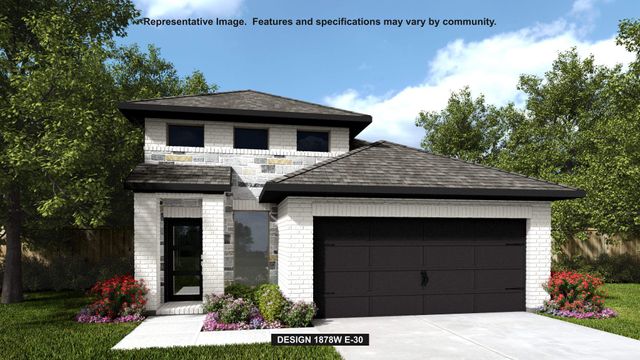

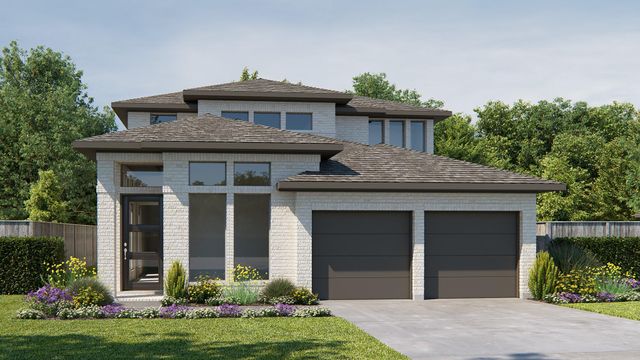
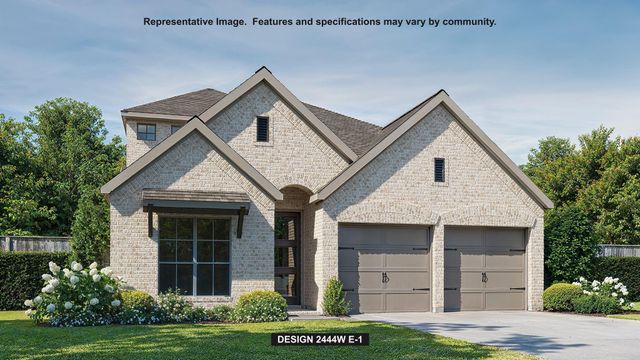
Similar Homes Nearby
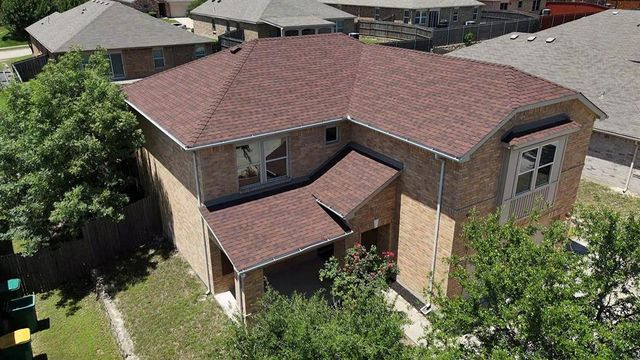
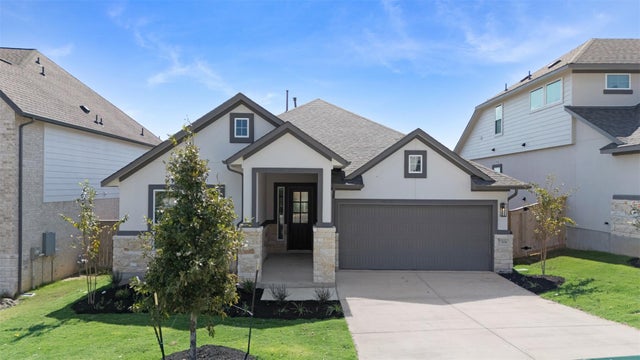
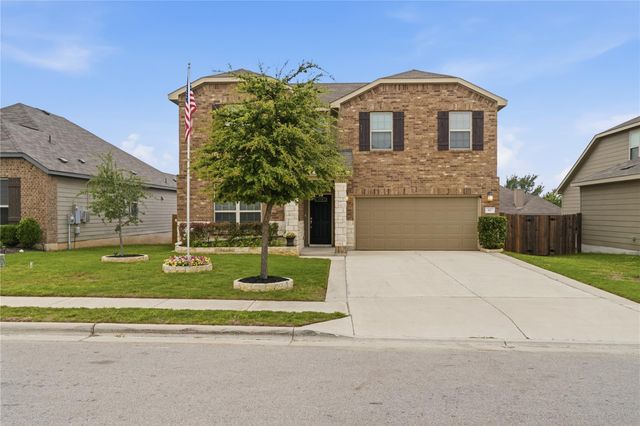
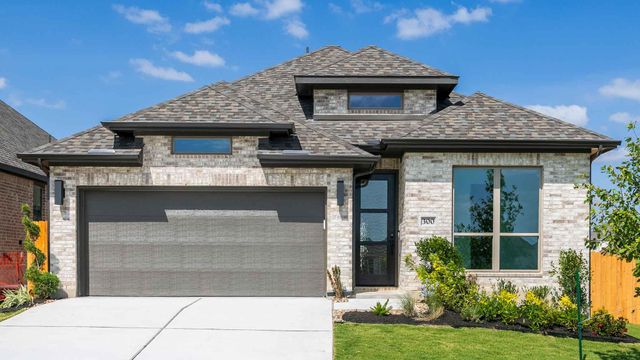


Similar Home Values
Comparable nearby listings and their asking prices.
| Address | Price | Beds | Baths | Sq Ft |
|---|---|---|---|---|
| 512 Tunnel Street, Cedar Hill, TX | $399,000 | 4 | 3 | 3,031 |
| 209 West Faulkner ST, Liberty Hill, TX | $399,420 | 4 | 3 | 2,138 |
| 167 Limonite LN, Liberty Hill, TX | $399,900 | 5 | 3 | 2,713 |
| 300 Gary Wayne DR, Liberty Hill, TX | $399,900 | 3 | 3 | 1,910 |
| 324 Windstar RD, Liberty Hill, TX | $399,900 | 5 | 4 | 2,813 |
| 134 Arena DR, Liberty Hill, TX | $399,950 | 3 | 2 | 2,109 |
Moving Cost Estimate
EXIT Agents in Liberty Hill


Listing Courtesy: Perry Homes Realty, LLC - (713) 948-6666
Last Updated: 2026-05-30