

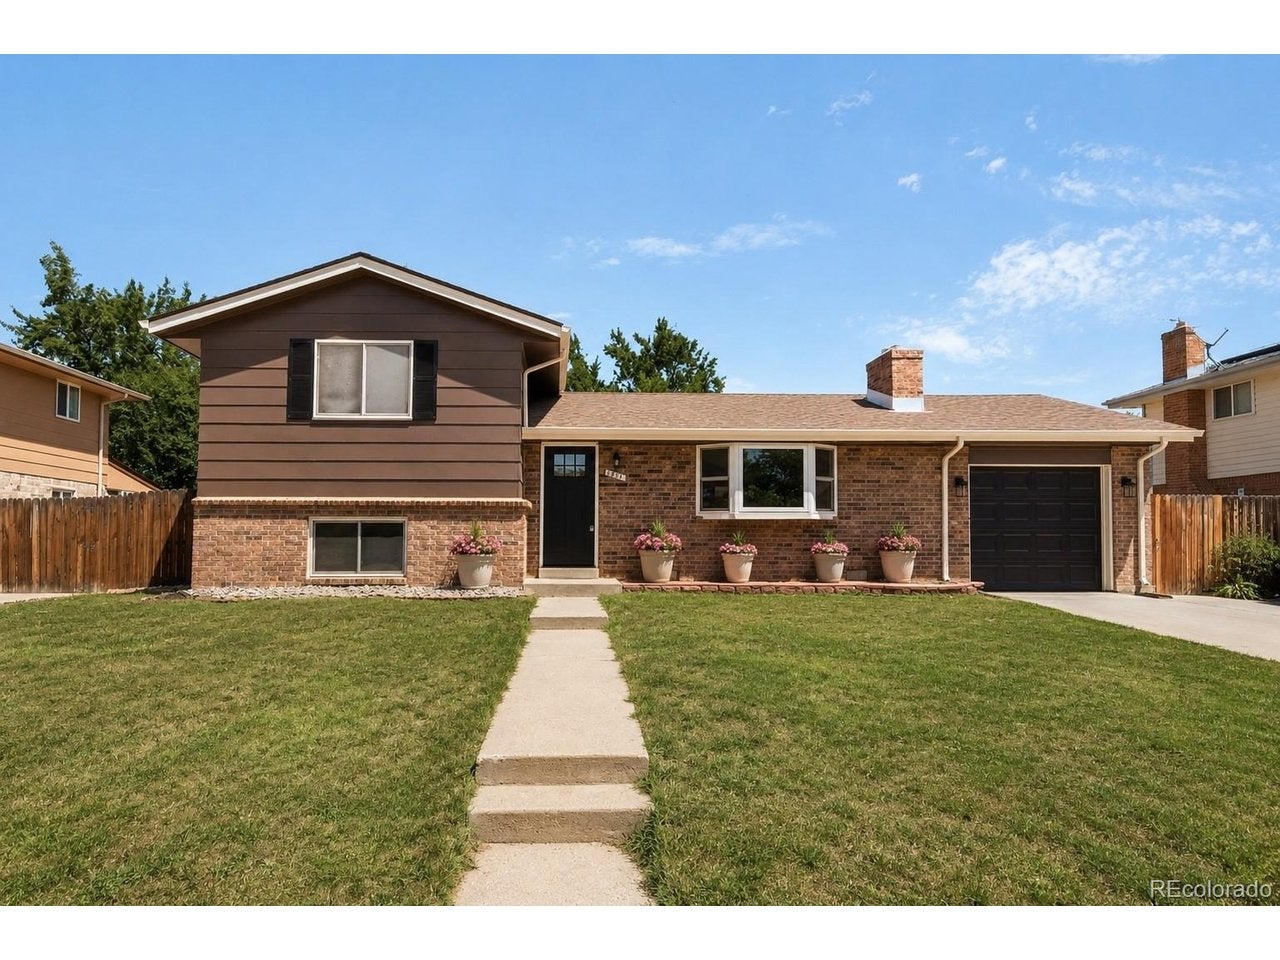
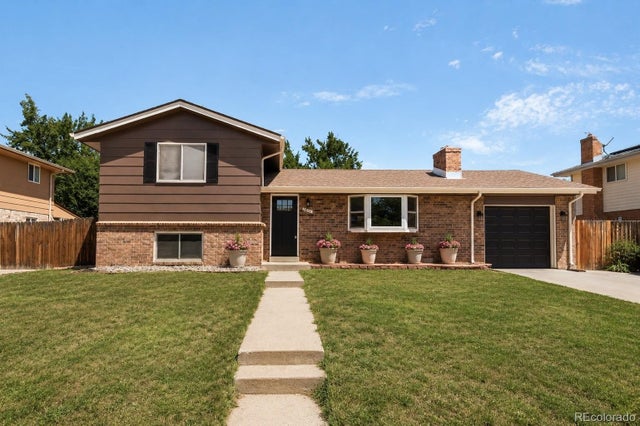
11831 W 70th Pl, Arvada, CO 80004
Waverly Knolls · Jefferson County
Key Facts
Description
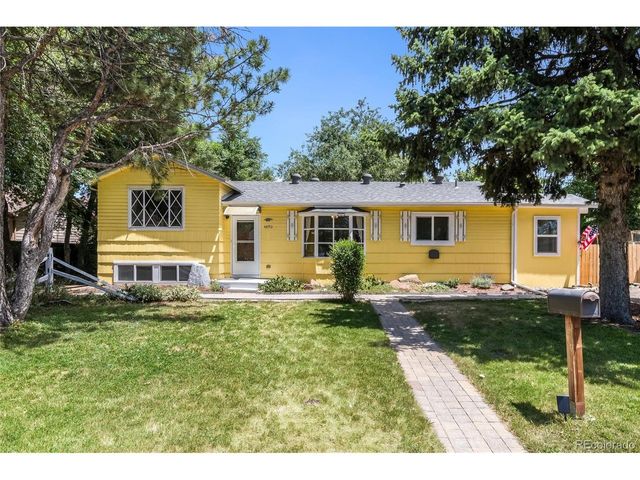
Fully updated and thoughtfully designed, this lovely home offers the perfect balance of style, comfort and functionality. Filled with natural light from every level, you'll appreciate the open feel, spacious layout and designer-inspired selections that create warmth and charm. With all bedrooms above ground, every living space enjoys direct sunlight, making this a home that feels bright no matter the time of day. The heart of the home features an open living area with a beautiful bay window and a renovated kitchen with stone countertops. A dedicated laundry room on the lower level, generous closet space and an additional storage shed provide all the practical storage you'll need. Step outside to an oversized backyard designed for enjoying Colorado living. Whether you're hosting friends under the covered patio, relaxing with your morning coffee or unwinding on a summer evening, the lot size and privacy fence offer plenty of room to spread out, garden and play. An oversized driveway in addition to the garage provides ample off-street parking for guests, recreational vehicles or multiple cars. Perfectly situated in a friendly and established neighborhood, you're just one block from the scenic Ralston Creek Trail, where miles of walking and biking paths are right outside your door. Olde Town Arvada, Stanley Lake and countless parks, restaurants and breweries are just minutes away, while quick access to I-70 makes heading into the mountains for a weekend adventure effortless. Beautifully renovated, ideally located and priced to sell, this is a home that offers exceptional value and a lifestyle that's difficult to match.
Property Information
Property Type
Residential
Sub-Type
Single Family Residence
Year Built
1971
Living Area
1,648 sq ft
Lot Size
0.18 acres
Garage Spaces
1
Days on Market
5
MLS® Listing#
3754503
Property Features
Interior
Appliances
Cooling
Heating
Fireplace
Parking
Patio
Fencing
Lot Features
Construction
Roof
Windows
Utilities
Sewer
Water Source
Rooms
- Upper
- Bedroom 2Upper
- Bedroom 3Lower
- Bedroom 4Lower
- Dining RoomMain
- KitchenMain
- LaundryLower
- Living RoomMain
Schools
- Elementary:
- Fremont
- Middle:
- Oberon
- High:
- Arvada West
Financial Details
HOA
None
Annual Taxes
$3,494
Tax year 2025
Affordability Calculator
$125,800
Estimated monthly payment
$3,348/mo
Principal $503,200 · Est. interest $702,009 over 30 yrs
Neighborhood Market Statistics
How this home compares to active listings in Arvada, CO
- $618,038
- Median Listing Price
- 47
- Median Days on Market
- 2,027
- Median Sq Ft
- $305
- Median Price / Sq Ft
- 1,071
- Active Listings
- This home’s price is 2% above the area median.
- Its price per sq ft is 25% above the area median.
Market statistics compiled from active EXIT Realty® and MLS listings in Arvada, CO.
Location

Points of Interest in Arvada, CO
Showing the Arvada area map.
Nearby Schools
Oberon Middle School
Secondary · 0.7 mi away
Fremont Elementary School
Elementary · 0.7 mi away
Lincoln Academy
Elementary · 0.7 mi away
Faith Christian Academy
School · 0.7 mi away
Stott Elementary School
Elementary · 0.8 mi away
Campbell Elementary School
Elementary · 0.8 mi away
Arvada West High School
Secondary · 0.9 mi away
Warren Tech North
School · 1.0 mi away
Sierra Elementary School
Elementary · 1.1 mi away
Van Arsdale Elementary School
Elementary · 1.2 mi away
Vanderhoof Elementary School
Elementary · 1.4 mi away
Allendale Elementary School
Elementary · 1.4 mi away
Arvada
School · 1.6 mi away
Ralston Valley High School
Secondary · 1.7 mi away
Excel Academy Charter School
Elementary · 1.9 mi away
Meiklejohn Elementary
Elementary · 2.0 mi away
Goddard School
School · 2.1 mi away
Warder Elementary School
Elementary · 2.2 mi away
Peace Early Learning Center
School · 2.4 mi away
Drake Middle School
Secondary · 2.4 mi away
Commute Calculator
Nearby Homes



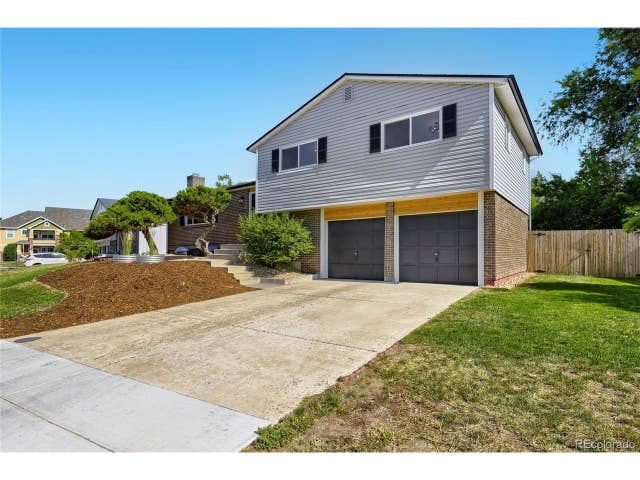

Similar Homes Nearby
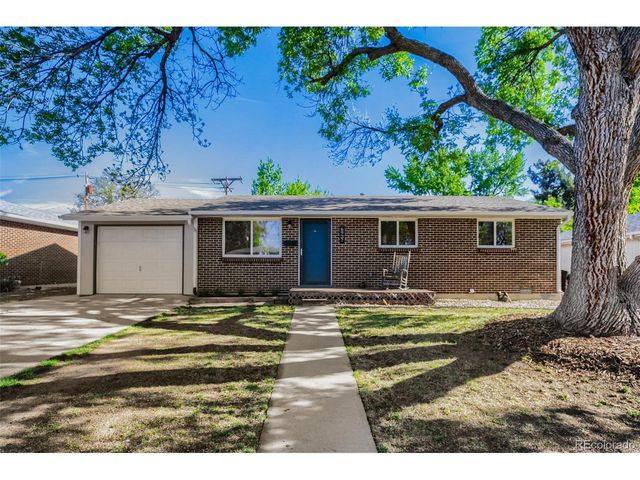



Similar Home Values
Comparable nearby listings and their asking prices.
| Address | Price | Beds | Baths | Sq Ft |
|---|---|---|---|---|
| 6937 W 53rd Pl, Arvada, CO | $444,000 | 3 | 1 | 840 |
| 6937 W 53rd Place, Arvada, CO | $444,000 | 3 | 1 | 840 |
| 8443 Gray Court, Arvada, CO | $449,950 | 5 | 2 | 2,115 |
| 8443 Gray Ct, Arvada, CO | $449,950 | 5 | 2 | 2,115 |
| 4890 Estes St, Arvada, CO | $465,000 | 4 | 1 | 1,598 |
| 4890 Estes Street, Arvada, CO | $465,000 | 4 | 1 | 1,598 |


