


752 E Wright Street, Pensacola, FL 32501
None · Escambia County County
Key Facts
Description
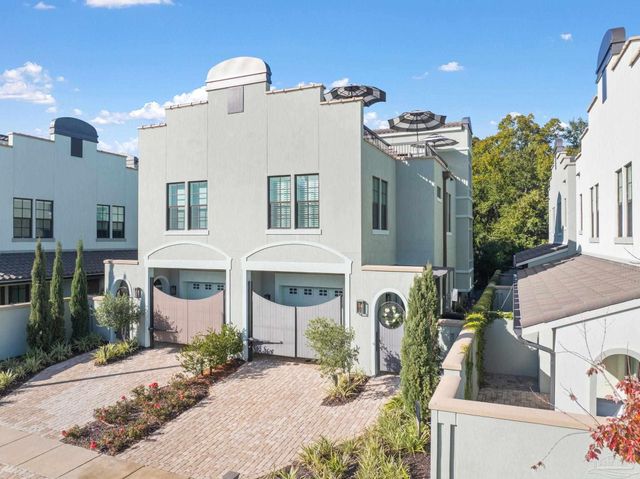
MOVE IN TODAY AND FORGET STORM WORRIES FOREVER. Welcome to the sophisticated new Villages at Wright Street featuring Insulated Concrete Form 6-inch-thick walls that far exceed wood-wall houses. ICF construction features superior insulation factors (sound and temperature) and is rated to withstand 250mph winds. This stunning modern Smart Home shines with timeless Spanish-Colonial styling. Inside, the stately front living area, with an airy open staircase, all-floor elevator and oversize half-bath, draws you to the main living area: a large dining area opposite the spacious chef’s kitchen with a suite of KitchenAid appliances and walk-in pantry. Waterfall Cambria Natural Quartz countertops flow around scores of deep cabinets. The coffered ceilings add yet another element of elegance. The warm living area features a Breckinridge gas fireplace and custom bookcases. Stepping out back, the work-free yard boasts a BLAZE gas grill, a privacy canopy of holly trees, plus timed irrigation lines. The 2nd floor features 3 bedrooms and 2 full baths plus a large flex area for a TV streaming area, office and more. The large master features a beautiful ensuite full bathroom and 2 walk-in closets. The bayview Rooftop Terrace is the ultimate entertainment area: Wet Bar, refrigerator with ice, soft synthetic turf, plus wired for TVs & a Hot Tub. Irrigation lines feed worry-free plants. The Rooftop’s 2nd partitioned area hosts HVAC units & whole-house generator with room for garden & fitness areas. Garage is EV charger ready. Tying it all together: a whole-house Sonos hi-fi sound system, high-end UniFi security cameras & monitored alarm. Whether this incredible home is your full-time residence or a getaway, you’ll enjoy peace of mind thanks to the solid ICF build and a vibrant Downtown Pensacola lifestyle. See document section for Villages at Wright Street info, 752 E. Wright St. Upgrades & more! Buyer to verify all information during due diligence.
Property Information
Property Type
Residential
Sub-Type
Townhouse
Structure Type
Townhouse
Year Built
2021
Living Area
2,361 sq ft
Lot Size
0.06 acres
Lot Dimensions
112' x 25'
Garage Spaces
1
Ownership
Whole/Full
MLS® Listing#
373291
Property Features
Interior
Exterior
Appliances
Cooling
Heating
Flooring
Patio
Fencing
Lot Features
Construction
Roof
Windows
Security
Community
Utilities
Schools
- Elementary:
- Not Baldwin County
- Middle:
- Not Baldwin County
- High:
- Not Baldwin County
Financial Details
HOA
$1,200 / Annually
Annual Taxes
$14,180
Parcel Number
000S009020019001
Directions
South on 9th Ave, take a Right on E. Wright St. Home will be on your Right
Affordability Calculator
$249,400
Estimated monthly payment
$6,637/mo
Principal $997,600 · Est. interest $1,391,741 over 30 yrs
Neighborhood Market Statistics
How this home compares to active listings in Pensacola, FL
- $348,168
- Median Listing Price
- 73
- Median Days on Market
- 1,611
- Median Sq Ft
- $201
- Median Price / Sq Ft
- 1,630
- Active Listings
- This home’s price is 258% above the area median.
- Its price per sq ft is 163% above the area median.
Market statistics compiled from active EXIT Realty® and MLS listings in Pensacola, FL.
Location

Points of Interest in Pensacola, FL
Showing the Pensacola area map.
Nearby Schools
Lighthouse Academic Institute
School · 0.1 mi away
Pensacola School of Liberal Arts
School · 0.3 mi away
Av Clubbs
School · 0.5 mi away
Episcopal Day School
Secondary · 0.5 mi away
Montessori School of Pensacola
Elementary · 0.6 mi away
Seville Montessori School
Elementary · 0.7 mi away
East Hill Christian School
School · 0.7 mi away
N. B. Cook Elementary School
Elementary · 0.8 mi away
Jacqueline Harris Prep Academy
School · 1.0 mi away
Spencer Bibbs Elementary School
Elementary · 1.1 mi away
Pensacola High School
Secondary · 1.5 mi away
Dixon School of Arts & Sciences
School · 1.6 mi away
A. K. Suter Elementary School
Elementary · 1.6 mi away
Lakeview Special Education
School · 1.8 mi away
Escambia County School District, Internal Auditing
School · 1.8 mi away
Escambia County Public Schools
Elementary · 2.1 mi away
McMillian Learning Center
School · 2.1 mi away
Escambia School Dist. Jail Prog.
Secondary · 2.1 mi away
Escambia County School District J E Hall Center
School · 2.1 mi away
Global Learning Academy
School · 2.1 mi away
Commute Calculator
Nearby Homes


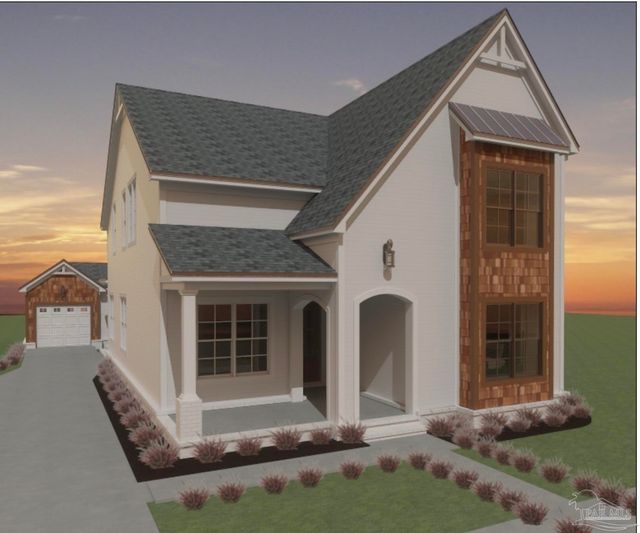

Similar Homes Nearby
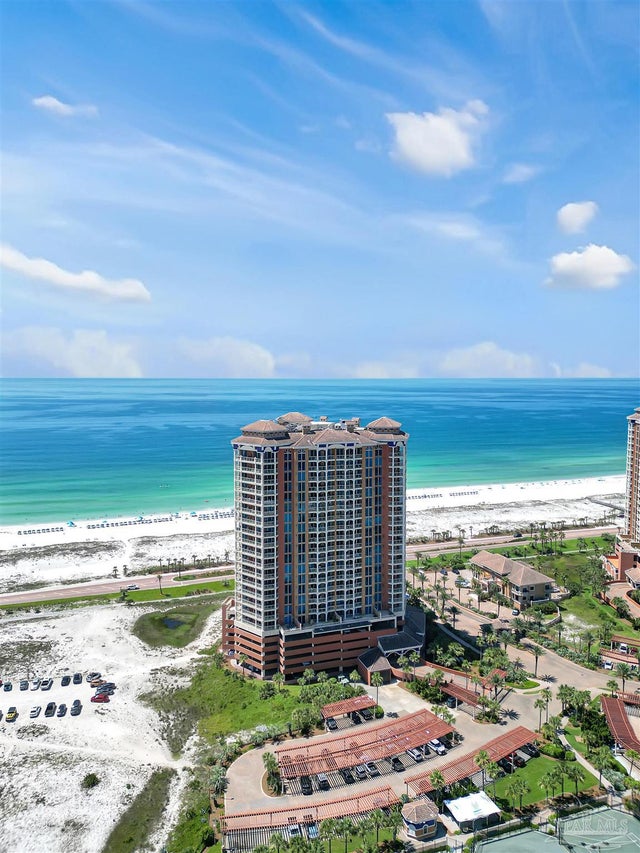



Similar Home Values
Comparable nearby listings and their asking prices.
| Address | Price | Beds | Baths | Sq Ft |
|---|---|---|---|---|
| 3 Portofino Dr, Pensacola Beach, FL | $875,000 | 2 | — | 1,333 |
| 3 Portofino Drive 708, Pensacola Beach, FL | $875,000 | 2 | 2 | 1,333 |
| 4 Portofino Dr 1009, Pensacola Beach, FL | $875,000 | 2 | 3 | 1,333 |
| 5325 Pale Moon Dr, Pensacola, FL | $885,000 | 5 | 3 | 2,615 |
| 3311 Bayou Blvd, Pensacola, FL | $889,900 | 5 | 4 | 2,890 |
| 1124 N Spring St, Pensacola, FL | $895,000 | 4 | 4 | 2,902 |
Moving Cost Estimate
EXIT Agents in Pensacola


Listing Courtesy: Levin Rinke Realty - PHONE: 850-530-0705
The information being provided is for consumers' personal, non-commercial use and may not be used for any purpose other than to identify prospective properties consumers may be interested in purchasing or renting.