

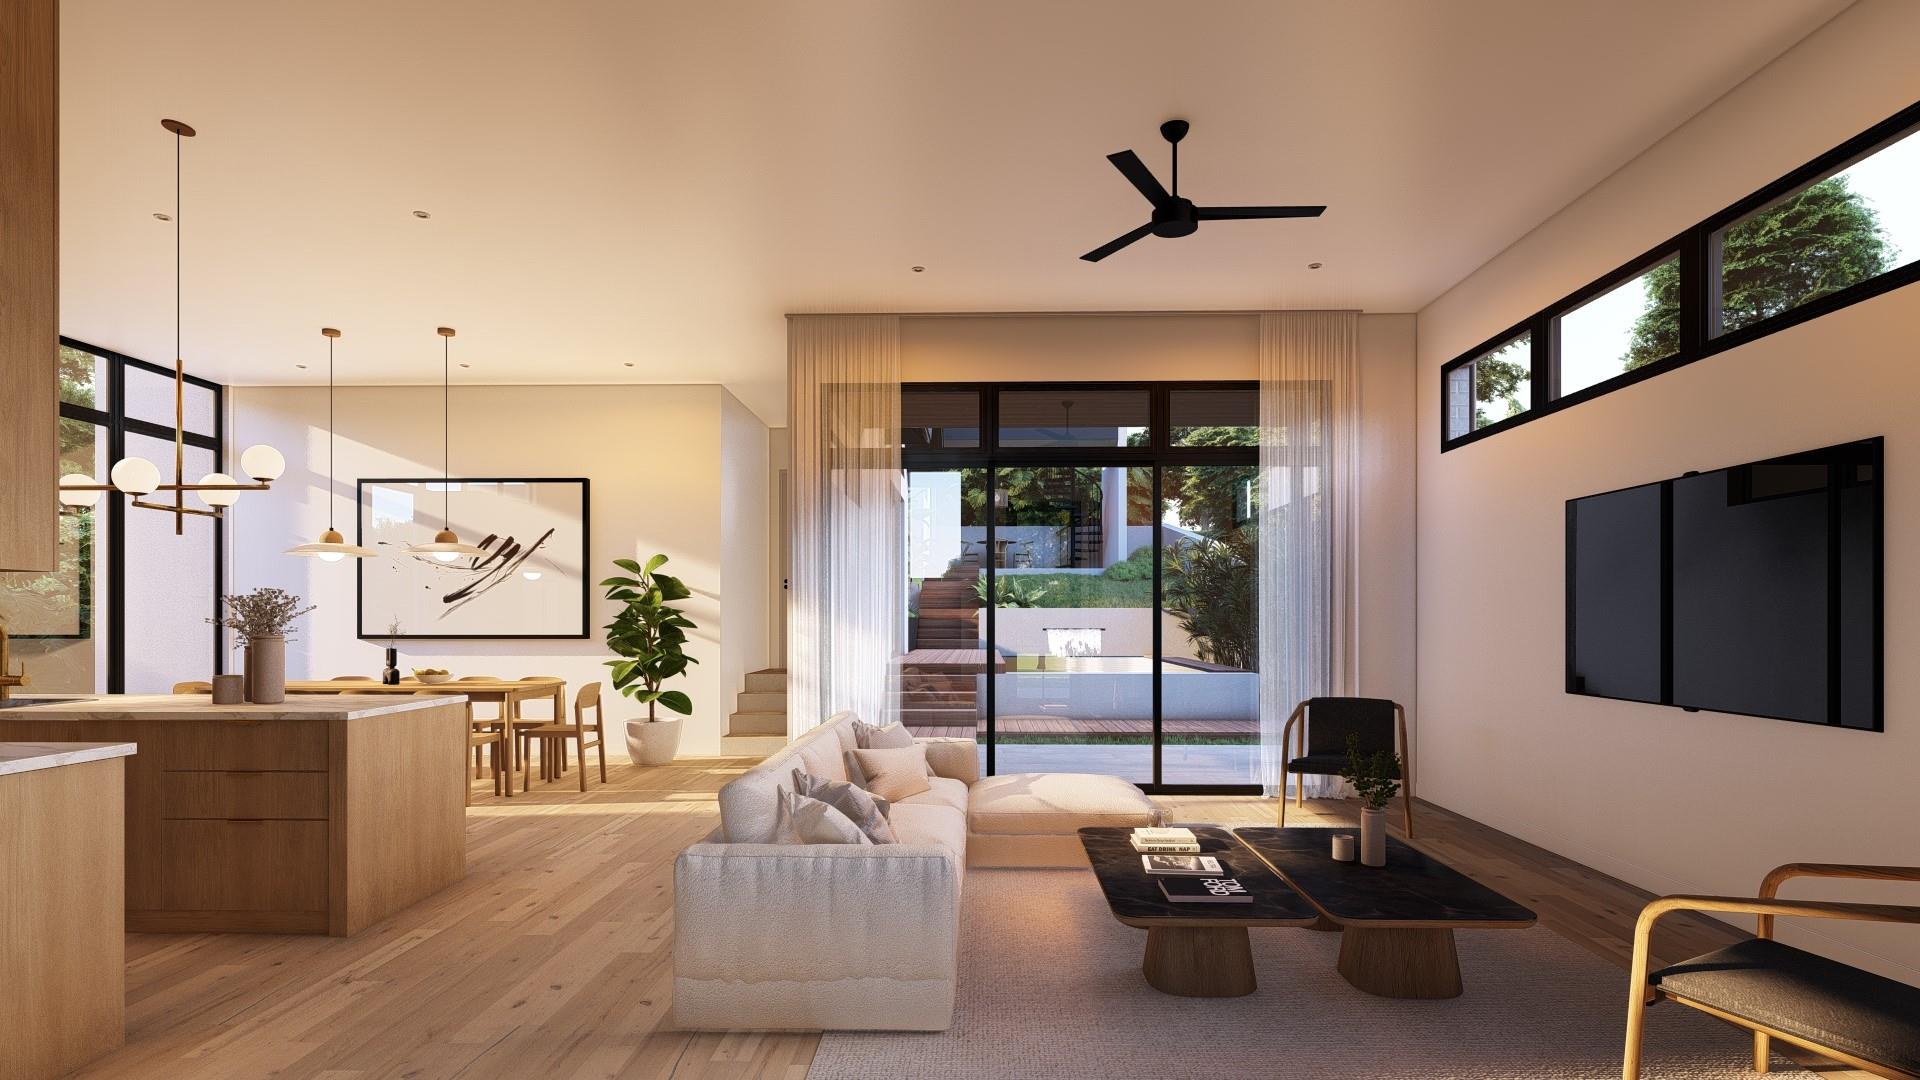
1407 Deloney ST, Austin, TX 78721
Chernosky 09 · Travis County
Key Facts
Description
Designed for how you actually live without compromising on craftsmanship and design, this East Austin new build stands out with a detached casita, pool and rare two-car garage. Designed by Hogan Architects and expertly crafted by Skybox Homes, the exterior welcomes you with clean stucco and warm wood accents for a refined, modern feel. Inside, the home is defined by walls of glass, with floor-to-ceiling windows and expansive sliding doors that flood the space with natural light and create a seamless indoor-outdoor connection. The main level flows effortlessly, anchored by open living, dining, and kitchen spaces surrounded by glass. The kitchen blends form and function with custom white oak cabinetry mixed with rich green tones, brass fixtures, and a creamy beige tile backsplash. A walk-in pantry with a “Costco Door” to the two-car garage makes grocery unloads seamless and easy. The primary suite is set on its own level, a few steps up from the main floor for added privacy. The ensuite bath features a walk-in shower, tub, dual vanities, and a spacious walk-in closet. A moody powder bath with dark walls and a stone vanity adds a bold moment, while a dedicated mudroom and laundry room complete the main level. Upstairs, two additional bedrooms and a bathroom with dual vanity are anchored by a flexible bonus living space and a large upstairs deck. Wall-to-wall collapsible sliders open to a covered patio and private backyard with a pool and waterfall feature. A detached pool house functions as a guest suite or office with its own ensuite bath and two private decks, one accessed by a spiral staircase with peek-a-boo Downtown views. Additional highlights include a fully gated entry, two-car garage with epoxy floors and EV-ready plug, and high-end finishes throughout with clear craftsmanship and quality finishes. Located in East Austin, near Palomino Coffee, Birdie’s, and Givens Park, with quick access to Downtown, Mueller, ABIA, and amenities Austin has to offer.
Property Information
Property Type
Residential
Sub-Type
Single Family Residence
Style
See Remarks
Year Built
2026
Living Area
2,762 sq ft
Lot Size
0.17 acres
Garage Spaces
2
Parking Spaces
4
Ownership
Fee-Simple
MLS® Listing#
3723367
Property Features
Interior
Exterior
Appliances
Cooling
Heating
Flooring
Fireplace
Pool
Patio
Fencing
Lot Features
Construction
Foundation
Roof
Windows
Security
Utilities
Sewer
Water Source
Rooms
- Main
- Main
- KitchenMain
Schools
- Elementary:
- Sims
- Middle:
- Garcia
- High:
- Northeast Early College
Financial Details
HOA
None
Annual Taxes
$5,498
Tax year 2025
Assessed Value
$268,669
Parcel Number
02111802150000
Directions
From E. Martin Luther King/Springdale, head West on E Martin Luther King Jr Blvd. Turn Left onto Deloney St. The property is on the Left-hand side.
Affordability Calculator
$319,800
Estimated monthly payment
$8,511/mo
Principal $1,279,200 · Est. interest $1,784,598 over 30 yrs
Neighborhood Market Statistics
How this home compares to active listings in Austin, TX
- $550,927
- Median Listing Price
- 75
- Median Days on Market
- 1,740
- Median Sq Ft
- $327
- Median Price / Sq Ft
- 5,353
- Active Listings
- This home’s price is 190% above the area median.
- Its price per sq ft is 77% above the area median.
Market statistics compiled from active EXIT Realty® and MLS listings in Austin, TX.
Location

Points of Interest in Austin, TX
Showing the Austin area map.
Nearby Schools
Sims Elementary School
Elementary · 0.4 mi away
Ortega Elementary School
Elementary · 0.9 mi away
Oak Springs Elementary School
Elementary · 0.9 mi away
Austin Tinkering School
School · 1.0 mi away
Acton Academy
School · 1.0 mi away
The Rise School
School · 1.1 mi away
General Marshall Middle School
Secondary · 1.1 mi away
Norman Elementary School
Elementary · 1.2 mi away
Eastside Early College High School
Secondary School · 1.2 mi away
Govalle Elementary School
Elementary · 1.2 mi away
Campbell Elementary School
Elementary · 1.2 mi away
Idea Health Professions
Secondary · 1.2 mi away
Austin Schools
School · 1.3 mi away
LOTUS Montessori School
Elementary · 1.3 mi away
Austin Peace Academy
Secondary · 1.3 mi away
Clearview Sudbury School
Elementary · 1.5 mi away
Maplewood Elementary School
Elementary · 1.5 mi away
Primrose Schools
Elementary · 1.6 mi away
Eastside Memorial High School
Secondary · 1.6 mi away
East Austin College Prep
Secondary School · 1.7 mi away
Commute Calculator
Nearby Homes


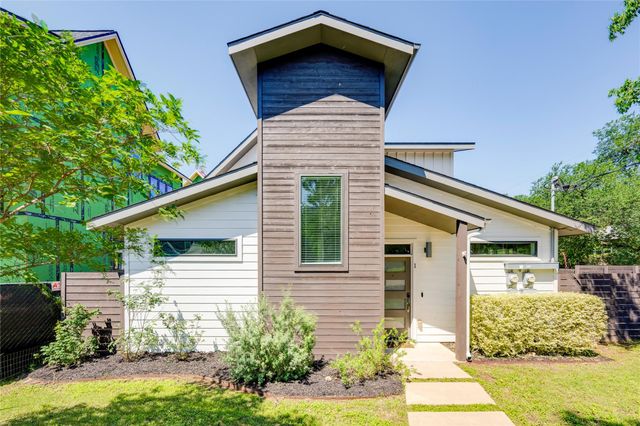
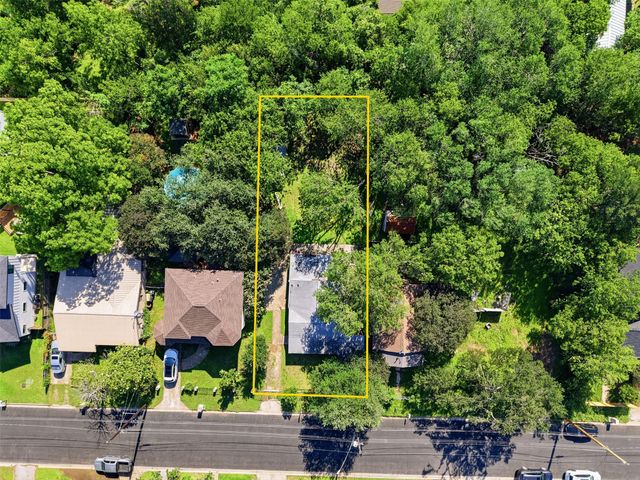
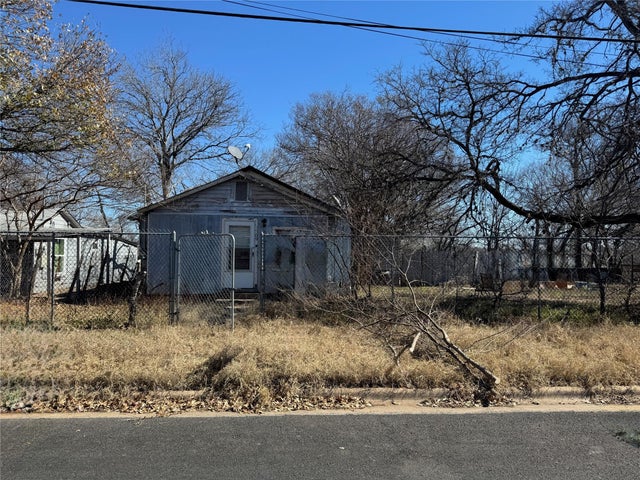
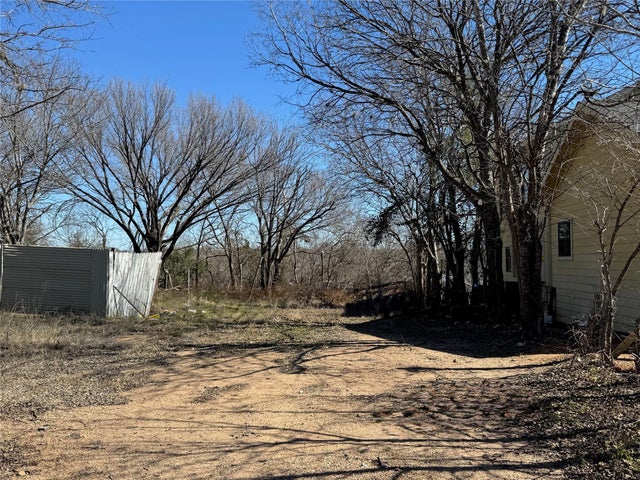
Similar Homes Nearby
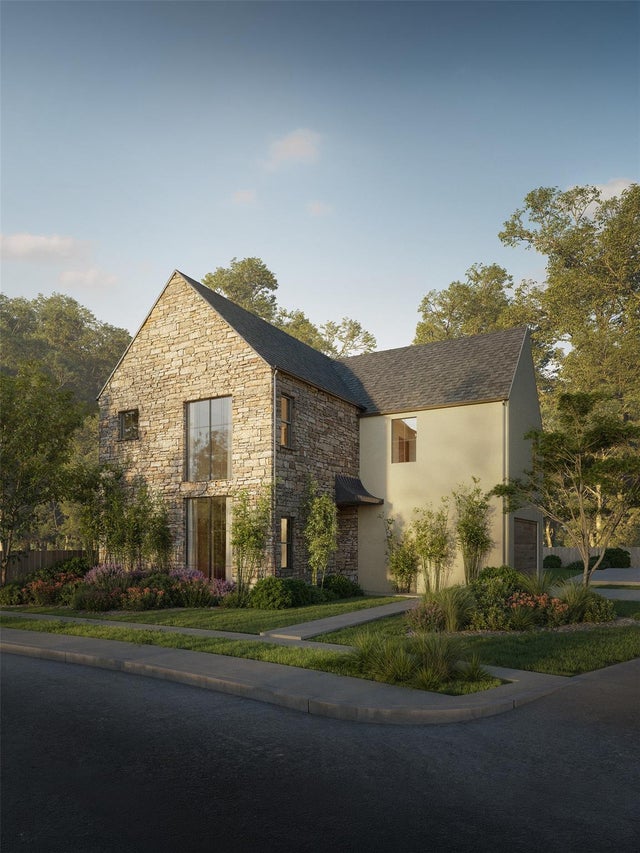


Similar Home Values
Comparable nearby listings and their asking prices.
| Address | Price | Beds | Baths | Sq Ft |
|---|---|---|---|---|
| 5002 Emerald Forest CIR BLDG 4, Austin, TX | $1,125,000 | 3 | 4 | 2,195 |
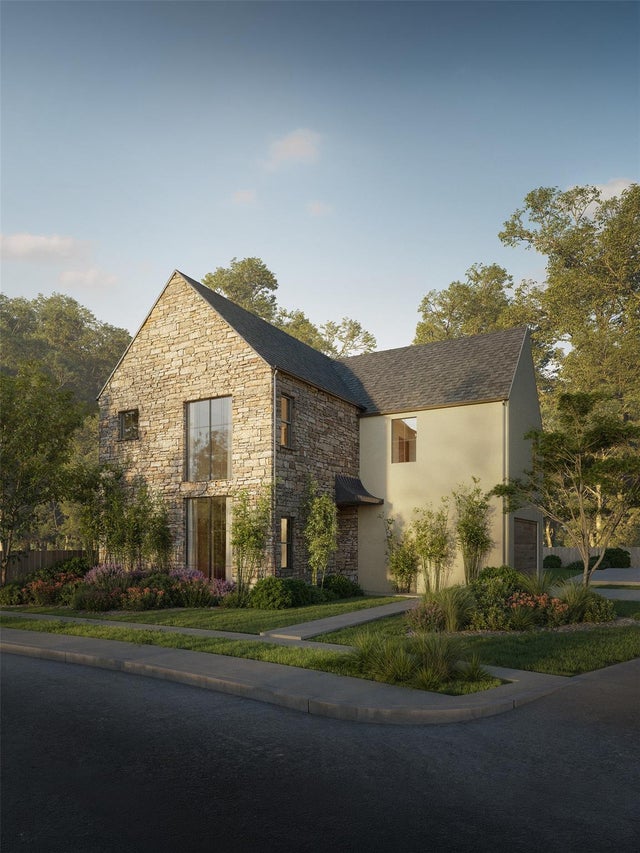
| 5002 Emerald Forest CIR BLDG 3, Austin, TX | $1,125,000 | 3 | 4 | 2,195 |
| 1204 W 22 1/2 ST, Austin, TX | $1,125,000 | 3 | 2 | 2,080 |
| 1310 Minnie DR, Austin, TX | $1,125,000 | 6 | 5 | 4,002 |
| 932 E 53rd ST, Austin, TX | $1,125,000 | 4 | 4 | 2,250 |
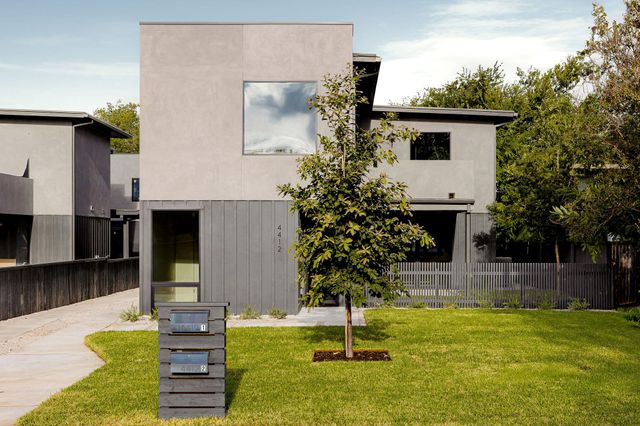
| 4412 Banister LN 1, Austin, TX | $1,125,000 | 4 | 3 | 2,601 |
Moving Cost Estimate
EXIT Agents in Austin


Listing Courtesy: eXp Realty, LLC - (512) 971-0299
Last Updated: 2026-05-06