

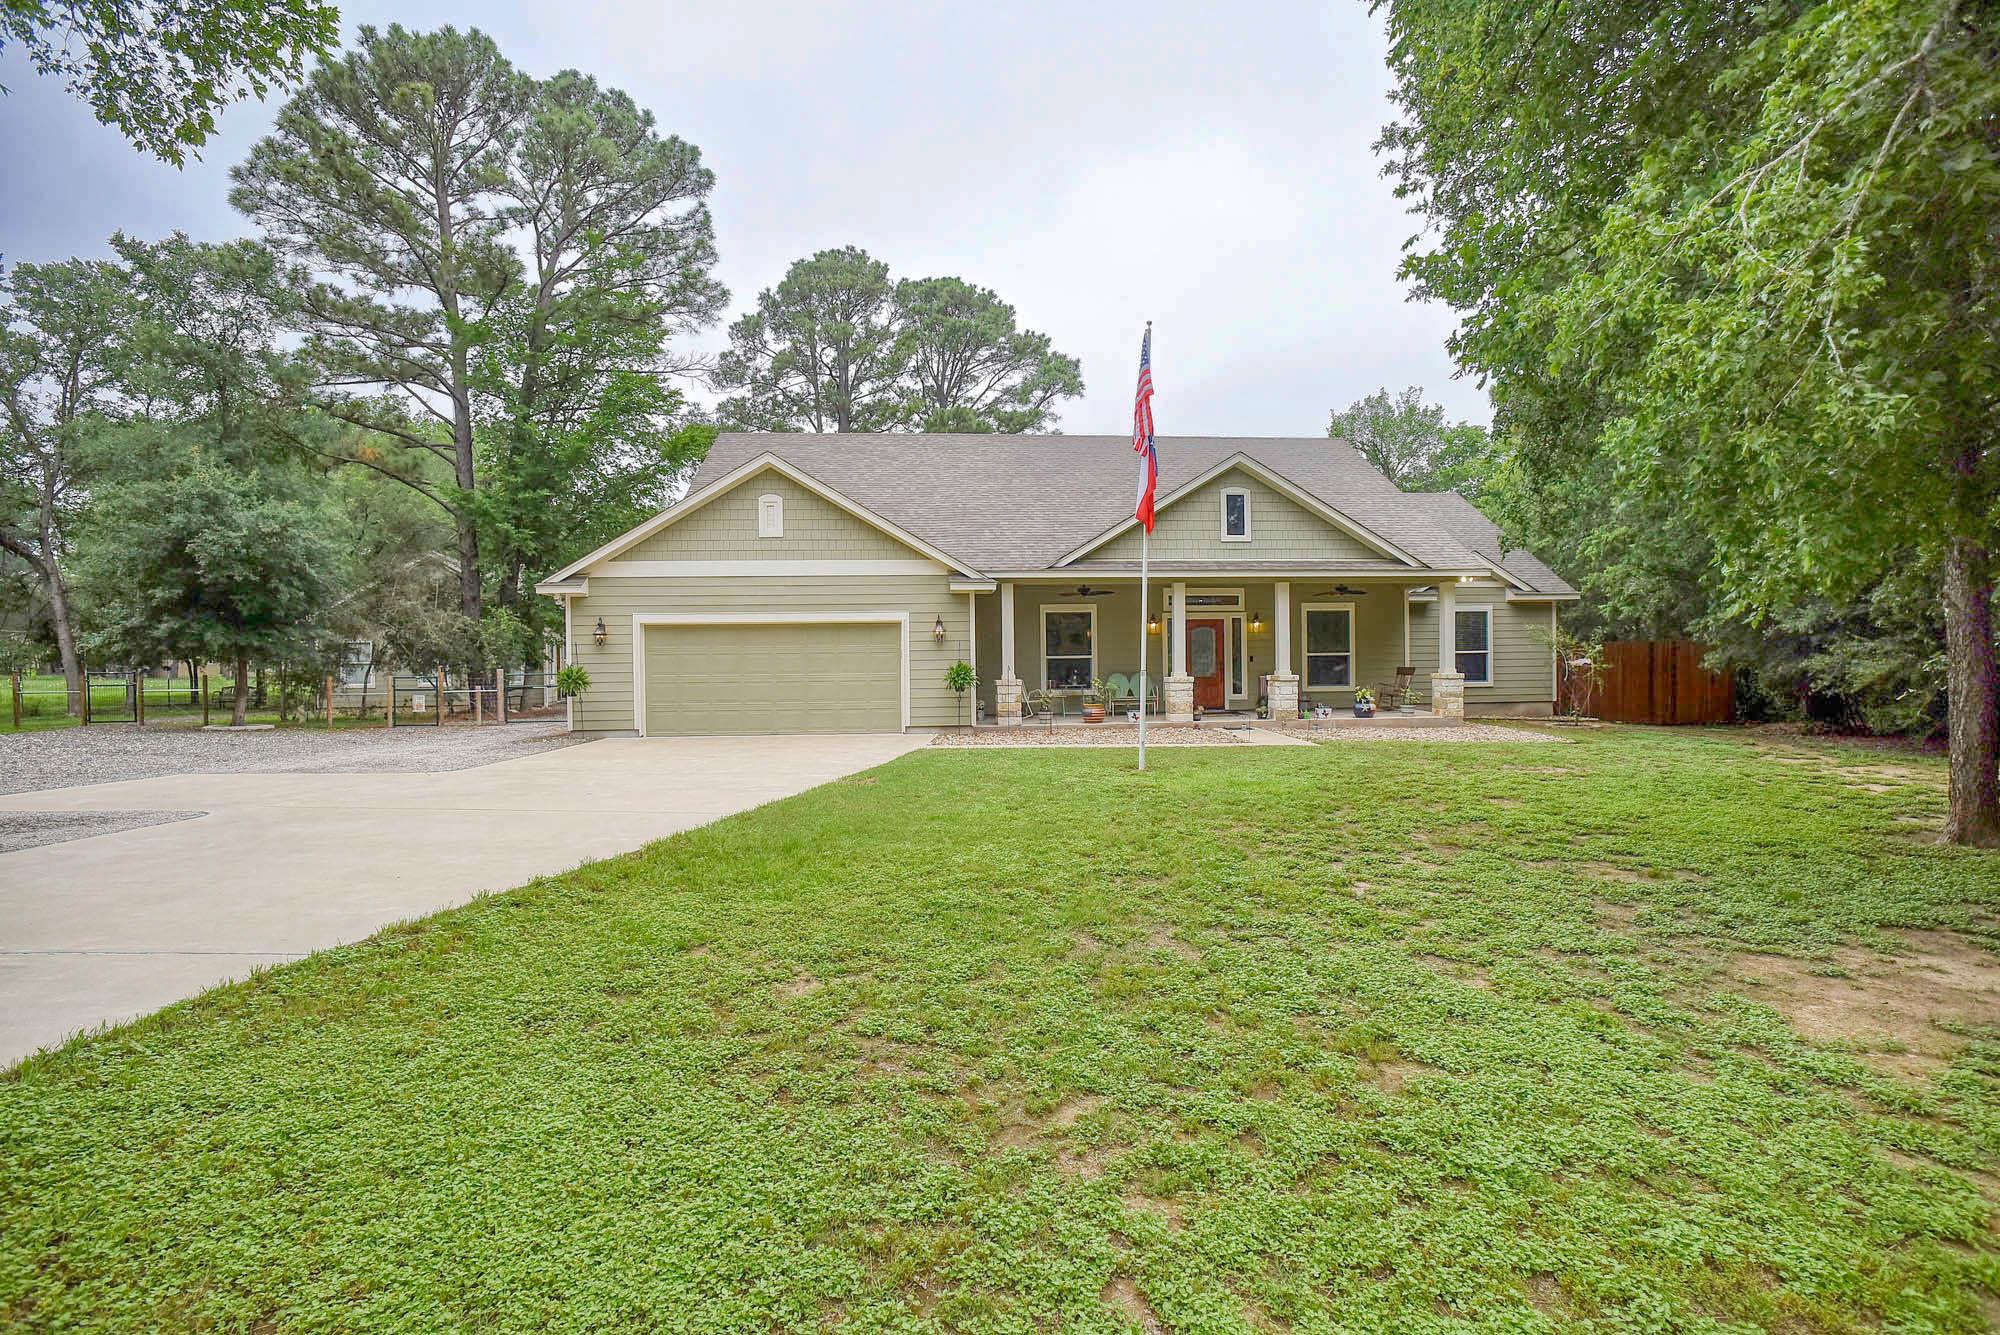
115 Mesquite CV, Bastrop, TX 78602
Piney Ridge · Bastrop County
Key Facts
Description
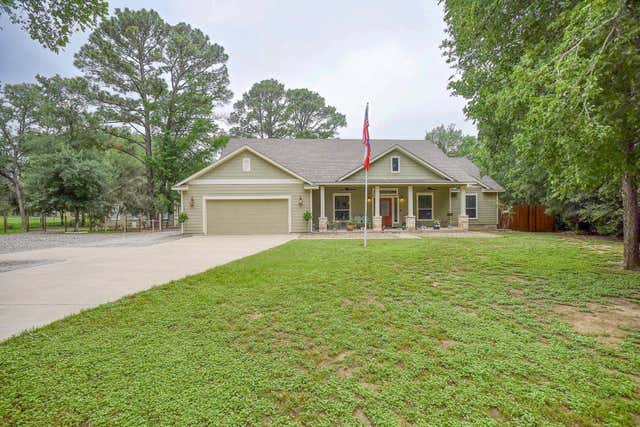
Secluded custom-built Christopher David home on 2.258 usable acres in Bastrop County with NO HOA! Nestled among mature pine trees on quiet dead-end county roads, this one-of-a-kind property offers privacy, functionality, and flexibility just minutes from town. The open-concept design features 4 bedrooms, office/flex room, 2.5 baths, and a spacious living area with an expansive wall of glass overlooking the backyard oasis. Wood-look plank tile and hardwood flooring throughout. Chef-inspired kitchen includes custom wood cabinetry, prep sink beside cooktop, abundant workspace, and quality finishes. Energy-efficient foam insulation in walls and roof. Step outside to your private retreat featuring a saltwater in-ground pool, oversized concrete patio, sunset views through the trees, and fenced acreage with a 1+ acre rear pasture. Additional shop space and a total of 7 garage spaces provide endless possibilities for hobbies, storage, business use, or car enthusiasts. Separate 1 bed/1 bath additional dwelling unit built in 2023 with private rear entrance and parking—ideal for guests, rental income, multigenerational living, or home office setup. Enjoy close proximity to the Colorado River, Lake Bastrop, state parks, golf courses, trails, and downtown Bastrop shopping and dining. Conveniently located approximately 15 minutes to SpaceX, 16 minutes to The Boring Company & Starlink, 30 minutes to Tesla Gigafactory, and less than 35 minutes to Austin-Bergstrom International Airport and downtown Austin. Located in one of Central Texas’ fastest-growing areas with expanding tech, film, and data center industries. Rare opportunity to own a secluded yet connected Texas property with no HOA, private acreage, and unmatched versatility. Schedule your showing today, call listing agent Frank Rainosek.
Property Information
Property Type
Residential
Sub-Type
Single Family Residence
Year Built
2016
Living Area
2,417 sq ft
Lot Size
2.26 acres
Garage Spaces
8
Parking Spaces
10
Ownership
Fee-Simple
Days on Market
36
MLS® Listing#
3660774
Property Features
Interior
Exterior
Appliances
Cooling
Heating
Flooring
Fireplace
Pool
Parking
Laundry
Patio
Fencing
Lot Features
Construction
Foundation
Roof
Windows
Security
Other Structures
Community
Utilities
Sewer
Water Source
Schools
- Elementary:
- Mina
- Middle:
- Bastrop
- High:
- Bastrop
Financial Details
HOA
None
Annual Taxes
$9,767
Tax year 2025
Assessed Value
$575,703
Parcel Number
129534
Directions
From downtown Bastrop: Chestnut st headed east, Left on State Hwy 95 N, Right on Hoffman Rd, LEFT on Piney Ridge Dr, LEFT on Laura Lane, RIGHT on Mesquite Cove, home is on the right.
Affordability Calculator
$159,900
Estimated monthly payment
$4,255/mo
Principal $639,600 · Est. interest $892,299 over 30 yrs
Neighborhood Market Statistics
How this home compares to active listings in Bastrop, TX
- $407,634
- Median Listing Price
- 75
- Median Days on Market
- 2,047
- Median Sq Ft
- $205
- Median Price / Sq Ft
- 414
- Active Listings
- This home’s price is 96% above the area median.
- Its price per sq ft is 61% above the area median.
Market statistics compiled from active EXIT Realty® and MLS listings in Bastrop, TX.
Location

Points of Interest in Bastrop, TX
Showing the Bastrop area map.
Nearby Schools
Bastrop High School
Secondary · 1.7 mi away
Genesis High School
Secondary · 1.8 mi away
Mina Elementary School
Elementary · 2.1 mi away
Bastrop School of Montessori
Elementary · 2.3 mi away
Calvary Episcopal School
School · 2.3 mi away
Emile Elementary School
Elementary · 2.4 mi away
Calvary Episcopal School
School · 2.7 mi away
Lost Pines Elementary
Elementary · 2.8 mi away
Bastrop Intermediate School
Secondary · 2.8 mi away
Bastrop Independent School District
Elementary · 3.1 mi away
Bastrop Middle School
School · 3.1 mi away
Bastrop Middle School
Secondary · 3.1 mi away
Bastrop County Juvenile Boot Camp
School · 4.5 mi away
Colony Oaks Elementary School
Elementary · 4.9 mi away
Bastrop Montessori
Elementary · 5.4 mi away
Compass Rose Harvest
Elementary · 7.7 mi away
Bluebonnet Elementary School
Elementary · 7.7 mi away
Cedar Creek High School
Secondary · 10.2 mi away
McDade H S
Secondary · 10.5 mi away
MC Dade Isd
School · 10.5 mi away
Commute Calculator
Nearby Homes

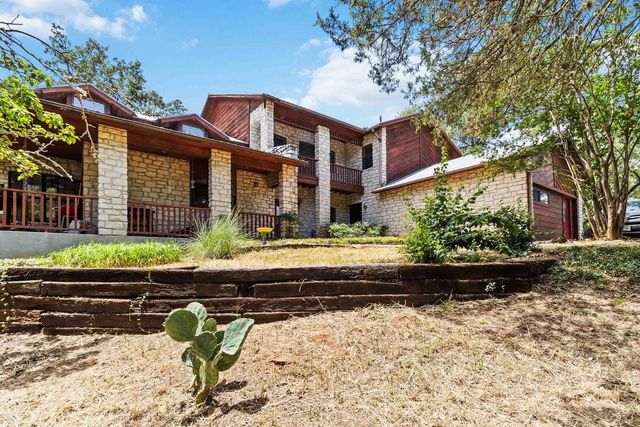


Similar Homes Nearby
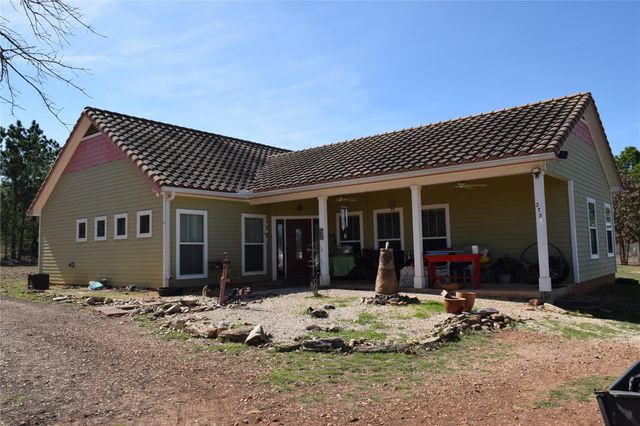
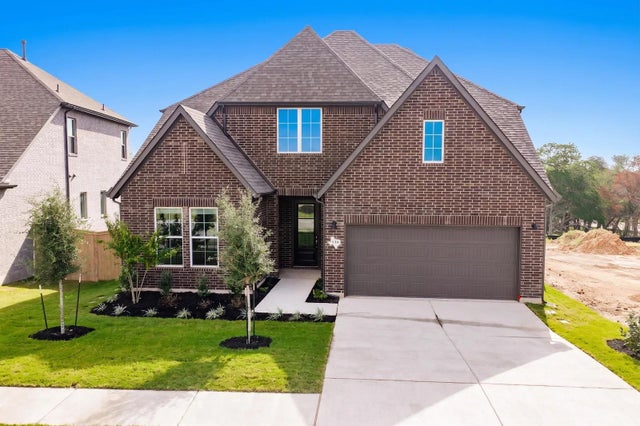

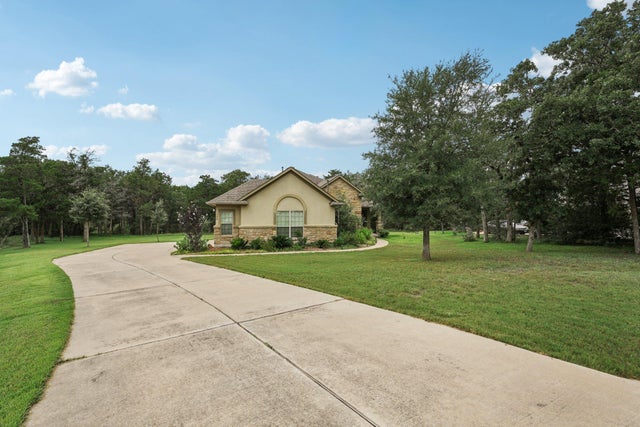
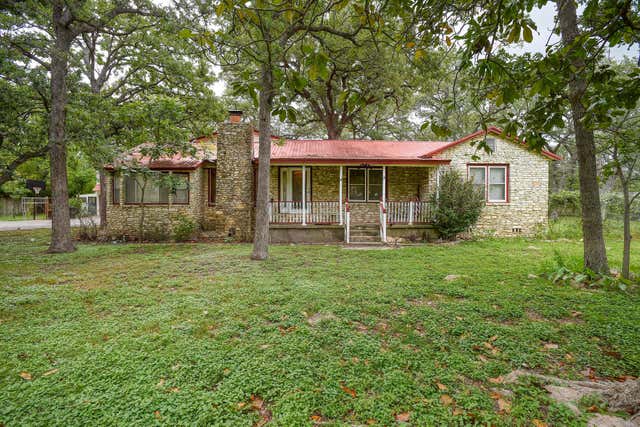
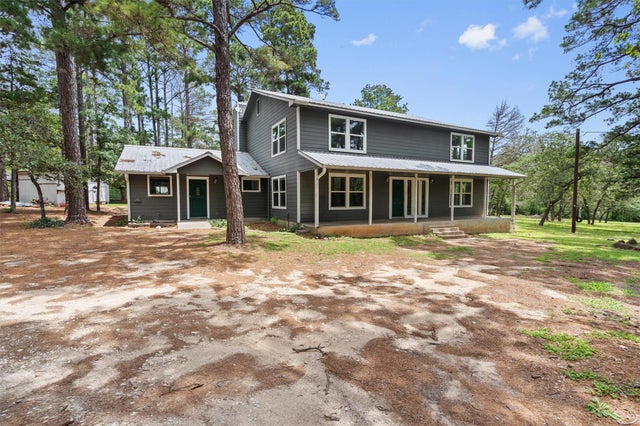
Similar Home Values
Comparable nearby listings and their asking prices.
| Address | Price | Beds | Baths | Sq Ft |
|---|---|---|---|---|
| 278 Winfield Thicket RD, Bastrop, TX | $560,000 | 3 | 2 | 2,699 |
| 116 Silverbell LN, Bastrop, TX | $569,900 | 4 | 3 | 3,159 |
| 1202 Pecan Street, Bastrop, TX | $574,500 | 3 | 3 | 2,236 |
| 126 Spanish TRL, Bastrop, TX | $574,900 | 4 | 2 | 2,040 |
| 907 N State Highway 95 Highway N, Bastrop, TX | $584,000 | 4 | 3 | 3,379 |
| 1014 Fm 1441 RD, Bastrop, TX | $585,000 | 5 | 3 | 4,279 |
Moving Cost Estimate
EXIT Agents in Bastrop


Listing Courtesy: RE/MAX Bastrop Area - (512) 924-1901
Last Updated: 2026-05-07