

7724 Lynchburg DR, Austin, TX 78738
Belvedere Ph 01 · Travis County
Key Facts
Description
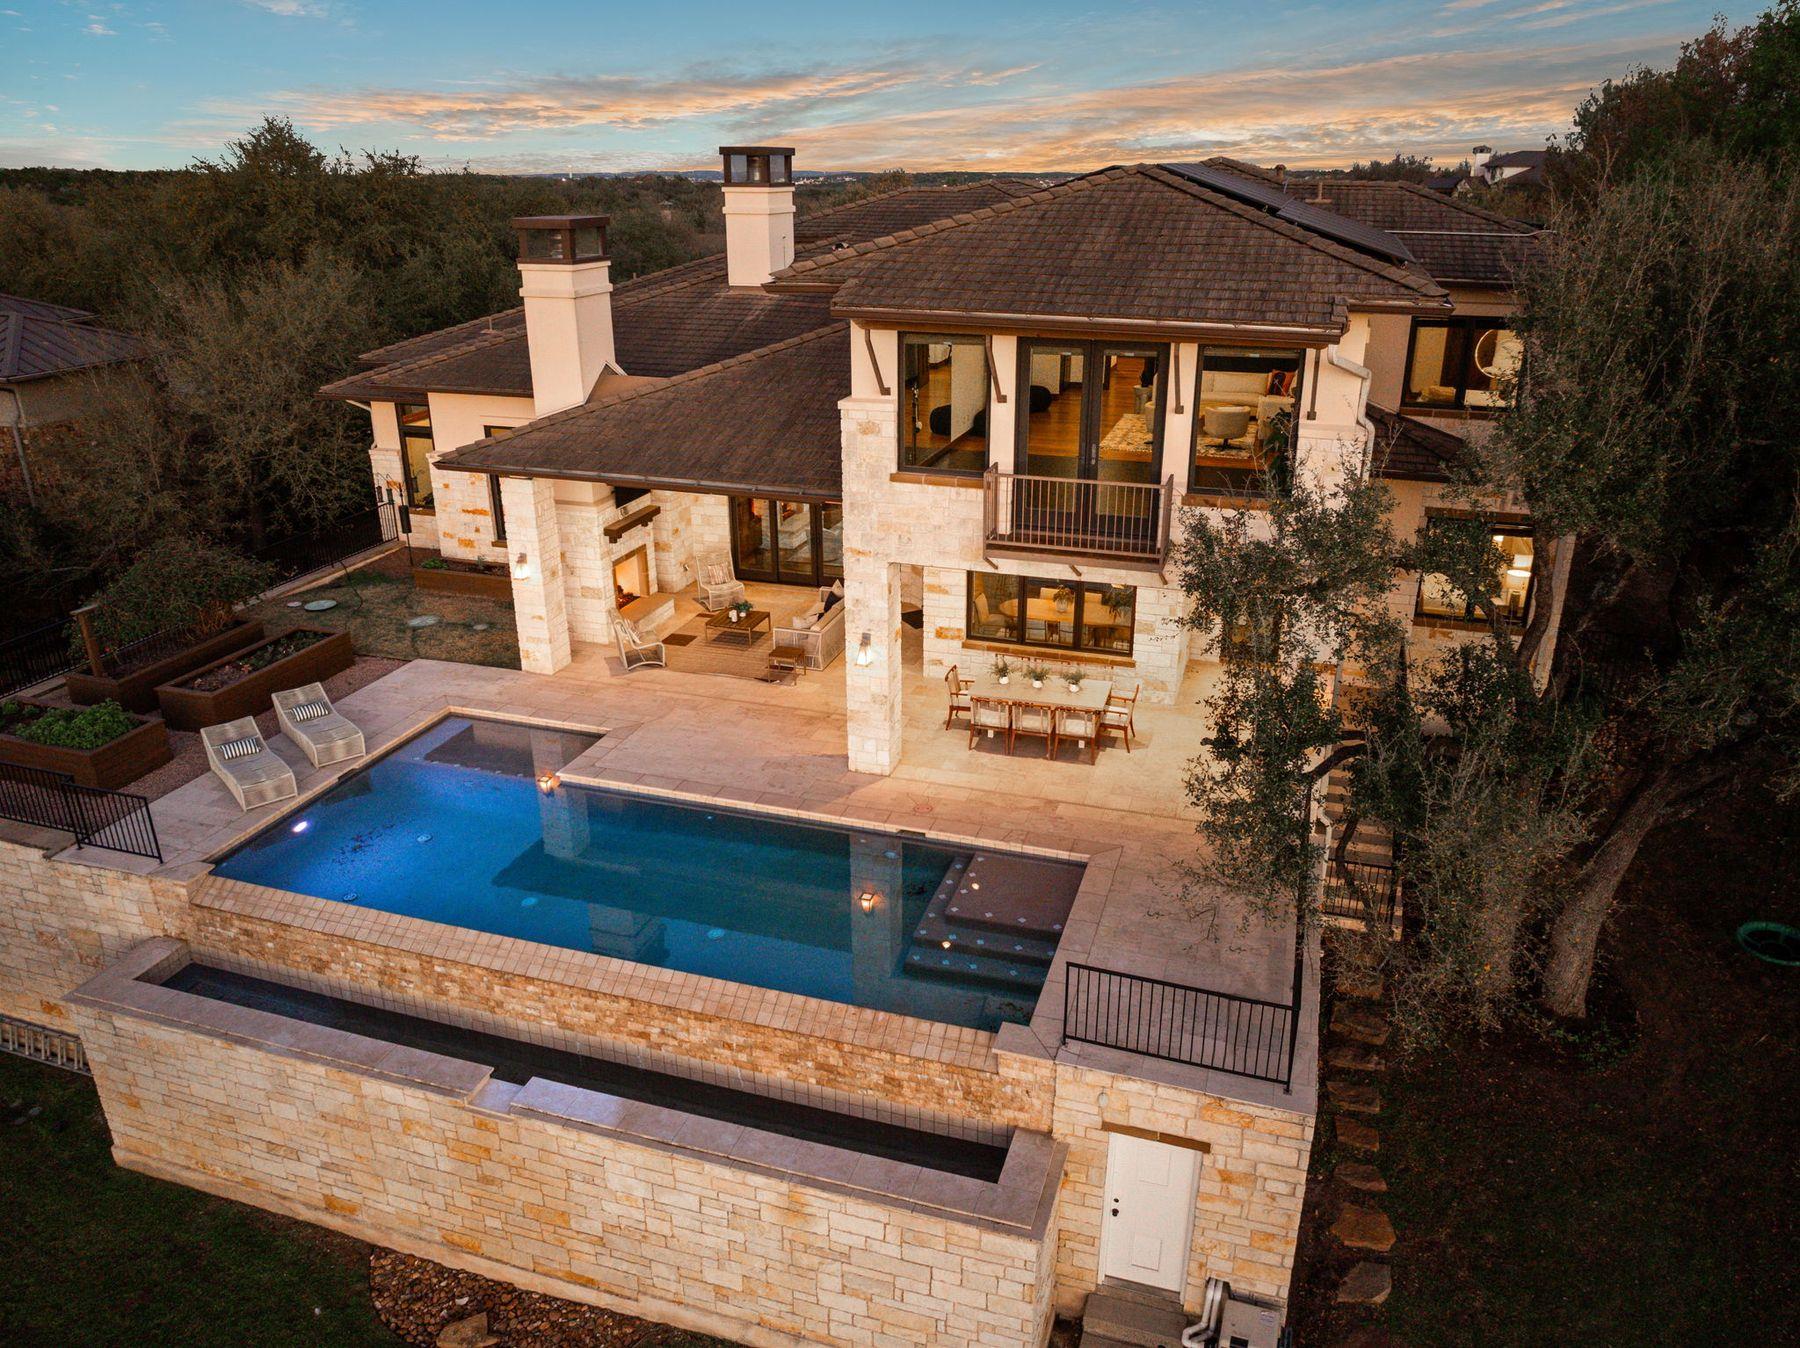
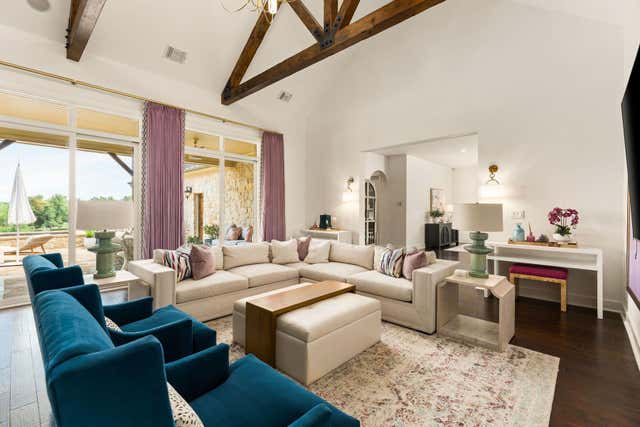
Views like no other! For the nature lover who wants to wake up and watch the hummingbirds and Monarch butterflies or wind down with a glass of wine overlooking the unobstructed views of the Texas Hill Country that stretch for miles, this property creates a living panorama that shifts beautifully from sunrise to sunset. Perched high within the gated community of Belvedere, this is an exceptional, quality Craftsman-style estate built by John Hagey. Open floorplan and expansive rear windows frame the horizon from nearly every main living space. Stunning kitchen features Wolf appliances, soapstone countertops, and a slate tile backsplash, flowing effortlessly into the breakfast nook and living room, Dedicated coffee and beverage bar enhances everyday living. Main level includes a light-filled primary suite and an adjoining flex space ideal for a fitness area, reading nook, or nursery. The spa-inspired bath offers an oversized dual-faucet walk-in shower with soapstone tile and a spacious custom closet. A private guest suite with ensuite bath and a dedicated office with it's own entrance complete the main floor. Upstairs, two additional bedrooms and baths, one ensuite are paired with a generous bonus room. Outdoor living is equally impressive, with a covered patio and stone fireplace, a pool with a dramatic waterfall edge, outdoor kitchen, raised garden beds, and a bocce ball court beneath beautiful oak trees—an ideal setting for sunset evenings and relaxed gatherings. Additional highlights include an oversized 3 car garage wired for a lift, Tesla charging station, solar panels with backup batteries providing up to 50% renewable energy, a private wellness nook with a 7 person sauna and cold plunge, surround sound in the living room and patio, and customizable Lifx smart lighting. Elevated above it all, this home offers a rare sense of tranquility where open skies, rolling terrain, and extraordinary Hill Country views become part of everyday life.
Property Information
Property Type
Residential
Sub-Type
Single Family Residence
Year Built
2013
Living Area
5,107 sq ft
Lot Size
1.31 acres
Garage Spaces
3
Parking Spaces
6
Ownership
Fee-Simple
Days on Market
111
MLS® Listing#
3654133
Property Features
Interior
Exterior
Appliances
Cooling
Heating
Flooring
Fireplace
Pool
Parking
Laundry
Patio
Fencing
Lot Features
Construction
Foundation
Roof
Windows
Security
Other Structures
Community
Utilities
Sewer
Rooms
- Main
- Main
- KitchenMain
Schools
- Elementary:
- Bee Cave
- Middle:
- Bee Cave Middle School
- High:
- Lake Travis
Financial Details
HOA
$1,125 / Semi-Annually
Belvedere POA
Annual Taxes
$42,338
Tax year 2025
Assessed Value
$2,343,682
Parcel Number
01199501190000
Directions
71 West, (L) on Hamilton Pool, 4 miles to Belvedere, (R) on Flagler, (R) on Lynchburg
Affordability Calculator
$569,000
Estimated monthly payment
$15,142/mo
Principal $2,276,000 · Est. interest $3,175,223 over 30 yrs
Neighborhood Market Statistics
How this home compares to active listings in Austin, TX
- $550,927
- Median Listing Price
- 75
- Median Days on Market
- 1,740
- Median Sq Ft
- $327
- Median Price / Sq Ft
- 5,353
- Active Listings
- This home’s price is 416% above the area median.
- Its price per sq ft is 70% above the area median.
Market statistics compiled from active EXIT Realty® and MLS listings in Austin, TX.
Location

Points of Interest in Austin, TX
Showing the Austin area map.
Nearby Schools
Bee Cave Middle School
Secondary · 2.6 mi away
Lupine Lane
School · 3.4 mi away
West Cypress Hills Elementary School
Elementary · 3.9 mi away
Serene Hills Elementary
Elementary · 3.9 mi away
Bee Loved Preschool
School · 4.2 mi away
Bee Cave Elementary School
Elementary · 4.4 mi away
Goddard School
School · 4.6 mi away
Lake Travis Independent School District
School · 4.7 mi away
Lake Travis High School
Secondary · 4.8 mi away
Montessori School of the Epiphany
Elementary · 4.9 mi away
Lakeway Elementary School
Elementary · 5.0 mi away
Little Sunshines Playhouse
School · 5.0 mi away
The Magnolia School
Elementary · 5.1 mi away
Ata College Prep
School · 5.6 mi away
Escuela Hispanoamericana de Texas
School · 6.1 mi away
Primrose Schools
Elementary · 6.2 mi away
Acton Academy Bee Cave
School · 6.3 mi away
Primrose Schools
Elementary · 6.3 mi away
Dripping Springs Elementary
Elementary · 6.8 mi away
Lake Travis Independent School District
Elementary · 7.2 mi away
Commute Calculator
Nearby Homes



Similar Homes Nearby



Similar Home Values
Comparable nearby listings and their asking prices.
| Address | Price | Beds | Baths | Sq Ft |
|---|---|---|---|---|
| 6100 Gena CT, Austin, TX | $1,995,000 | 4 | 4 | 3,153 |
| 11916 Jim Bridger Drive, Austin, TX | $1,995,000 | 4 | 4 | 3,740 |
| 0000 Jim Bridger Drive, Austin, TX | $1,995,000 | 4 | 4 | 3,740 |
| 2511 San Gabriel ST, Austin, TX | $1,995,000 | 9 | 4 | 3,142 |
| 1102 Summit ST, Austin, TX | $1,995,000 | 4 | 5 | 3,476 |
| 515 E 49th ST, Austin, TX | $1,995,000 | 5 | 4 | 4,538 |
Moving Cost Estimate
EXIT Agents in Austin


Listing Courtesy: Kuper Sotheby's Int'l Realty - (512) 695-0679
Last Updated: 2026-03-19