

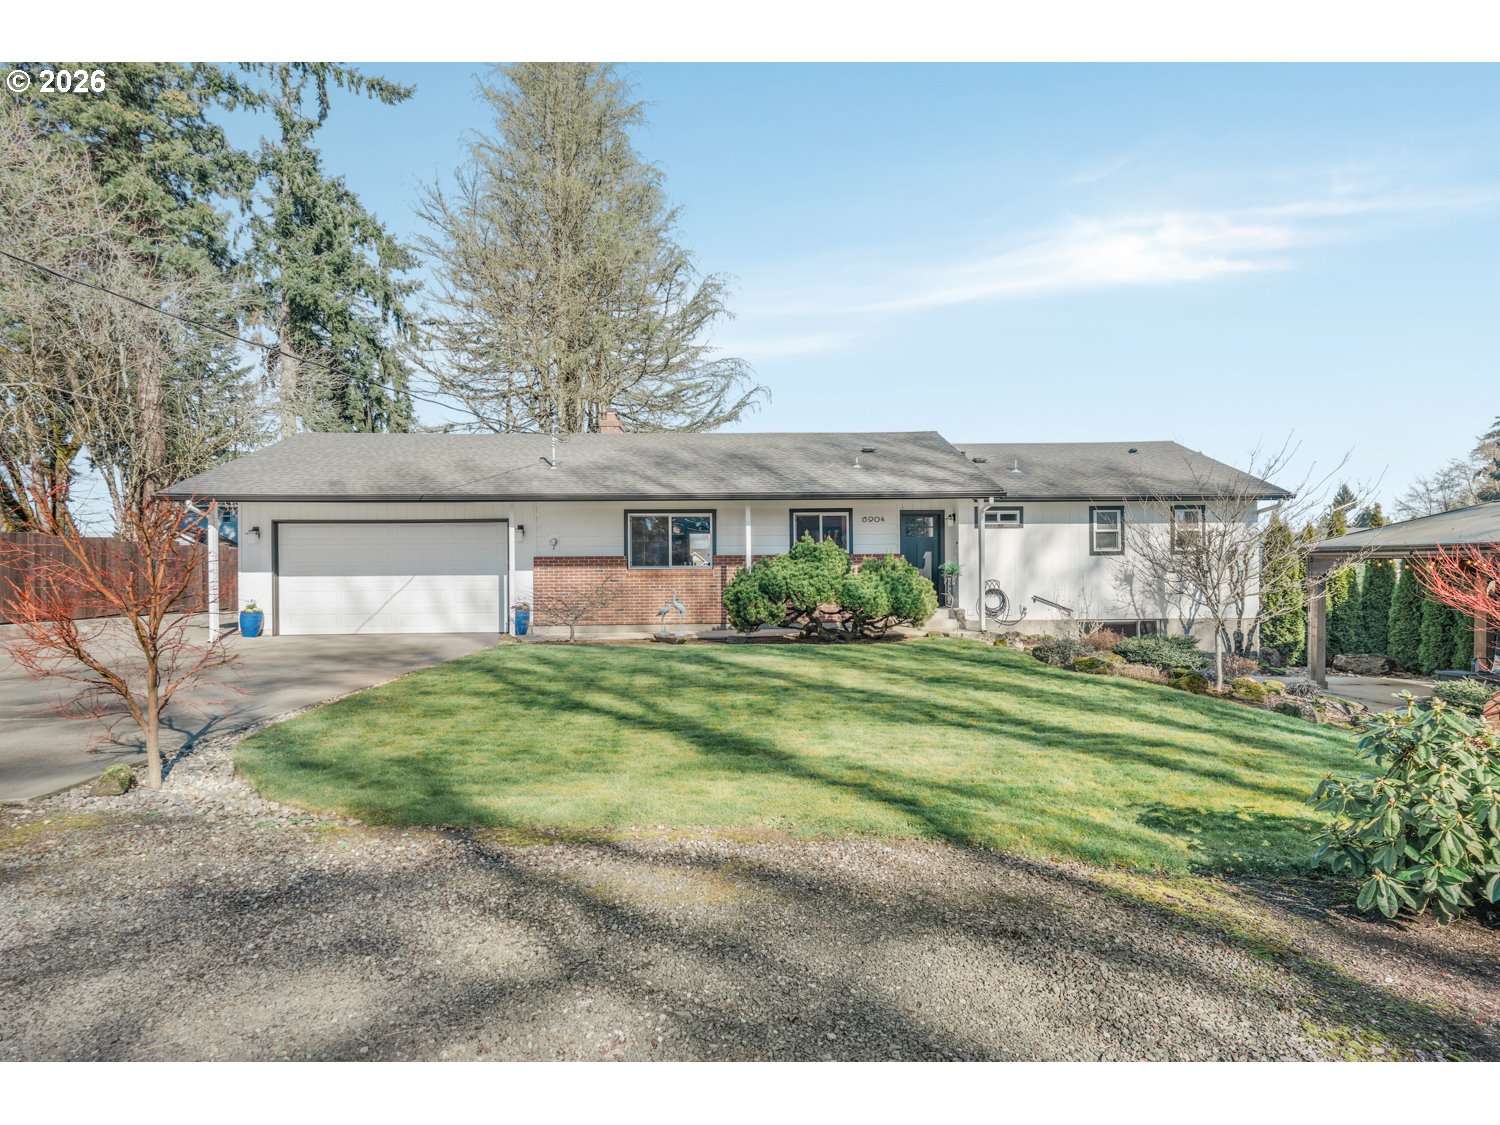
6904 NE 70TH ST, Vancouver, WA 98661
Clark County
Key Facts
Description
Stunning mid-century modern remodeled from top to bottom and truly move-in ready! Situated on a private, beautifully treed .53-acre lot on a quiet dead-end street, this property offers exceptional curb appeal with lush, professional landscaping and a peaceful, park-like setting. This spacious 4-bedroom, 3-bath home features versatile living with income potential. The lower level functions as its own private living area, complete with two bedrooms, a full kitchen w/ SS appliances, laundry space, full bath, and a welcoming living room with gas fireplace and private backyard access making it ideal for multi-generational living, guests, or rental opportunity. Each level enjoys its own private yard space.The main level showcases hardwood floors, LVP floors, a bright living room with gas fireplace and sliders to a deck, and a beautifully updated kitchen with stainless steel appliances, quartz countertops, and rich cherry cabinetry. The primary suite is a relaxing retreat with an electric fireplace, walk-in closet, and full bath with dual vanities. A second bedroom, guest bath, and laundry complete the main floor. Extensive updates include a new roof, vinyl windows, exterior paint, new gas HVAC with A/C, total re-pipe with new main water line, sprinkler system in front yard, and a new larger breaker panel. The oversized, extra-deep garage features an 8-foot insulated door. Outdoor living shines with amazing all-weather covered patios, a 12x28 pavilion with tranquil water feature, fenced backyard perfect for pets, 10x12 shed, and 10x12 shop with electricity and built-in workspace. The expansive concrete driveway provides lots of space for oversized vehicles, RV, boat, and multiple cars. Conveniently located just minutes from dining, shopping, golf courses, and parks with scenic nature trails, this rare property offers privacy, flexibility, and modern comfort all in one.
Property Information
Property Type
Residential
Sub-Type
Single Family Residence
Style
Stories2 / MidCenturyModern
Year Built
1963
Stories
2
Living Area
2,808 sq ft
Lot Size
0.53 acres
Garage Spaces
2
Parking Spaces
2
Days on Market
20
MLS® Listing#
361316436
Property Features
Interior
Appliances
Cooling
Heating
Flooring
Fireplace
Basement
Parking
Patio
Fencing
Lot Features
Construction
Roof
Windows
Security
Other Structures
Sewer
Water Source
Schools
- Elementary:
- Walnut Grove
- Middle:
- Gaiser
- High:
- Fort Vancouver
Financial Details
HOA
None
Annual Taxes
$5,992
Tax year 2024
Parcel Number
156781000
Directions
WA 500 E, North on NE Andresen Rd, R onto NE 63rd St, L on NE 72nd Ave, L onto NE 70th
Affordability Calculator
$159,800
Estimated monthly payment
$4,253/mo
Principal $639,200 · Est. interest $891,741 over 30 yrs
Neighborhood Market Statistics
How this home compares to active listings in Vancouver, WA
- $562,461
- Median Listing Price
- 174
- Median Days on Market
- 1,850
- Median Sq Ft
- $295
- Median Price / Sq Ft
- 857
- Active Listings
- This home’s price is 42% above the area median.
- Its price per sq ft is 4% below the area median.
Market statistics compiled from active EXIT Realty® and MLS listings in Vancouver, WA.
Location

Points of Interest in Vancouver, WA
Showing the Vancouver area map.
Nearby Schools
Walnut Grove Elementary School
Elementary · 0.6 mi away
Cornerstone Christian School
School · 0.6 mi away
Seton Catholic College Prep
School · 1.0 mi away
Sunset Elementary School
Elementary · 1.4 mi away
Clark County CNA Training Center
School · 1.5 mi away
King's Way Christian School
Secondary · 1.6 mi away
Truman Elementary School
Elementary · 1.8 mi away
Vancouver Christian High School
Secondary · 1.9 mi away
Silver Star Elementary School
Elementary · 1.9 mi away
Peter S. Ogden Elementary School
Elementary · 2.1 mi away
Minnehaha Elementary School
Elementary · 2.1 mi away
Covington Middle School
Secondary · 2.1 mi away
Orchards Elementary School
Elementary · 2.2 mi away
Hosanna Christian School
Secondary · 2.3 mi away
Lewis and Clark High School
Secondary · 2.3 mi away
Gaiser Middle School
Secondary · 2.3 mi away
Roosevelt Elementary
Elementary · 2.4 mi away
Children's Village of Orchards
School · 2.4 mi away
Esd 112
Secondary · 2.4 mi away
Vancouver Itech Preparatory
School · 2.4 mi away
Commute Calculator
Nearby Homes

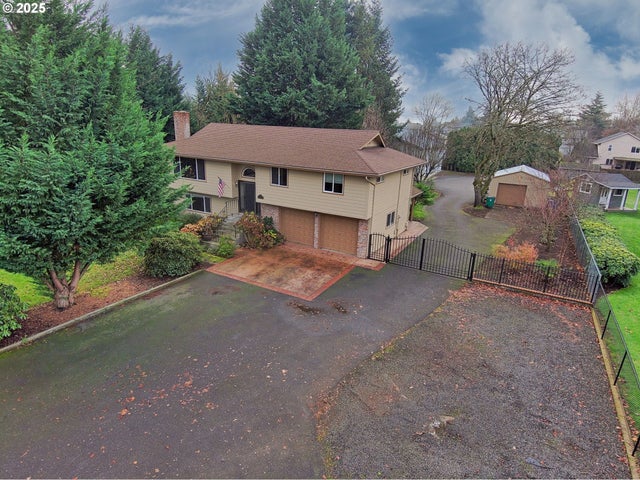
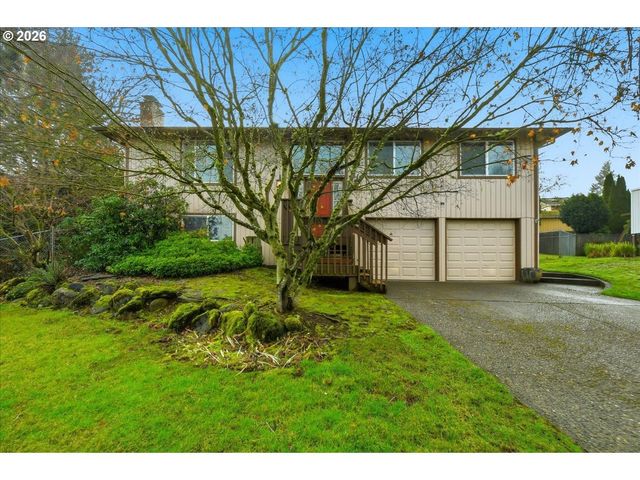
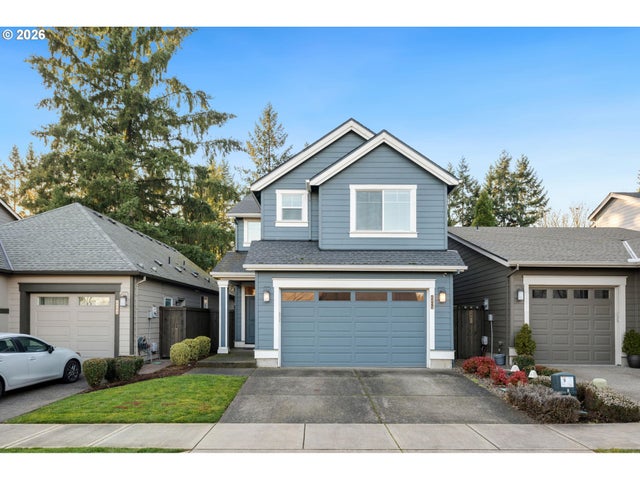
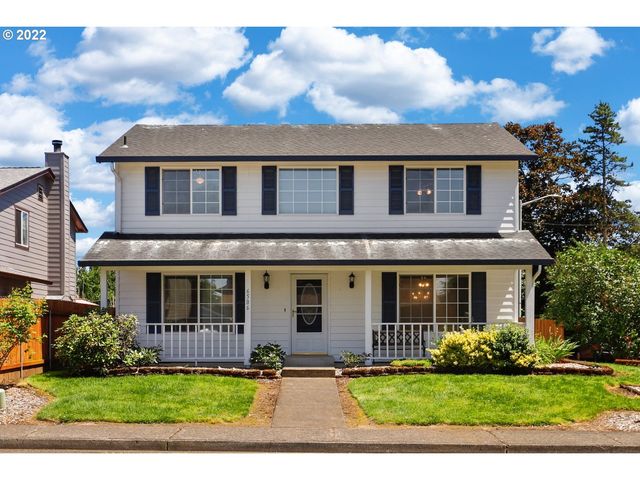
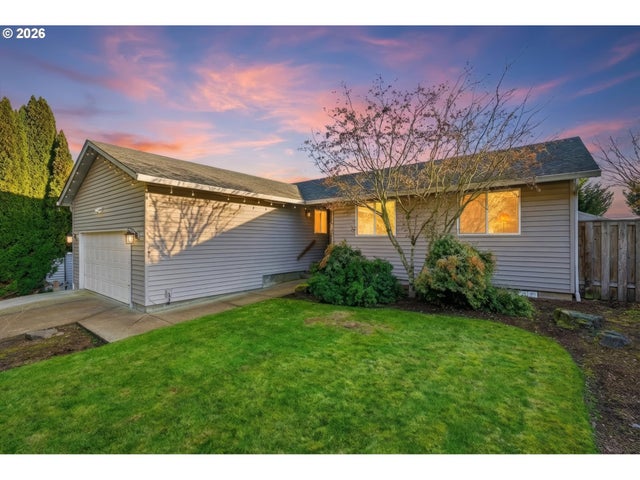
Similar Homes Nearby

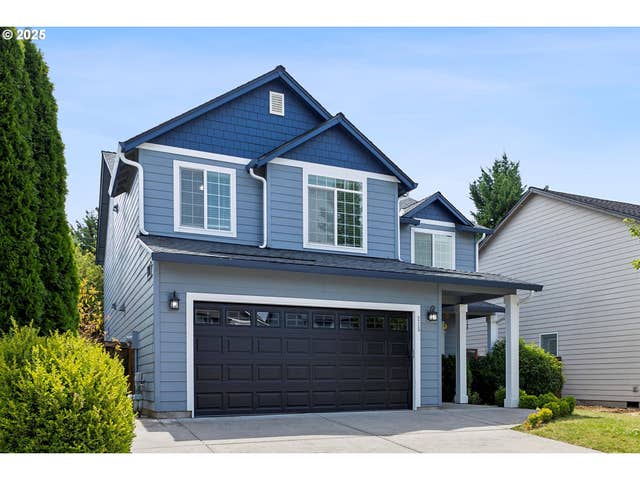

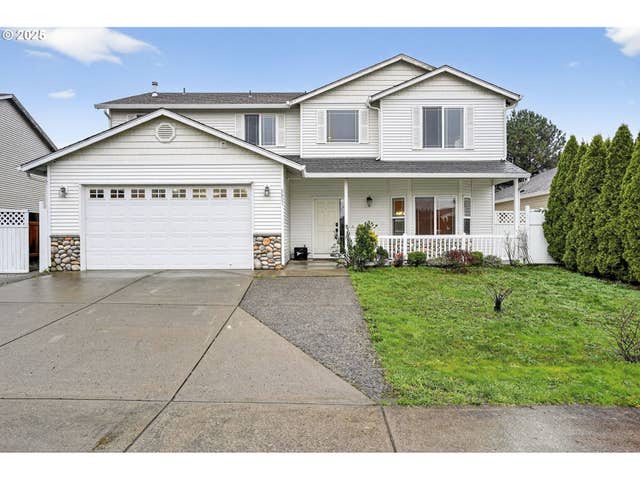

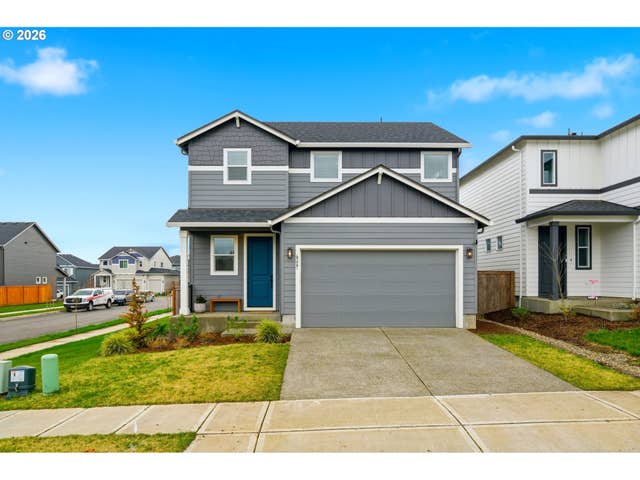
Similar Home Values
Comparable nearby listings and their asking prices.
| Address | Price | Beds | Baths | Sq Ft |
|---|---|---|---|---|
| 13811 NE 88TH ST, Vancouver, WA | $559,900 | 3 | 2 | 2,066 |
| 215 NW 150TH WAY, Vancouver, WA | $559,900 | 4 | 3 | 2,287 |
| 6510 NE 52ND ST, Vancouver, WA | $560,000 | 4 | 3 | 2,151 |
| 8907 NE 84TH ST, Vancouver, WA | $560,000 | 5 | 3 | 2,526 |
| 7909 NE 91ST AVE, Vancouver, WA | $560,000 | 4 | 3 | 2,157 |
| 4327 NE 183RD ST, Vancouver, WA | $565,000 | 3 | 3 | 1,650 |
Moving Cost Estimate
EXIT Agents in Vancouver


Listing Courtesy: eXp Realty LLC - 8883175197
Presented by: Nick Shivers
Last Updated: 2026-02-25