

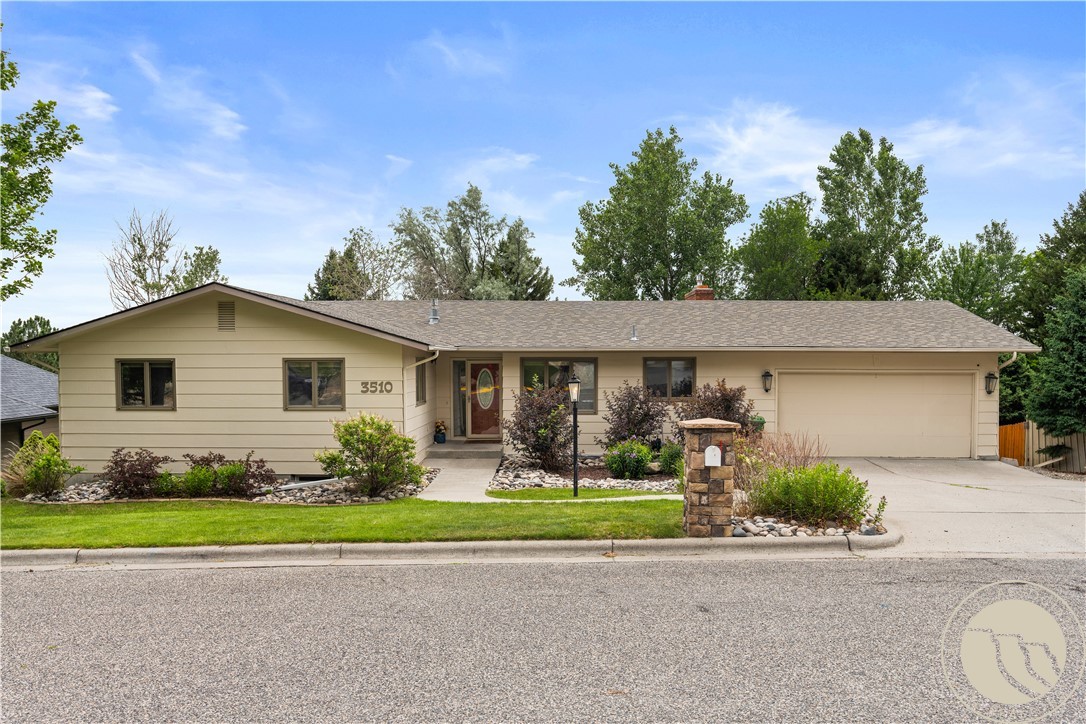
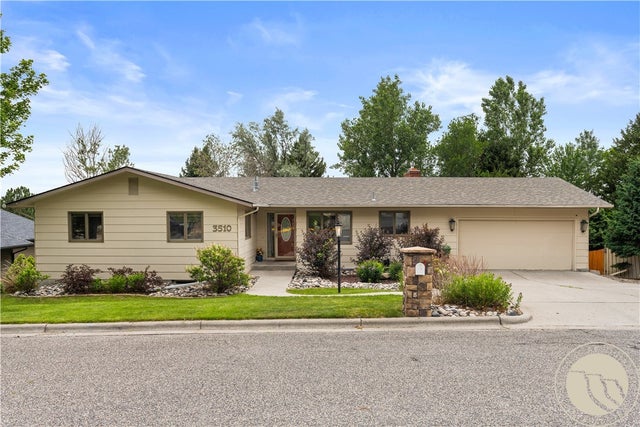
3510 Timberline Drive, Billings, MT 59102
Castlewood · Yellowstone County
Key Facts
Description
Looking for big views and space across two levels? Set along the Billings Rims, this 6 bed 3 bath home pairs a main floor with a full finished basement. The main floor includes a primary suite, two more bedrooms, and two full baths with a kitchen built around granite counters and a center island, all anchored by a gas fireplace in the dining area. Downstairs adds a second living area with a wood-burning fireplace, three more bedrooms, and flexible bonus space. Outdoor living comes easy here: a covered deck off the dining room, a private deck off the primary suite, and a walkout patio from the lower level. A fenced yard rounds it out.
Property Information
Property Type
Residential
Sub-Type
Single Family Residence
Style
Ranch
Year Built
1978
Living Area
3,396 sq ft
Lot Size
0.23 acres
Garage Spaces
2
Days on Market
13
MLS® Listing#
360410
Property Features
Appliances
Cooling
Heating
Fireplace
Basement
Parking
Patio
Fencing
Lot Features
Construction
Roof
Windows
Sewer
Water Source
Rooms
- Basement
- Basement
- BedroomMain
- BedroomBasement
- BedroomBasement
- BedroomMain
- BedroomBasement
- Dining RoomMain
- KitchenMain
- Living RoomMain
- Living RoomBasement
- Master BedroomMain
Schools
- Elementary:
- Arrowhead
- Middle:
- Ben Steele
- High:
- West
Financial Details
Annual Taxes
$3,243
Parcel Number
A19533
Affordability Calculator
$95,000
Estimated monthly payment
$2,528/mo
Principal $380,000 · Est. interest $530,134 over 30 yrs
Neighborhood Market Statistics
How this home compares to active listings in Billings, MT
- $459,244
- Median Listing Price
- 45
- Median Days on Market
- 2,199
- Median Sq Ft
- $206
- Median Price / Sq Ft
- 677
- Active Listings
- This home’s price is 3% above the area median.
- Its price per sq ft is 32% below the area median.
Market statistics compiled from active EXIT Realty® and MLS listings in Billings, MT.
Location
- 3510 Timberline Drive, Billings, MT 59102
Points of Interest in Billings, MT
Showing the Billings area map.
Nearby Schools
Arrowhead School
Elementary · 0.6 mi away
Boulder School
Elementary · 0.7 mi away
Billings Montessori School
Elementary · 0.9 mi away
Waddlers To Toddlers Childcare and Preschool
School · 1.1 mi away
Poly Drive Elementary School
Elementary · 1.4 mi away
Will James Middle School
Secondary · 1.5 mi away
Trinity Lutheran School
School · 1.6 mi away
Billings Christian School
School · 1.7 mi away
Saint Francis Catholic School
Secondary · 1.7 mi away
Central Acres Christian School
Elementary · 1.7 mi away
Grace Montessori Academy
Elementary · 2.1 mi away
Rose Park Elementary School
Elementary · 2.1 mi away
Meadowlark Elementary School
Elementary · 2.1 mi away
Burlington Elementary Pta
Elementary · 2.1 mi away
Career Center
Secondary · 2.1 mi away
Kid Kountry Child Development Center
School · 2.4 mi away
Grace Montessori Academy
Elementary · 2.4 mi away
Billings West High School
Secondary · 2.6 mi away
Billings Catholic Schools
Secondary · 2.6 mi away
Emmanuel Baptist Church
Elementary · 2.7 mi away
Commute Calculator
Nearby Homes

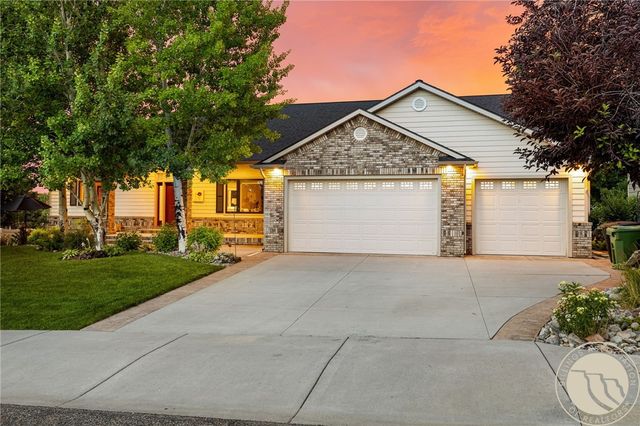

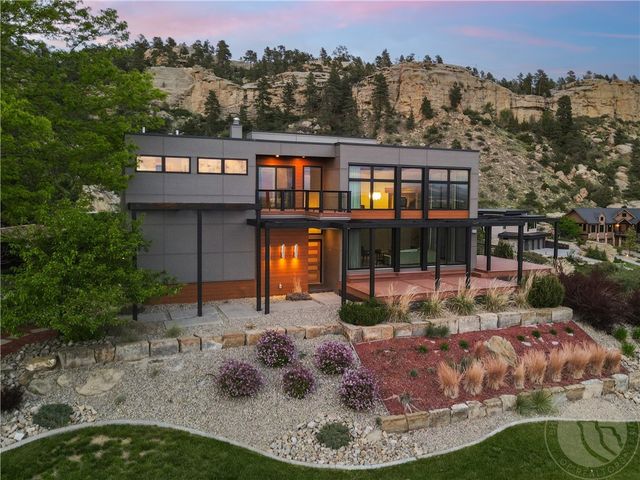
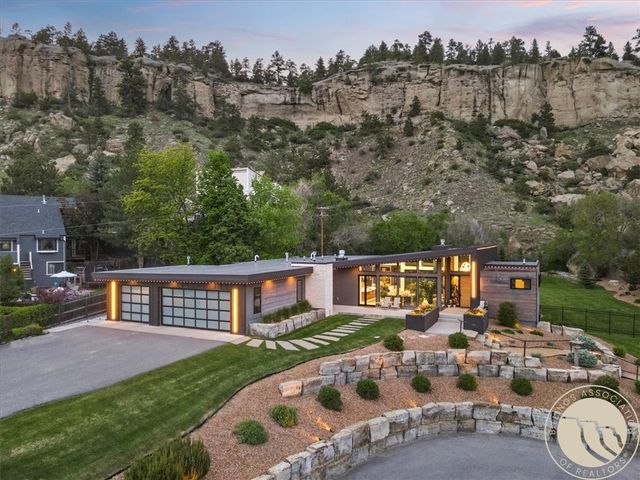
Similar Homes Nearby
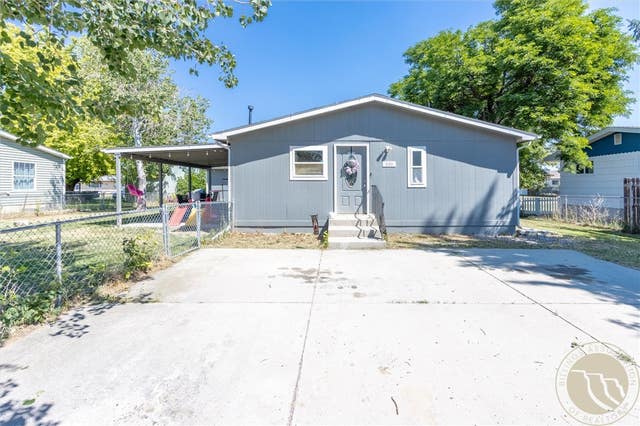


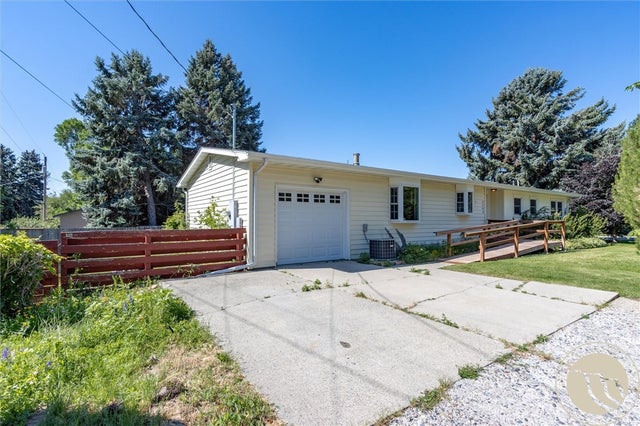


Similar Home Values
Comparable nearby listings and their asking prices.
| Address | Price | Beds | Baths | Sq Ft |
|---|---|---|---|---|
| 229 Nash Lane, Billings, MT | $350,000 | 5 | 3 | 2,052 |
| 3415 Poly Drive, Billings, MT | $350,000 | 5 | 2 | 2,519 |
| 636 Valle Vista Avenue, Billings, MT | $350,000 | 5 | 3 | 2,660 |
| 2204 Lyman Avenue, Billings, MT | $375,000 | 5 | 2 | 3,052 |
| 3444 Becraft Lane, Billings, MT | $388,500 | 5 | 3 | 2,284 |
| 3331 Driftwood Lane, Billings, MT | $395,000 | 5 | 2 | 2,914 |
Moving Cost Estimate
EXIT Agents in Billings


Listing Courtesy: Dream Realty - 406-690-4388
Presented by: Ashley Delp
Data Terms of Use
Information contained on this site is believed to be reliable; yet, users of this web site are responsible for checking the accuracy, completeness, currency, or suitability of all information. Neither the Billings Association of REALTORS® Incorporated nor the Billings Multiple Listing Service Incorporated, make any representation, guarantees, or warranties as to the accuracy, completeness, currency, or suitability of the information provided. They specifically disclaim any and all liability for all claims or damages that may result from providing information to be used on the web site, or the information which it contains, including any web sites maintained by third parties, which may be linked to this web site.
The information being provided is for the consumer's personal, non-commercial use, and may not be used for any purpose other than to identify prospective properties which consumers may be interested in purchasing. The user of this site is granted permission to copy a reasonable and limited number of copies to be used in satisfying the purposed identified in the preceding sentence.
By using this site, you signify your agreement with and acceptance of these terms and conditions. If you do not accept this policy, please do not use this site in any way. Your continued use of this site, and/or its affiliates' sites, following the posting of changes to these terms will mean you accept those changes, regardless of whether you are provided with additional notice of changes."