

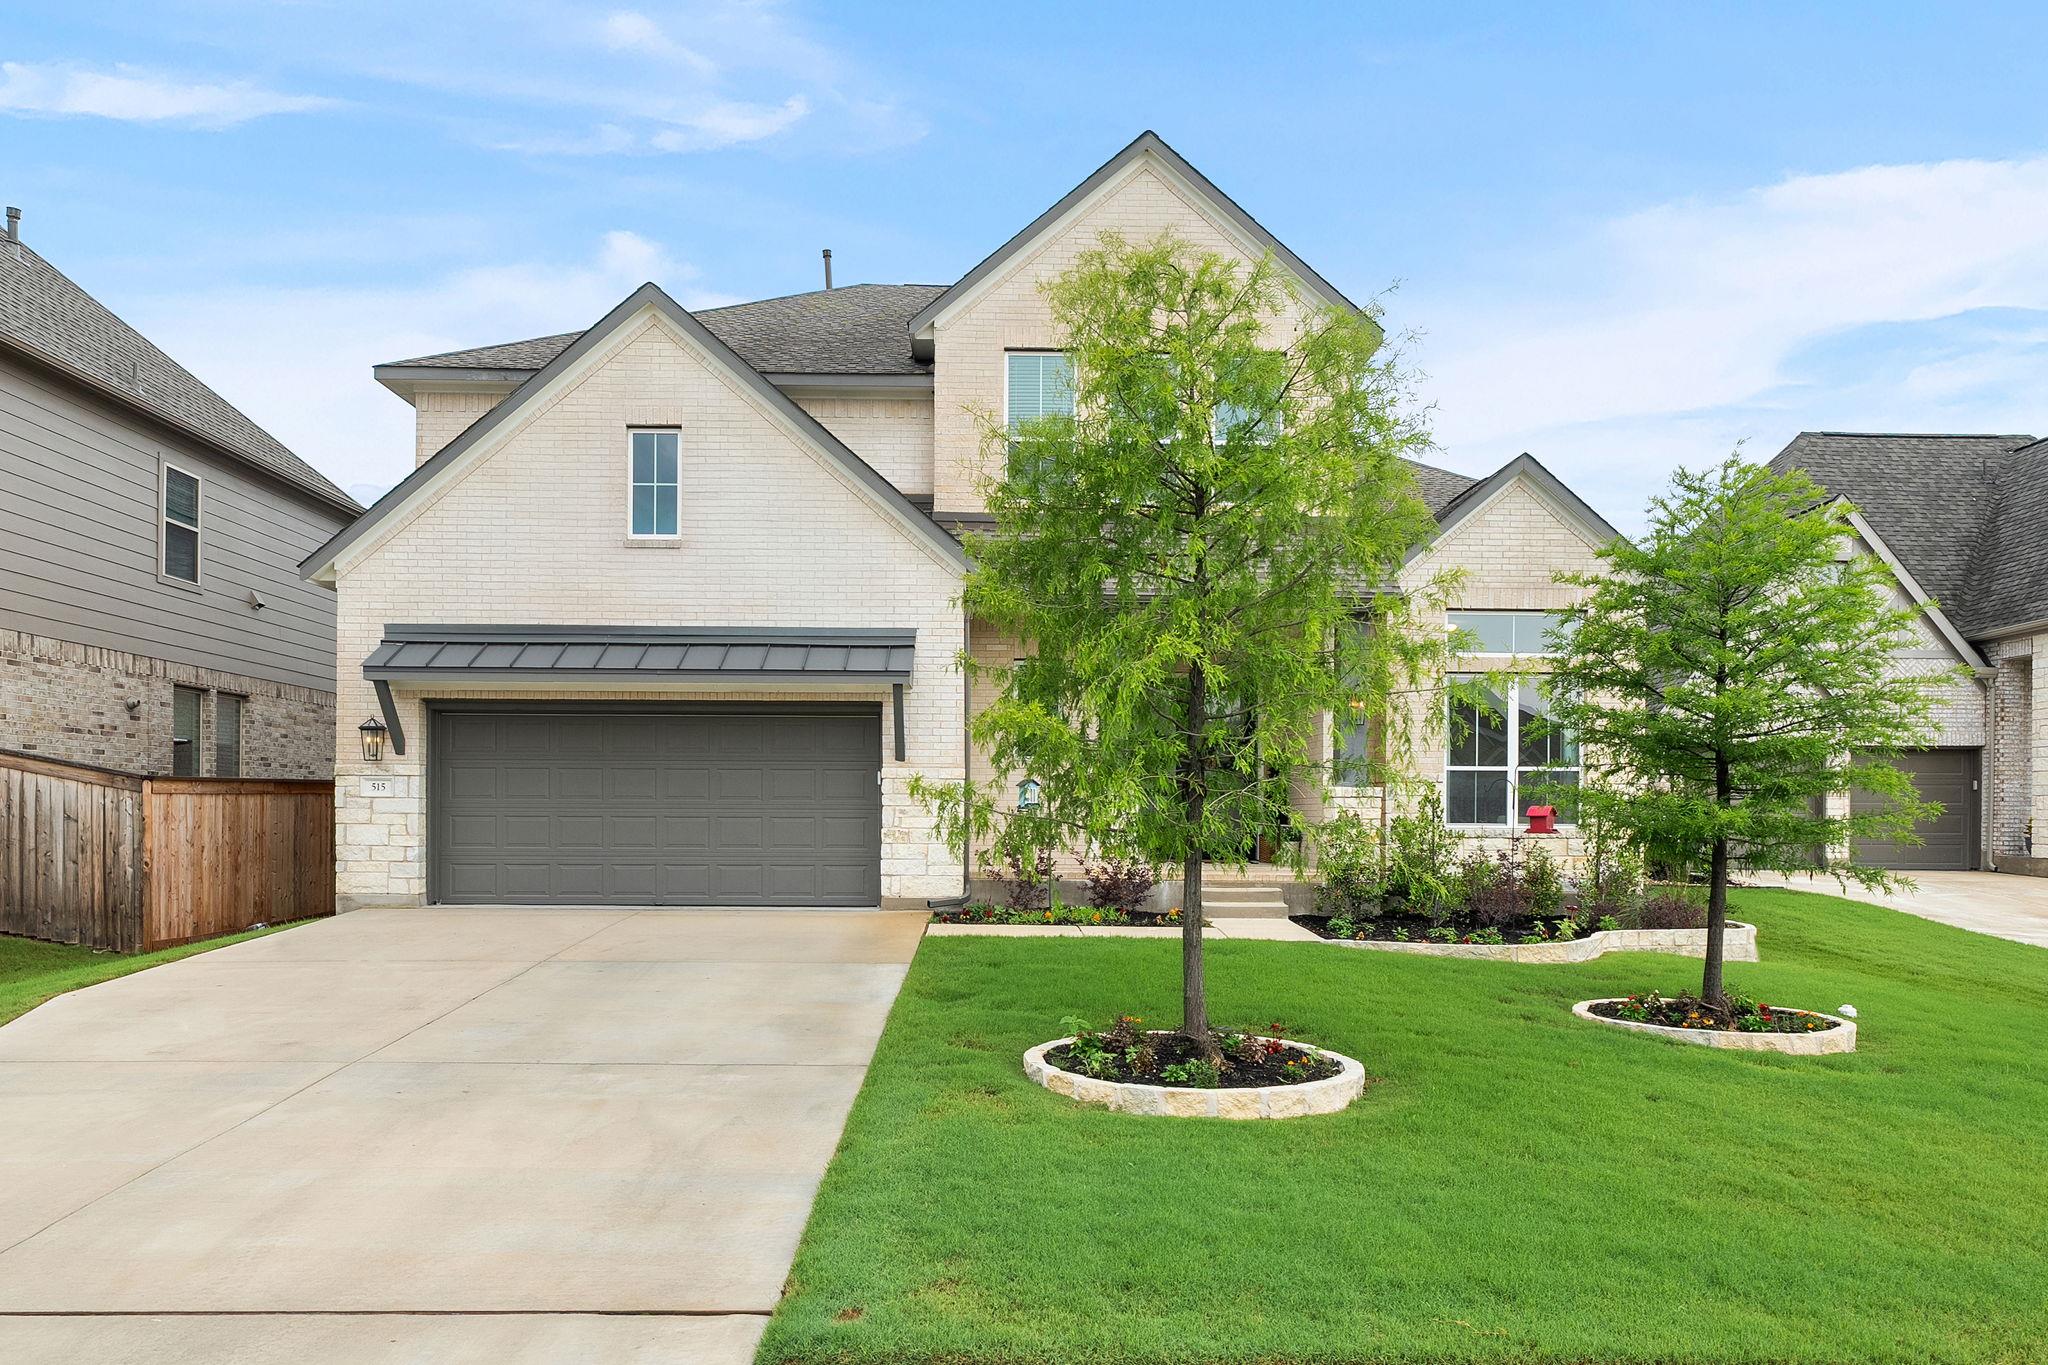
515 Watershield CV, Georgetown, TX 78633
Nolina Sub Ph 1 Sec 1 · Williamson County
Key Facts
Description
3-Car Garage! 5-bed, 4.5-bath Westin Home with soaring coffered ceilings, a dedicated downstairs office, and an upstairs media room — sitting on a large lot in Georgetown's award-winning master-planned community, loaded with builder quality and owner upgrades that set it apart from new construction. Epoxy flooring in the garage. Built with Westin's energy-efficient package — 16 SEER A/C, tankless water heater, radiant barrier roof decking, R-30 attic insulation, and double-paned Low-E windows — this home is as efficient as it is beautiful. Westin Homes no longer offers a floor plan at this size, making this one of the last opportunities to own a home of this scale in Nolina without building custom. The kitchen features 42" upper cabinets, granite counters with waterfall edge, oversized island, decorative backsplash, and vented cooktop. The primary bath offers a separate shower, oversized soaking tub, dual vanities, and a spacious walk-in closet — all finished with upgraded Calacatta tile, Pure White quartz, and Chrome fixtures. Additional upgrades include an epoxy garage floor, water softener, Bosch refrigerator, fireplace mantel, cabinet hardware, built-in trash pull-out, smart switches throughout, smart garage opener, Roman shades downstairs, custom blinds upstairs, stone landscape border, and gravel drainage — nothing left to do but move in! A unique bonus: While the home is zoned to Florence ISD, Georgetown ISD offers open enrollment, giving buyers the opportunity to apply for enrollment at Georgetown schools (subject to district availability and approval). Residents enjoy The Wildflower House — Nolina's 7-acre amenity center featuring a resort-style pool, splash pad, fitness studio, event lawn, playground, multipurpose room, outdoor lounge, and firepit.
Property Information
Property Type
Residential
Sub-Type
Single Family Residence
Year Built
2024
Living Area
3,812 sq ft
Lot Size
0.22 acres
Garage Spaces
3
Parking Spaces
6
Ownership
Fee-Simple
Days on Market
51
MLS® Listing#
3603043
Property Features
Interior
Exterior
Appliances
Cooling
Heating
Flooring
Fireplace
Pool
Parking
Laundry
Patio
Fencing
Lot Features
Construction
Foundation
Roof
Windows
Security
Other Structures
Community
Utilities
Schools
- Elementary:
- Florence
- Middle:
- Florence
- High:
- Florence
Financial Details
HOA
None
Annual Taxes
$15,650
Tax year 2026
Assessed Value
$333,515
Parcel Number
105977110B0012
Directions
Head west on Williams Dr, left on Ronald Reagan Blvd, right on Wild Nolina Way, right on Star Rush Trl, then turn onto Watershield Cv.
Affordability Calculator
$142,000
Estimated monthly payment
$3,779/mo
Principal $568,000 · Est. interest $792,411 over 30 yrs
Neighborhood Market Statistics
How this home compares to active listings in Georgetown, TX
- $486,248
- Median Listing Price
- 65
- Median Days on Market
- 2,383
- Median Sq Ft
- $210
- Median Price / Sq Ft
- 1,482
- Active Listings
- This home’s price is 46% above the area median.
- Its price per sq ft is 11% below the area median.
Market statistics compiled from active EXIT Realty® and MLS listings in Georgetown, TX.
Location

Getting Around
Points of Interest in Georgetown, TX
Showing the Georgetown area map.
Nearby Schools
A Child's Place
School · 4.5 mi away
Santa Rita Middle School
Secondary · 5.6 mi away
Santa Rita Elementary School
Elementary · 6.0 mi away
Bill Burden Elementary School
Elementary · 6.2 mi away
Goddard School
School · 6.3 mi away
Jo Ann Ford Elementary
Elementary · 6.5 mi away
Liberty Hill Intermediate School
Secondary · 6.7 mi away
Liberty Hill Middle School
Secondary · 6.7 mi away
Liberty Hill High School
Secondary · 6.7 mi away
Louine Noble Elementary School
Elementary · 6.8 mi away
Liberty Hill International Sculpture Park
School · 6.8 mi away
Primrose Schools
Elementary · 6.9 mi away
Rancho Sienna Elementary School
Elementary · 6.9 mi away
Florence High School
Secondary · 7.0 mi away
Village Elementary
Elementary · 7.1 mi away
Florence Middle
Secondary · 7.2 mi away
Larkspur Elementary School Pta
Elementary · 7.2 mi away
Larkspur Elementary
Elementary · 7.3 mi away
Liberty Hill Isd
School · 7.3 mi away
Liberty Hill Intermediate School
School · 7.3 mi away
Commute Calculator
Nearby Homes


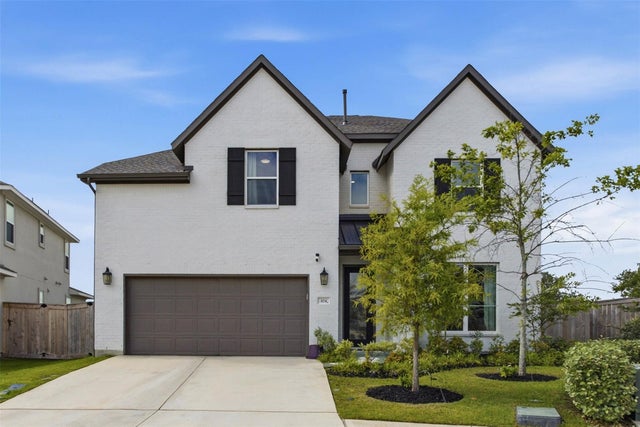
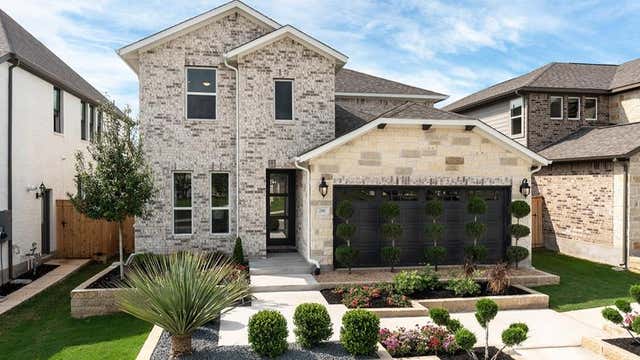


Similar Homes Nearby
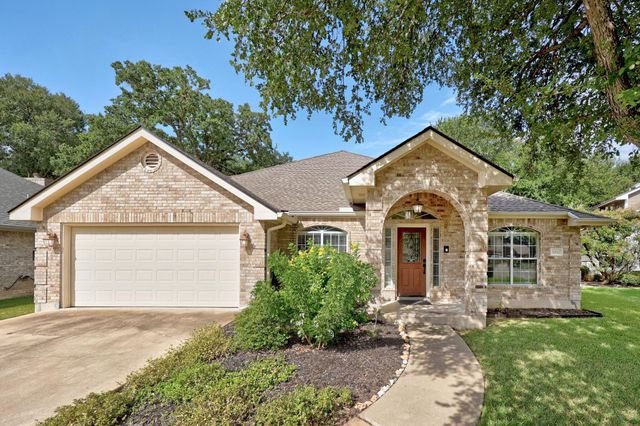

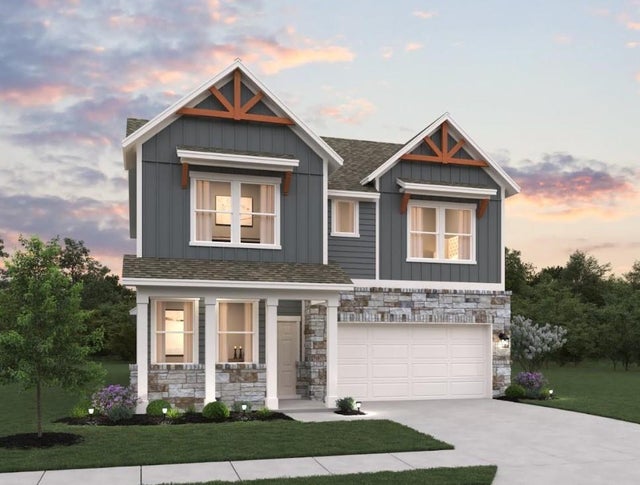
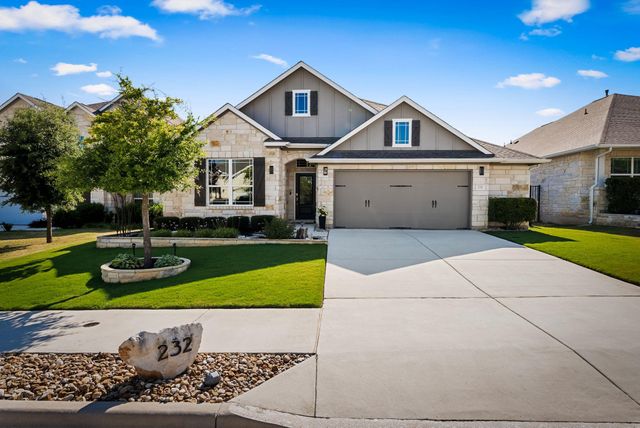
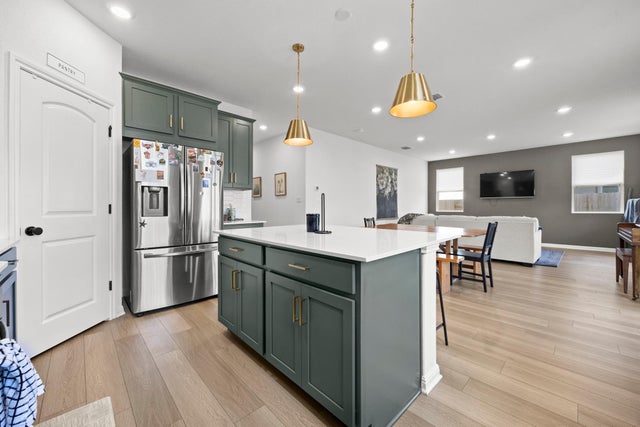

Similar Home Values
Comparable nearby listings and their asking prices.
| Address | Price | Beds | Baths | Sq Ft |
|---|---|---|---|---|
| 30112 Spyglass CIR, Georgetown, TX | $497,000 | 4 | 3 | 2,783 |
| 121 Amber Oak LN, Georgetown, TX | $497,538 | 4 | 3 | 2,261 |
| 233 Kirra CT, Georgetown, TX | $498,469 | 5 | 3 | 2,376 |
| 232 Prato PL, Georgetown, TX | $499,000 | 4 | 2 | 2,386 |
| 325 Kays PATH, Georgetown, TX | $499,000 | 5 | 3 | 3,025 |
| 109 Rock Dock RD, Georgetown, TX | $499,000 | 4 | 3 | 2,636 |
Moving Cost Estimate
EXIT Agents in Georgetown


Listing Courtesy: eXp Realty, LLC - (737) 977-0998
Last Updated: 2026-05-28