

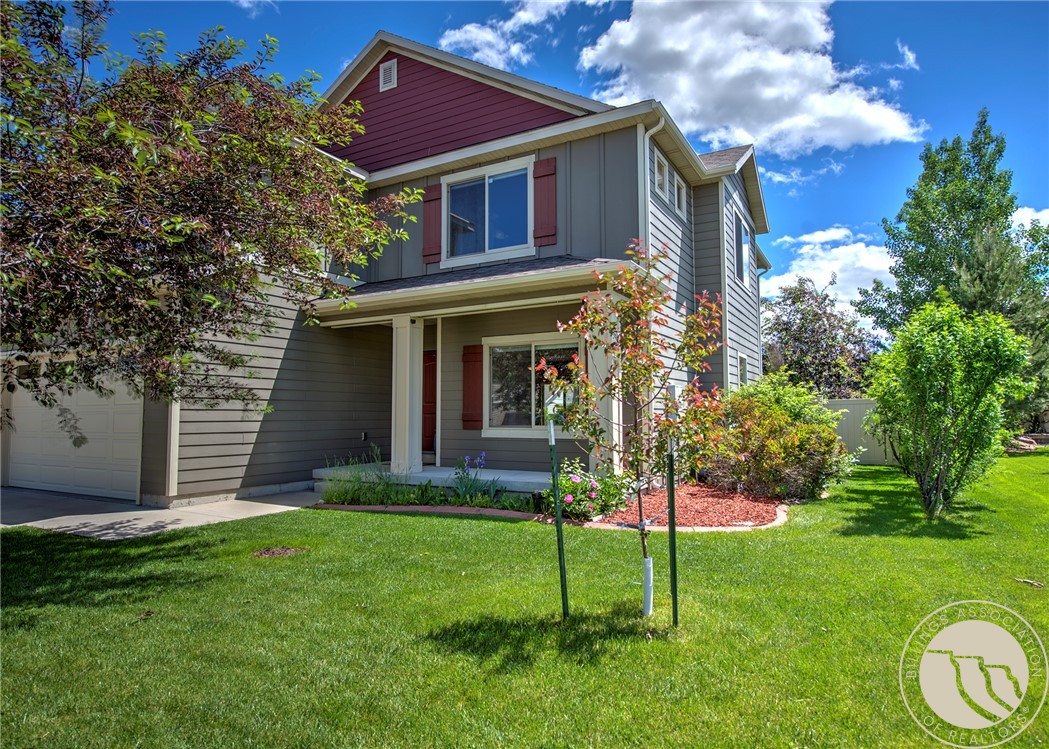
246 Mammoth Fork Drive, Bozeman, MT 59718
Gallatin Heights Sub Ph 1 · Gallatin County
Key Facts
Description
Welcome to this beautifully maintained 3,020-sqft home in one of the most sought-after subdivisions in the Bozeman area. This home offers 3 bedrooms, 2.5 bath, office, versatile upstairs 2nd living room, & oversized 3 car garage. The open floor plan creates a seamless flow between the kitchen, dining, & living spaces, anchored by a cozy fireplace. The kitchen features a walk-in pantry, granite countertops, & recently updated stainless steel appliances. Outside, you’ll discover your own private backyard oasis. The vinyl-fenced yard features fruit trees, a large patio, & concrete pad wired for a hot tub-creating, for relaxation & entertaining. Located in a warm community with 2 playgrounds & an extensive trail system, this home offers the perfect balance of Neighborhood Charm & Montana Adventure. Sellers offering $10.000,00 Concessions towards mortgage buy down, or Closing costs.
Property Information
Property Type
Residential
Sub-Type
Single Family Residence
Style
Two Story
Year Built
2012
Living Area
3,007 sq ft
Garage Spaces
3
Days on Market
35
MLS® Listing#
359988
Property Features
Interior
Appliances
Cooling
Heating
Basement
Parking
Patio
Fencing
Lot Features
Roof
Windows
Sewer
Water Source
Rooms
- BedroomUpper
- BedroomUpper
- Dining RoomMain
- Family RoomUpper
- KitchenMain
- LaundryMain
- Living RoomMain
- Master BedroomUpper
- OfficeMain
Schools
- Elementary:
- Other
- Middle:
- Other
- High:
- Other
Financial Details
HOA
$600 / Annually
Annual Taxes
$4,294
Parcel Number
RFF52097
Directions
Go West on Valley Center off of Jackrabbit Lane, take first left and go about two Blocks, on the Left.
Affordability Calculator
$191,980
Estimated monthly payment
$5,109/mo
Principal $767,920 · Est. interest $1,071,317 over 30 yrs
Neighborhood Market Statistics
How this home compares to active listings in Bozeman, MT
- $933,333
- Median Listing Price
- 66
- Median Days on Market
- 1,716
- Median Sq Ft
- $410
- Median Price / Sq Ft
- 52
- Active Listings
- This home’s price is 3% above the area median.
- Its price per sq ft is 22% below the area median.
Market statistics compiled from active EXIT Realty® and MLS listings in Bozeman, MT.
Location

Points of Interest in Bozeman, MT
Showing the Bozeman area map.
Nearby Schools
Gallatin Montessori School
Elementary · 3.3 mi away
Saddle Peak Elementary
Elementary · 3.5 mi away
Hearts & Hands Montessori
Elementary · 3.5 mi away
Monforton School
Elementary · 3.6 mi away
Ridge View Elementary
Elementary · 3.6 mi away
Belgrade School District
Secondary · 3.8 mi away
Belgrade High School
Secondary · 3.9 mi away
Belgrade Middle School
Secondary · 4.1 mi away
Middle Creek Montessori
Elementary · 4.2 mi away
Saddle Peak Elementary
Elementary · 4.2 mi away
Bozeman Children's Academy
School · 4.7 mi away
Chief Joseph Middle School
Secondary · 4.8 mi away
Bozeman Christian School
School · 4.9 mi away
Gallatin High School
Secondary · 4.9 mi away
Meadowlark Elementary School
Elementary · 5.1 mi away
Story Creek Elementary
Elementary · 5.3 mi away
Heritage Christian School
Secondary · 5.3 mi away
Manhattan Christian School
Secondary · 5.8 mi away
Hyalite Elementary School
Elementary · 5.9 mi away
Great Beginnings Montessori
Elementary · 6.0 mi away
Commute Calculator
Nearby Homes


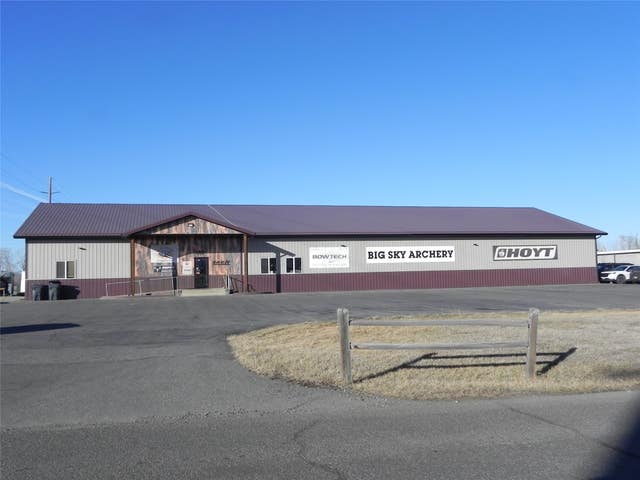


Similar Homes Nearby
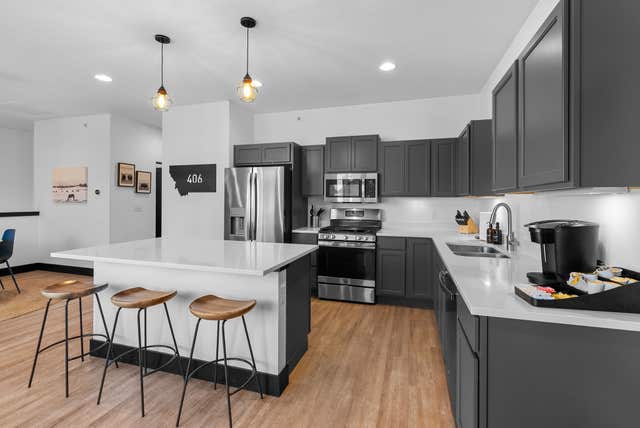


Similar Home Values
Comparable nearby listings and their asking prices.
| Address | Price | Beds | Baths | Sq Ft |
|---|---|---|---|---|
| 18 Caboose Court B, Bozeman, MT | $699,000 | 4 | 3 | 2,719 |
| 12 Pathfinder Trail, Bozeman, MT | $939,900 | 3 | 3 | 2,695 |
| 10 Caymus Lane B, Bozeman, MT | $949,900 | 2 | 3 | 1,652 |
| 3005 Woodchuck Road, Bozeman, MT | $1,025,000 | 3 | 3 | 1,793 |
| 3005 Woodchuck Road, Bozeman, MT | $1,025,000 | 3 | 2 | 1,793 |
| 315 N Tracy Avenue 308, Bozeman, MT | $1,050,000 | 2 | 2 | 1,439 |
Moving Cost Estimate
EXIT Agents in Bozeman


Presented by: Randall Adams
Data Terms of Use
Information contained on this site is believed to be reliable; yet, users of this web site are responsible for checking the accuracy, completeness, currency, or suitability of all information. Neither the Billings Association of REALTORS® Incorporated nor the Billings Multiple Listing Service Incorporated, make any representation, guarantees, or warranties as to the accuracy, completeness, currency, or suitability of the information provided. They specifically disclaim any and all liability for all claims or damages that may result from providing information to be used on the web site, or the information which it contains, including any web sites maintained by third parties, which may be linked to this web site.
The information being provided is for the consumer's personal, non-commercial use, and may not be used for any purpose other than to identify prospective properties which consumers may be interested in purchasing. The user of this site is granted permission to copy a reasonable and limited number of copies to be used in satisfying the purposed identified in the preceding sentence.
By using this site, you signify your agreement with and acceptance of these terms and conditions. If you do not accept this policy, please do not use this site in any way. Your continued use of this site, and/or its affiliates' sites, following the posting of changes to these terms will mean you accept those changes, regardless of whether you are provided with additional notice of changes."