

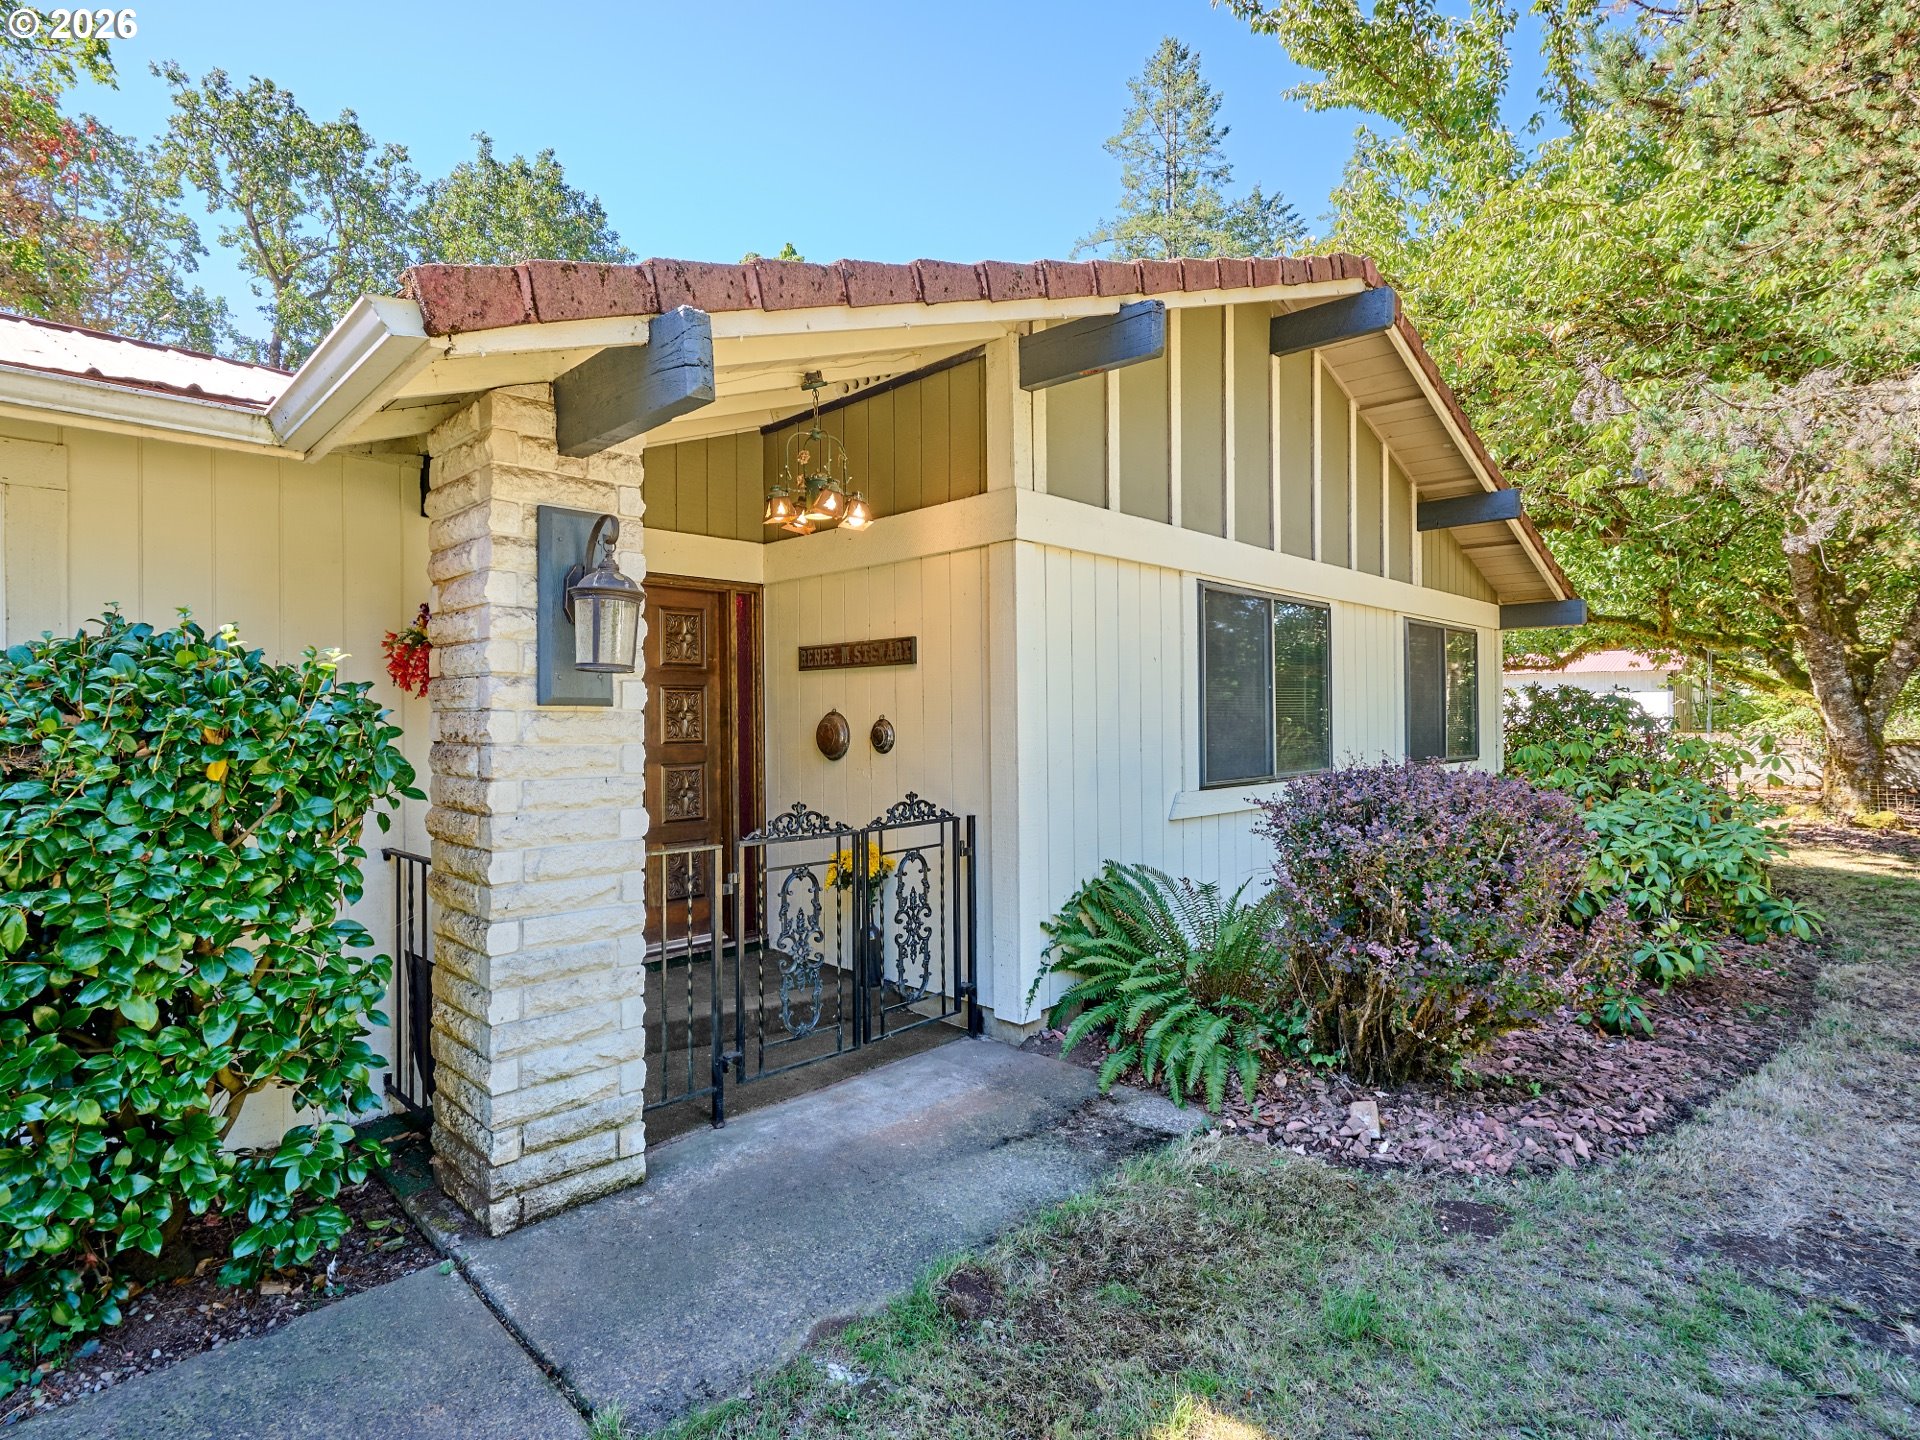
940 SW MAIN AVE, Mill City, OR 97360
Linn County
Key Facts
Description
4 bed, 3 full bath multigenerational living potential on .25 acres + adjacent .08 acre lot! Nestled at the end of a peaceful dead-end street in the scenic Mill City outskirts, within easy reach of Salem, this 2,550 square feet home is custom-built for canyon living & provides enduring solid craftsmanship, with room to grow, garden, or even build a separate structure—a rare find in today’s market. With two primary bedrooms (one on the main level, one upstairs with office), each with an attached full bathroom & direct outdoor access, this home easily accommodates multi-generational living or home-office setups. The updated country kitchen is well-equipped for both daily living & entertaining with granite counters, stainless appliances, gas range, convection oven, appliance garage, butcher block island, and a 3-basin stainless sink. Recent updates include furnace, gutters & metal roof, water heater & toilets, while central AC & oversized garage offer year-round comfort & room for vehicles, a boat, tools & equipment. Outdoor spaces abound: enclosed sunporch, covered back patio, wraparound upper deck, & .33 acres of yard featuring Concord & Thompson grapevines, mature rhubarb, and a Bing Cherry tree. The bonus adjacent lot opens doors for the possibilities of a shop, ADU, garden expansion, or investment potential. This home has enduring character with metal & tile roof, iron spiral staircase, custom woodwork & metalwork, & stone masonry gas fireplace… move-in ready while still offering opportunity to personalize & grow with your vision! Located near Detroit Lake, the Santiam River, parks, schools & local amenities, you’ll find space, versatility & a peaceful setting that combines historic craftsmanship, modern upgrades, & a bonus buildable lot in Mill City. Schedule a tour today to explore this special canyon home & see yourself comfortably at home with all the exciting possibilities ahead!
Property Information
Property Type
Residential
Sub-Type
Single Family Residence
Style
Stories2 / CustomStyle
Year Built
1973
Stories
2
Living Area
2,550 sq ft
Lot Size
0.33 acres
Garage Spaces
2
Parking Spaces
2
Zoning
R-1
Days on Market
185
MLS® Listing#
357396708
Property Features
Interior
Exterior
Appliances
Cooling
Heating
Flooring
Fireplace
Basement
Parking
Patio
Fencing
Lot Features
Foundation
Roof
Windows
Security
Sewer
Water Source
Schools
- Elementary:
- Santiam
- Middle:
- Santiam
- High:
- Santiam
Financial Details
HOA
None
Annual Taxes
$5,313
Tax year 2025
Parcel Number
0364360
Directions
Corner of SW Main Ave & SW 9th Ave
Affordability Calculator
$107,800
Estimated monthly payment
$2,869/mo
Principal $431,200 · Est. interest $601,562 over 30 yrs
Neighborhood Market Statistics
How this home compares to active listings in Mill City, OR
- $493,939
- Median Listing Price
- 168
- Median Days on Market
- 1,708
- Median Sq Ft
- $294
- Median Price / Sq Ft
- 470
- Active Listings
- This home’s price is 9% above the area median.
- Its price per sq ft is 28% below the area median.
Market statistics compiled from active EXIT Realty® and MLS listings in Mill City, OR.
Location

Points of Interest in Mill City, OR
Showing the Mill City area map.
Nearby Schools
Santiam Elementary School
Elementary · 0.3 mi away
Santiam Canyon School District
School · 0.4 mi away
Santiam Junior/Senior High School
Secondary · 0.4 mi away
Gates Elementary School
Elementary · 3.6 mi away
Mari-Linn School
Elementary · 6.7 mi away
Lourdes Public Charter School
Elementary · 10.3 mi away
Mount Pleasant School Venue
School · 12.1 mi away
Highland Pre-School
School · 14.9 mi away
Silver Crest Elementary School
Elementary · 15.1 mi away
St Mary Catholic School
Elementary · 15.2 mi away
Stayton Elementary School
Elementary · 15.4 mi away
North Santiam School District
Elementary · 15.5 mi away
Stayton Christian School
School · 15.5 mi away
Stayton Christian Church
School · 15.5 mi away
Sublimity Elementary School
Elementary · 15.7 mi away
Regis High School
Secondary · 15.8 mi away
Stayton High School
Secondary · 15.9 mi away
Stayton Middle School
Secondary · 16.2 mi away
Lacomb School
Elementary · 16.8 mi away
Victor Point Elementary School
Elementary · 17.5 mi away
Commute Calculator
Nearby Homes

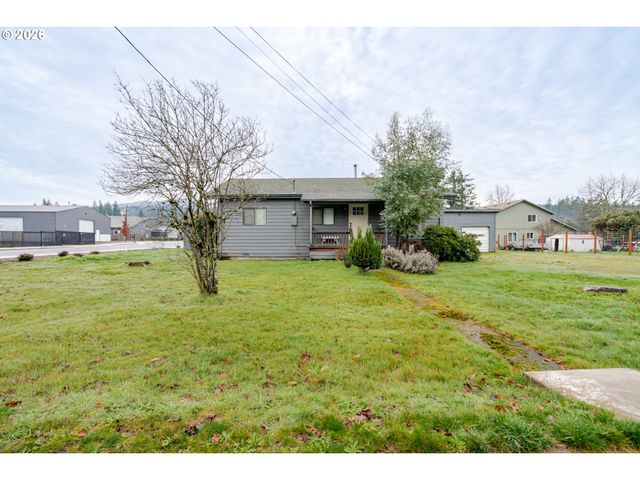
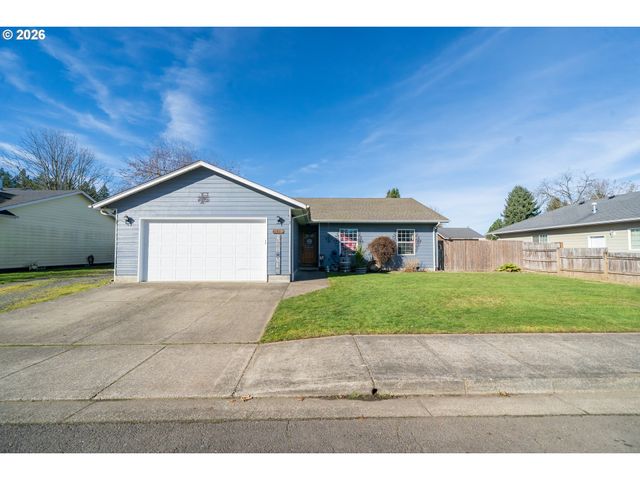

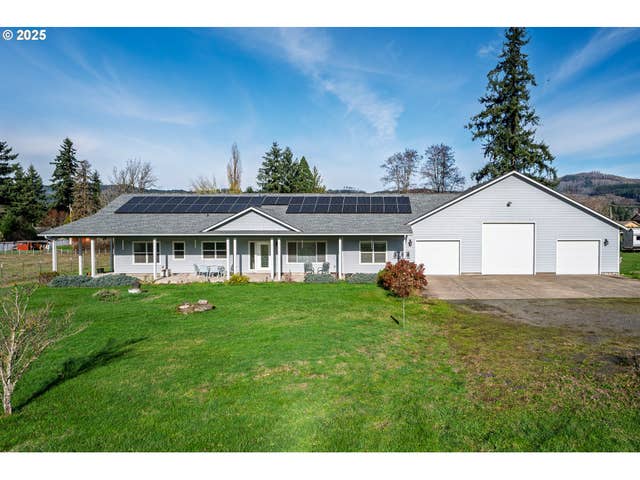
Similar Homes Nearby
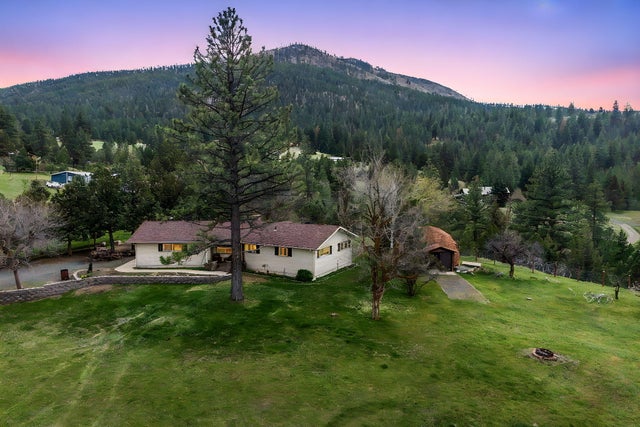
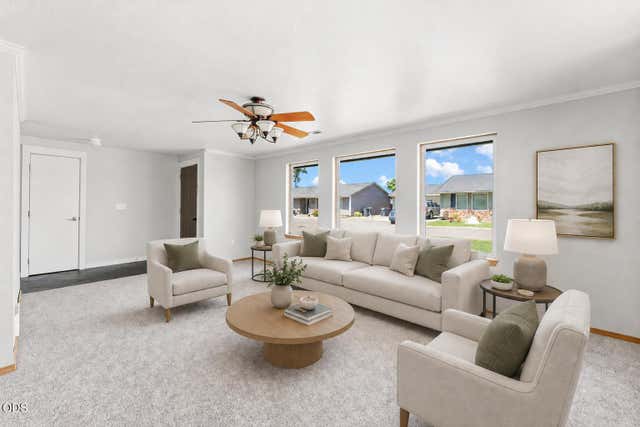


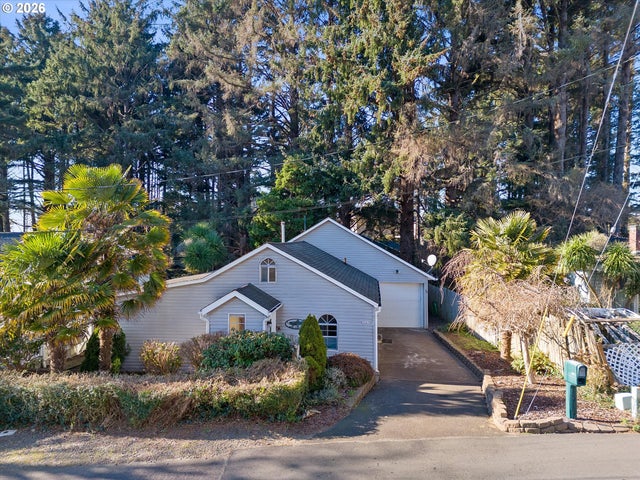
Similar Home Values
Comparable nearby listings and their asking prices.
| Address | Price | Beds | Baths | Sq Ft |
|---|---|---|---|---|
| 312 Edgewood Drive, Canyon City, OR | $379,000 | 3 | 2 | 1,435 |
| 3452 Lazy Lane, White City, OR | $379,000 | 3 | 2 | 1,702 |
| 3705 CAMPBELL ST, Baker City, OR | $379,900 | 3 | 2 | 1,880 |
| 1016 CENTER ST, Oregon City, OR | $380,000 | 3 | 2 | 1,344 |
| 3607 NW PORT AVE, Lincoln City, OR | $385,000 | 3 | 2 | 1,479 |
| 1302 SW 63RD ST, Lincoln City, OR | $389,000 | 3 | 2 | 1,092 |
Moving Cost Estimate
EXIT Agents in Mill City


Listing Courtesy: Bella Casa Real Estate Group - 503-544-5031
Presented by: Amy Pereira
Last Updated: 2025-09-18