

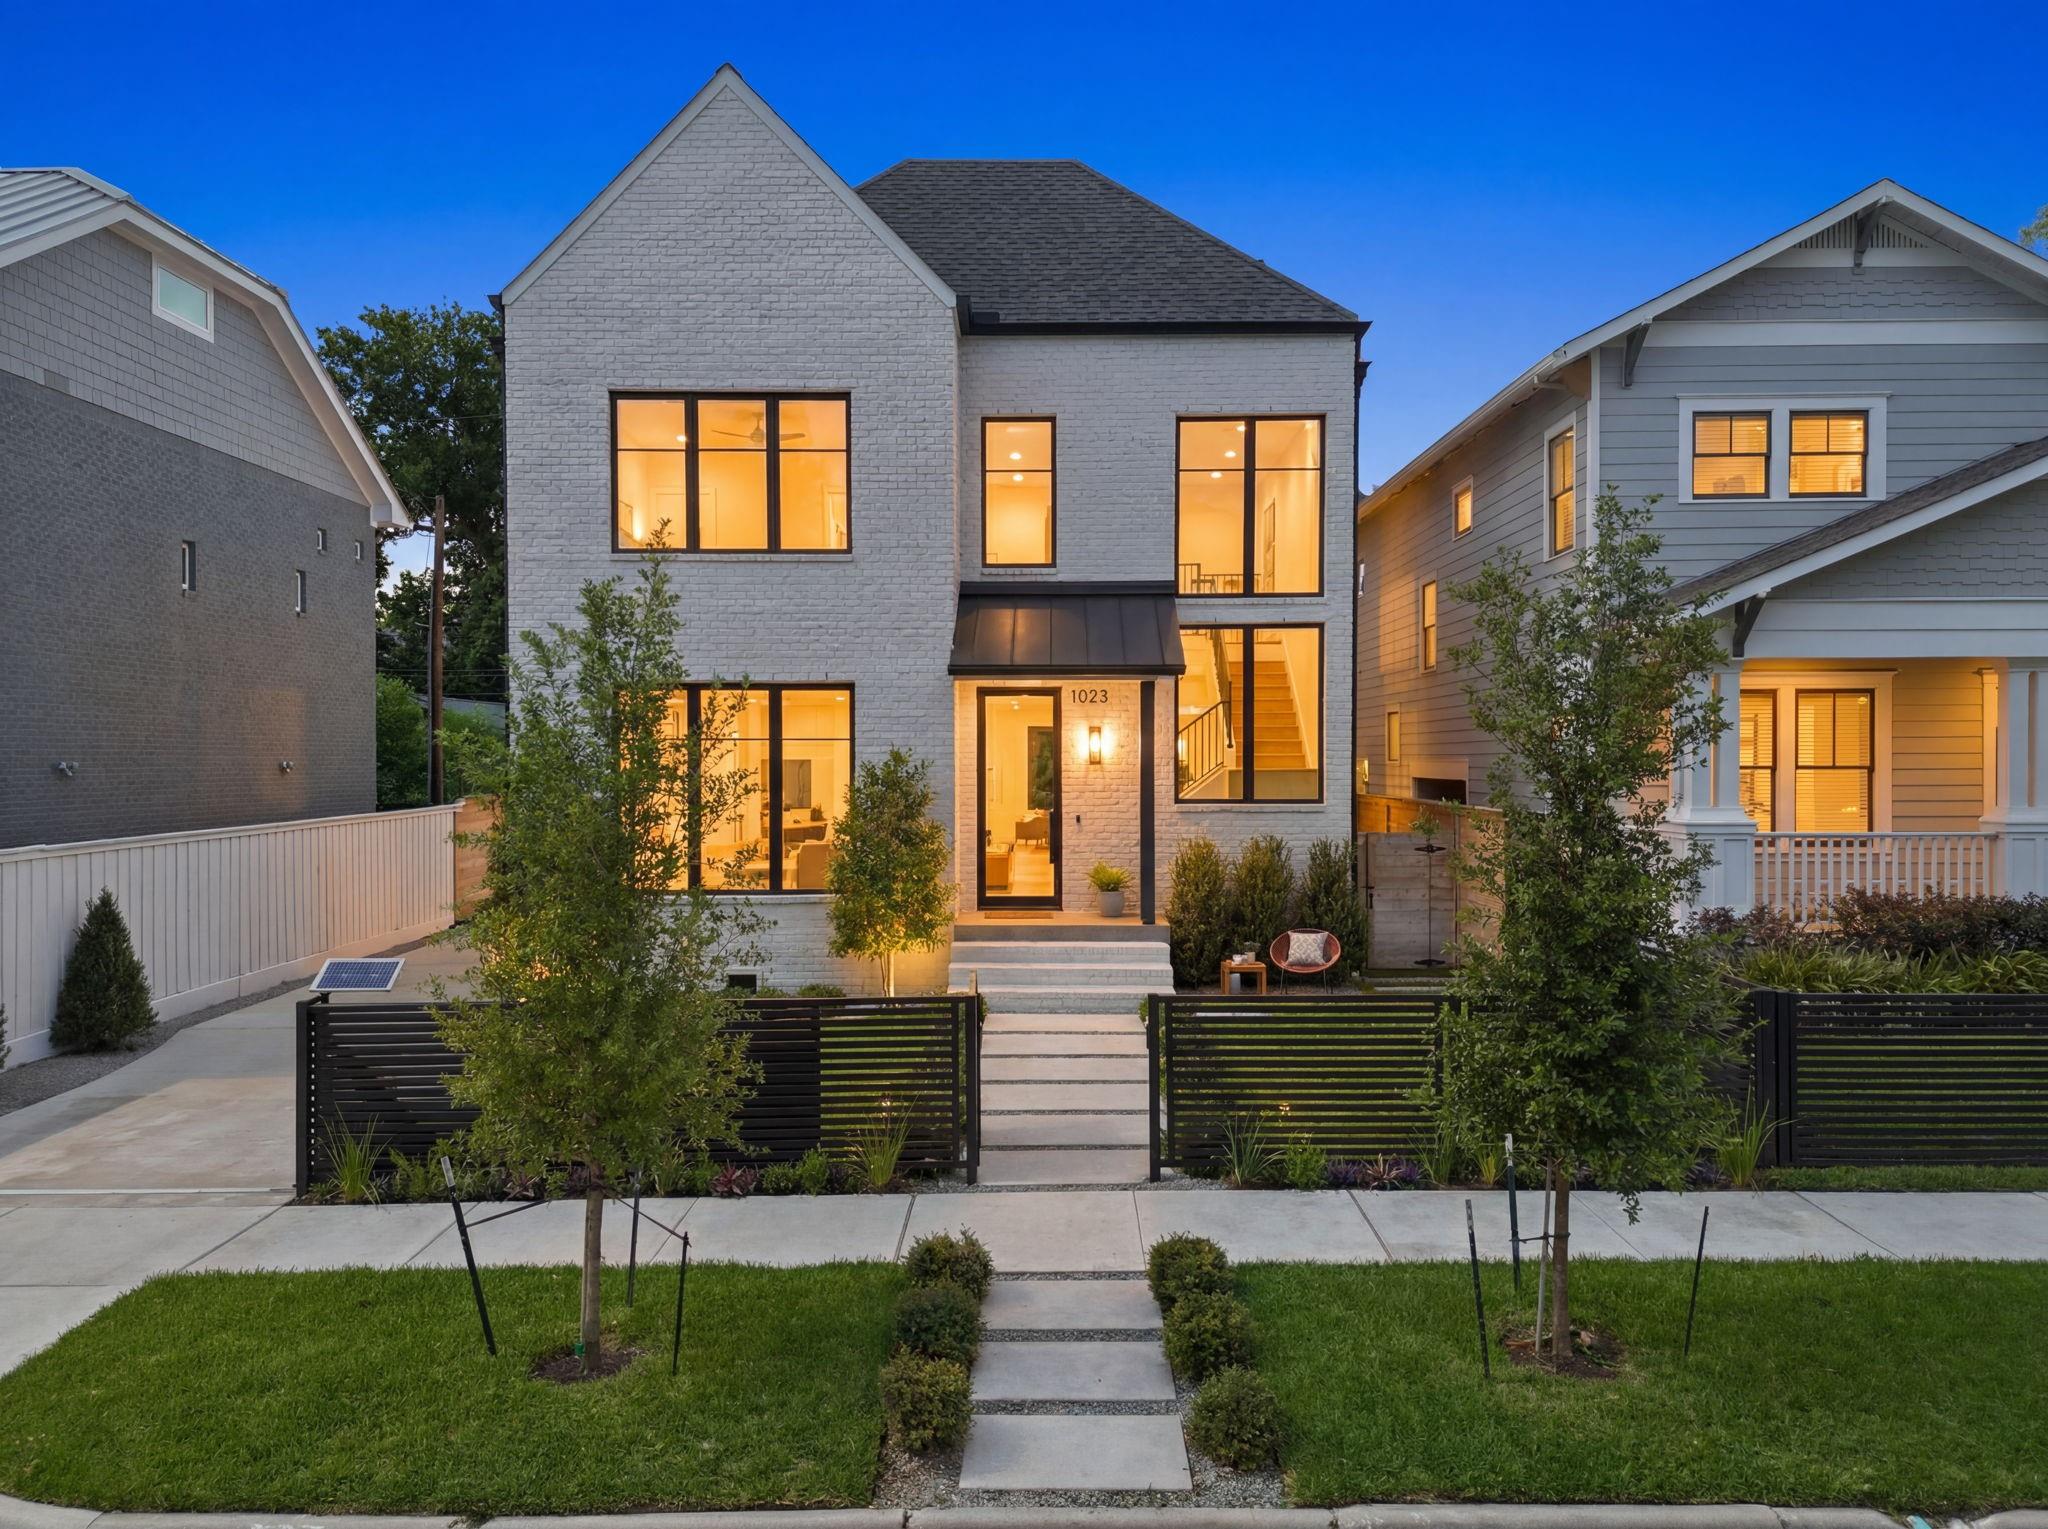
1023 Euclid Street, Houston, TX 77009
Norhill · Harris County
Key Facts
Description
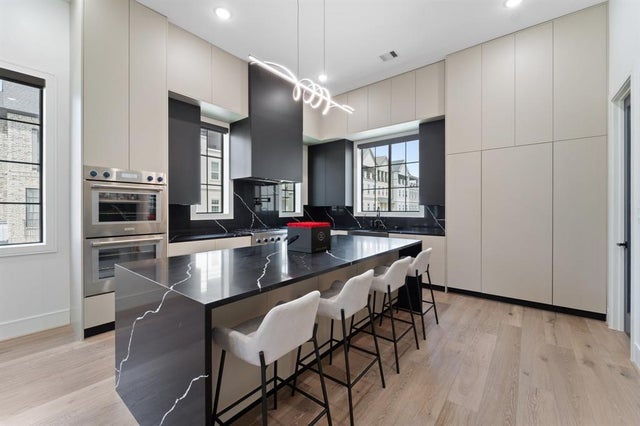
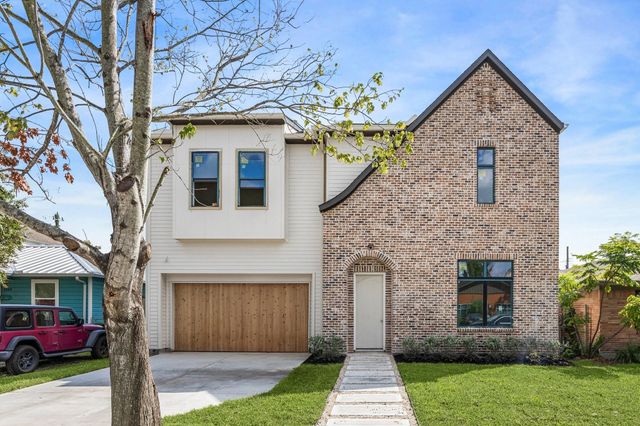
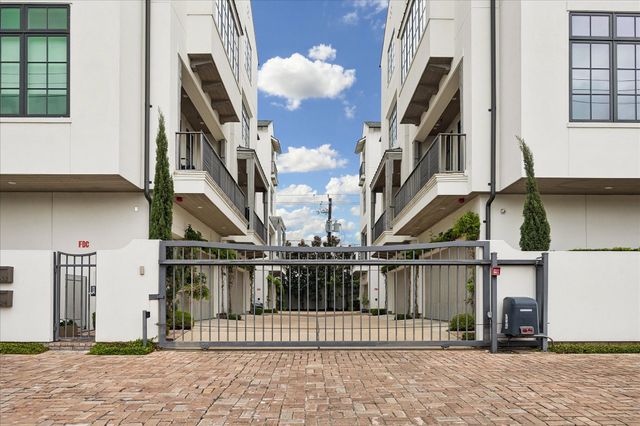
Sophisticated design and elevated living come together in this stunning Woodland Heights new construction. Striking two-story entry welcomes you into curated living spaces throughout. First floor is perfect for both everyday living & entertaining, offering front living/study and elegant dining room anchored by a double-sided fireplace. Nearby stylish bar. Gourmet kitchen features quartz counters, Thermador appliances, custom oak cabinetry, open to family room. Upstairs, luxurious primary suite is a private retreat with spa-inspired amenities and custom-designed closet. Generous-sized secondary bedrooms feature en-suite baths/walk-in closets. Third level offers flexibility with huge game room and bedroom suite/home office. Quality craftsmanship and premium upgrades include: generator, white oak flooring, slot diffusers, Trane HVAC, Zip Panel System exterior sheathing, Advantech subflooring, and foam insulation. Nearby esplanade green space, dining, retail! Zoned to Travis Elem.
Property Information
Property Type
Residential
Sub-Type
Single Family Residence
Style
Contemporary/Modern / Traditional
Year Built
2025
Stories
2
Living Area
4,145 sq ft
Lot Size
0.11 acres
Garage Spaces
2
Parking Spaces
2
Days on Market
27
MLS® Listing#
35621139
Property Features
Interior
Appliances
Cooling
Heating
Flooring
Fireplace
Parking
Laundry
Patio
Fencing
Lot Features
Construction
Foundation
Roof
Windows
Community
Sewer
Water Source
Schools
- Elementary:
- Travis Elementary School (Houston)
- Middle:
- Hogg Middle School (Houston)
- High:
- Heights High School
Financial Details
Annual Taxes
$16,009
Tax year 2025
Parcel Number
0620660000011
Directions
From I10, exit Studemont and head north. Take a right on Euclid St. Property will be on the left.
Affordability Calculator
$378,000
Estimated monthly payment
$10,059/mo
Principal $1,512,000 · Est. interest $2,109,375 over 30 yrs
Neighborhood Market Statistics
How this home compares to active listings in Houston, TX
- $332,881
- Median Listing Price
- 65
- Median Days on Market
- 1,826
- Median Sq Ft
- $169
- Median Price / Sq Ft
- 12,622
- Active Listings
- This home’s price is 468% above the area median.
- Its price per sq ft is 170% above the area median.
Market statistics compiled from active EXIT Realty® and MLS listings in Houston, TX.
Location

Points of Interest in Houston, TX
Showing the Houston area map.
Nearby Schools
Four Circle Studio
School · 0.2 mi away
Hogg Middle School
Secondary · 0.3 mi away
Harvard Elementary School
Elementary · 0.6 mi away
Travis Elementary School
Elementary · 0.7 mi away
John H Reagan Senior High School
Secondary · 0.8 mi away
Crockett Elementary School
Elementary · 0.8 mi away
Esperanza After School
School · 0.9 mi away
Browning Elementary School
Elementary · 0.9 mi away
A New Leaf School
Elementary · 0.9 mi away
Grace Weekday School
School · 1.0 mi away
Field Elementary School
Elementary · 1.1 mi away
Schools
Elementary · 1.2 mi away
Pasadena Independent School District
School · 1.2 mi away
Houston Heights Learning Academy
School · 1.3 mi away
Houston Heights High School
Secondary · 1.4 mi away
Ketelsen Elementary School
Elementary · 1.4 mi away
St. Andrews Episcopal Church
School · 1.4 mi away
Dow Elementary Park
Elementary · 1.4 mi away
Houston Independent School District
Elementary · 1.5 mi away
Hamilton Middle School
Secondary · 1.5 mi away
Commute Calculator
Nearby Homes


Similar Homes Nearby


Similar Home Values
Comparable nearby listings and their asking prices.
| Address | Price | Beds | Baths | Sq Ft |
|---|---|---|---|---|
| 979 W 43rd Street, Houston, TX | $1,324,900 | 4 | 4 | 4,132 |
| 948 Blackshire Lane, Houston, TX | $1,325,000 | 4 | 5 | 3,865 |
| 106 Wellington Row Road, Houston, TX | $1,325,000 | 4 | 5 | 2,808 |
| 1002 E 25th Street, Houston, TX | $1,329,900 | 4 | 5 | 3,470 |
| 2326 Bissonnet Street, Houston, TX | $1,335,000 | 3 | 3 | 3,661 |
| 902 Knox Street A, Houston, TX | $1,335,000 | 4 | 5 | 4,115 |
Moving Cost Estimate
EXIT Agents in Houston


Listing Courtesy: Norhill Realty - 7138695700
Last Updated: 2026-05-14