

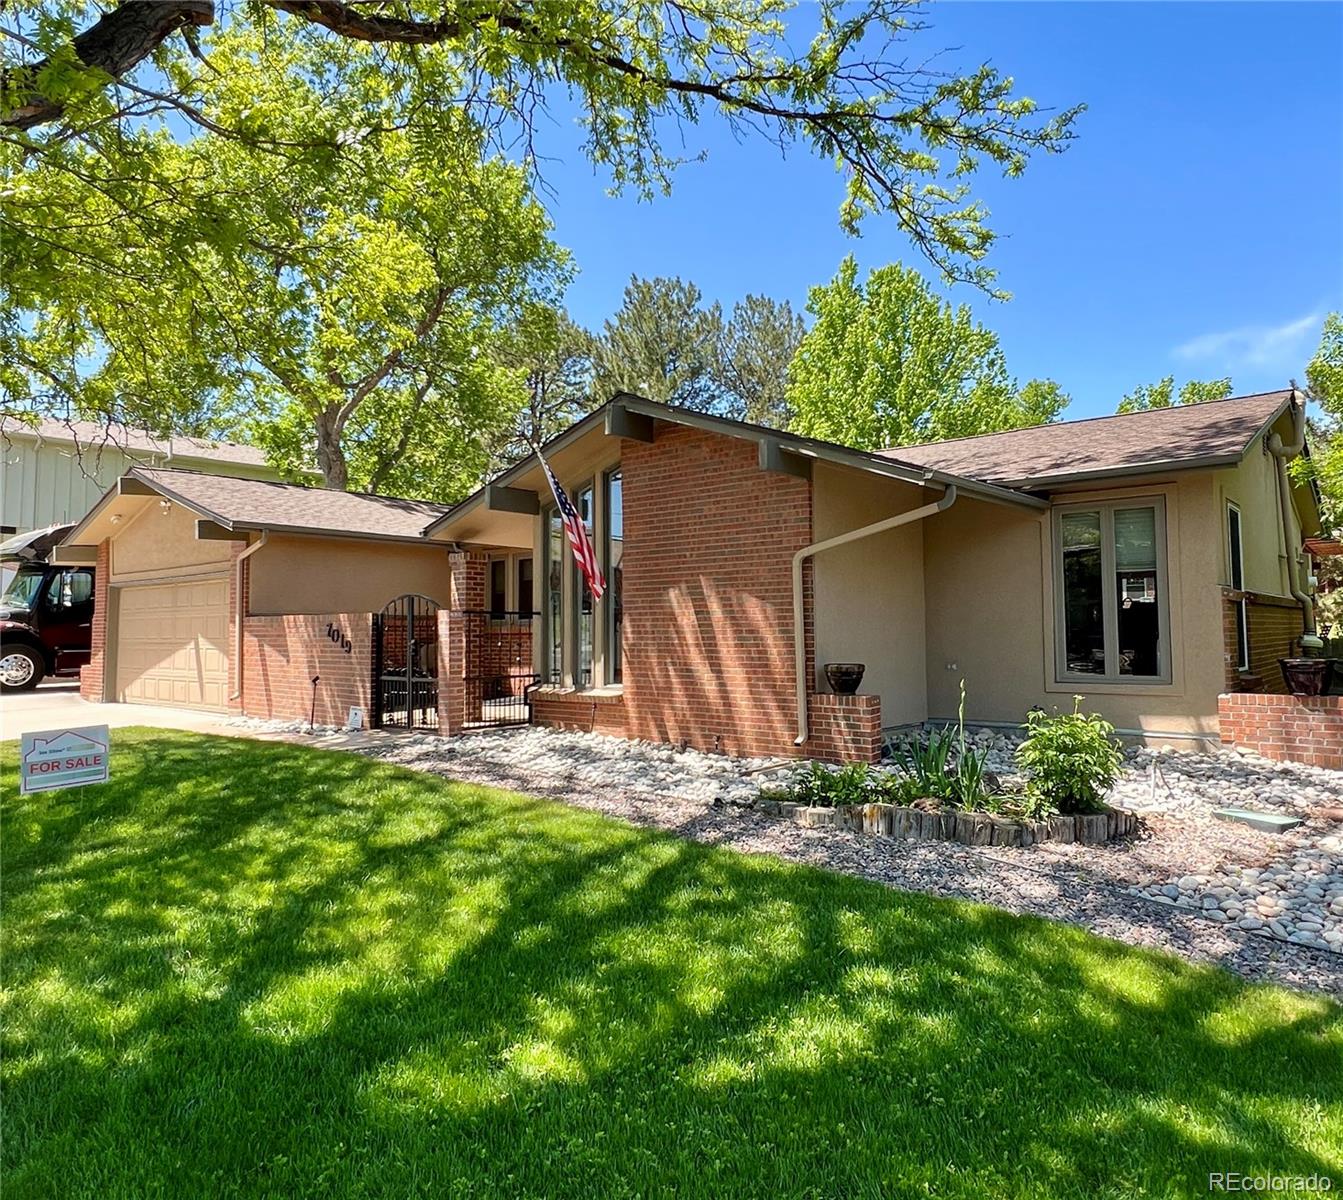
7019 S Windermere Street, Littleton, CO 80120
Ridgewood · Arapahoe County
Key Facts
Description
Owner Financing Available. Ranch-style home located in the highly sought-after Ridgewood subdivision and within the acclaimed Littleton Public Schools district. This charming home is within walking distance of highly ranked Runyon Elementary, one of LPS's highest-rated neighborhood schools. Outdoor enthusiasts will love the location, with Lee Gulch Trail next-door and the High Line Canal Trail just up the street. Enjoy walking or biking entirely on connected trails to Downtown Littleton or The Hudson Gardens Event Center for concerts. The fully fenced backyard is designed for both relaxation and entertaining, featuring a large patio, gas firepit, sprinkler system, and garden area. At the front entrance, a beautiful wrought-iron gated courtyard with stamped concrete creates a welcoming outdoor sitting space. Inside, the home offers five bedrooms plus an additional sixth bedroom/office, along with three bathrooms. The three basement bedrooms include egress windows with attractive stone-style window wells. The main level features a kitchen with granite countertops, new oven and microwave, dining room, family room, and a large living room with vaulted ceilings. Included appliances are the refrigerator, microwave, dishwasher, range, and washer/dryer. The spacious primary suite includes a large walk-in closet and an attached sitting or workout room complete with an electric fireplace. The finished basement offers a large recreation area ideal for a pool table, along with a dry bar perfect for family fun and entertaining guests. Additional features include an attic fan, 12,000 BTU A/C unit, radiant hot water heat, new water heater, and soft water system. Bring your 5th wheel, camper, boat, or trailer and park it on the RV pad located next to the two-car garage.
Property Information
Property Type
Residential
Sub-Type
Single Family Residence
Structure Type
House
Year Built
1973
Living Area
3,414 sq ft
Lot Size
0.27 acres
Garage Spaces
2
Parking Spaces
5
Ownership
Individual
Days on Market
47
MLS® Listing#
3543415
Property Features
Interior
Exterior
Appliances
Cooling
Heating
Flooring
Fireplace
Basement
Parking
Laundry
Patio
Fencing
Lot Features
Construction
Foundation
Roof
Windows
Security
Utilities
Sewer
Water Source
Rooms
- 12 x 6Main
- 9 x 11Basement
- 10 x 6Main
- Bedroom11 x 14Main
- Bedroom16 x 11Basement
- Bedroom14 x 13Main
- Bedroom16 x 11Basement
- Bedroom10 x 11Main
- Bedroom15 x 12Basement
- Bonus Room14 x 10Main
- Dining Room10 x 10Main
- Family Room16 x 13Main
- Kitchen11 x 13Main
- Living Room12 x 18Main
Schools
- Elementary:
- Runyon
- Middle:
- Euclid
- High:
- Heritage
Financial Details
HOA
None
Annual Taxes
$4,624
Tax year 2024
Parcel Number
207728211035
Affordability Calculator
$169,000
Estimated monthly payment
$4,497/mo
Principal $676,000 · Est. interest $943,080 over 30 yrs
Neighborhood Market Statistics
How this home compares to active listings in Littleton, CO
- $632,751
- Median Listing Price
- 42
- Median Days on Market
- 2,059
- Median Sq Ft
- $313
- Median Price / Sq Ft
- 1,798
- Active Listings
- This home’s price is 34% above the area median.
- Its price per sq ft is 21% below the area median.
Market statistics compiled from active EXIT Realty® and MLS listings in Littleton, CO.
Location

Points of Interest in Littleton, CO
Showing the Littleton area map.
Nearby Schools
Heritage High School
Secondary · 0.3 mi away
Mackintosh Academy
School · 0.4 mi away
Runyon Elementary School
Elementary · 0.6 mi away
St Mary's of Littleton
Elementary · 0.6 mi away
Little Raven Elementary
Elementary · 0.7 mi away
Whitman Elementary School
Elementary · 1.0 mi away
Euclid Middle School
Secondary · 1.1 mi away
Options High School
Secondary · 1.1 mi away
Rock Solid High School
Secondary · 1.2 mi away
Littleton Academy
School · 1.2 mi away
Primrose Schools
Elementary · 1.3 mi away
Hopkins Elementary School
Elementary · 1.4 mi away
Littleton Public Schools
Elementary · 1.5 mi away
The Village
School · 1.5 mi away
Highland Elementary School
Elementary · 1.5 mi away
East Elementary School
Elementary · 1.6 mi away
Kaleidoscope Academy
School · 1.7 mi away
Village at North
School · 1.7 mi away
Ohana School of Early Learning
School · 1.8 mi away
Sonlight
Elementary · 1.8 mi away
Commute Calculator
Nearby Homes


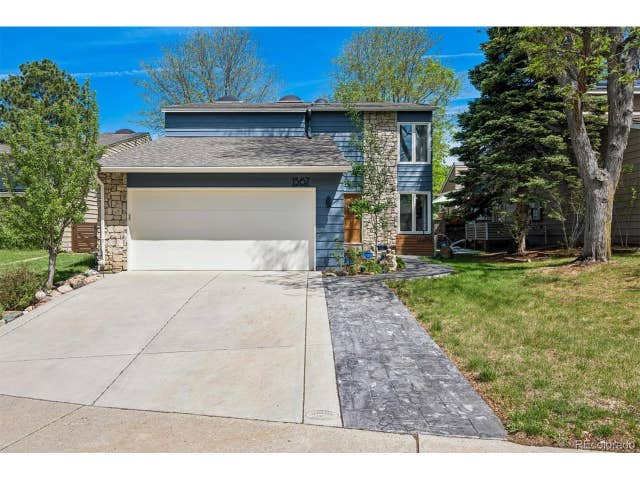

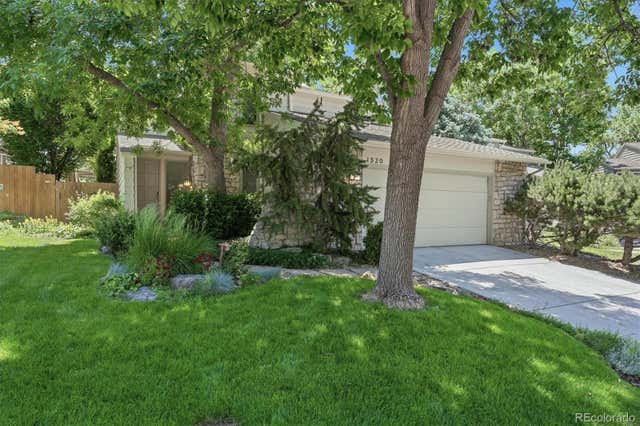
Similar Homes Nearby


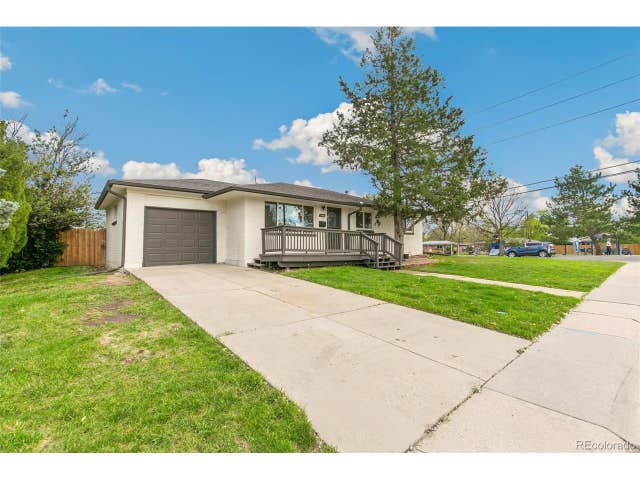
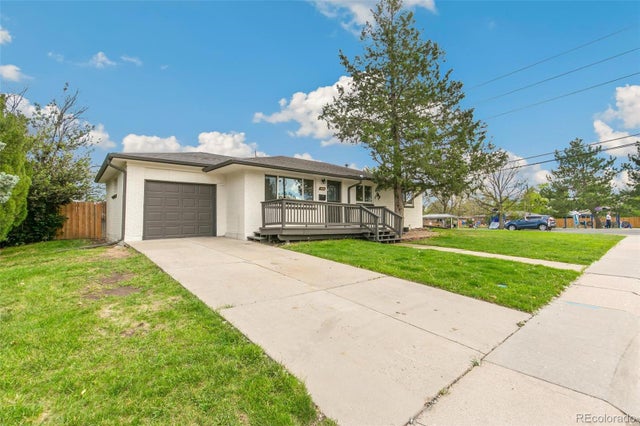
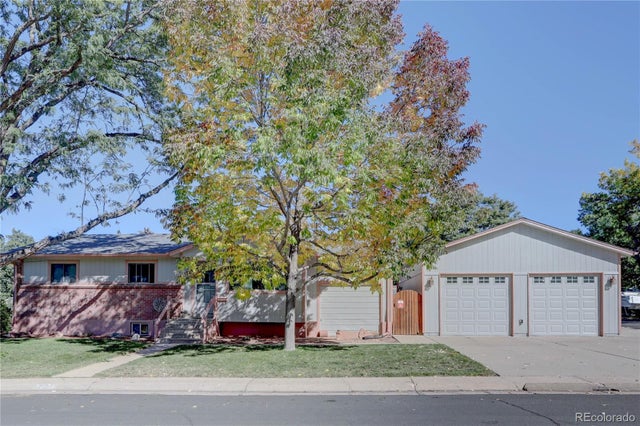
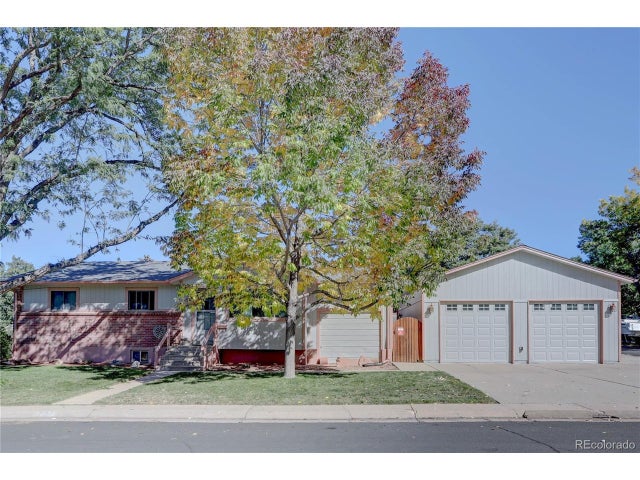
Similar Home Values
Comparable nearby listings and their asking prices.
| Address | Price | Beds | Baths | Sq Ft |
|---|---|---|---|---|
| 6180 S Garland Street, Littleton, CO | $595,000 | 5 | 4 | 2,693 |
| 6180 S Garland St, Littleton, CO | $595,000 | 5 | 4 | 2,693 |
| 5494 S Knox Ct, Littleton, CO | $599,900 | 5 | 2 | 2,150 |
| 5494 S Knox Court, Littleton, CO | $599,900 | 5 | 2 | 2,150 |
| 707 W Davies Way, Littleton, CO | $600,000 | 5 | 3 | 1,848 |
| 707 W Davies Way, Littleton, CO | $600,000 | 5 | 3 | 1,848 |
Moving Cost Estimate
EXIT Agents in Littleton


Listing Courtesy: Rocky Mountain Real Estate Inc - CARRIE@RMRE-INC.COM,303-579-9449
This publication is designed to provide information with regard to the subject matter covered. It is displayed with the understanding that the publisher and authors are not engaged in rendering real estate, legal, accounting, tax, or other professional services and that the publisher and authors are not offering such advice in this publication. If real estate, legal, or other expert assistance is required, the services of a competent, professional person should be sought. The information contained in this publication is subject to change without notice. METROLIST, INC., DBA RECOLORADO MAKES NO WARRANTY OF ANY KIND WITH REGARD TO THIS MATERIAL, INCLUDING, BUT NOT LIMITED TO, THE IMPLIED WARRANTIES OF MERCHANTABILITY AND FITNESS FOR A PARTICULAR PURPOSE. METROLIST, INC., DBA RECOLORADO SHALL NOT BE LIABLE FOR ERRORS CONTAINED HEREIN OR FOR ANY DAMAGES IN CONNECTION WITH THE FURNISHING, PERFORMANCE, OR USE OF THIS MATERIAL.
PUBLISHER'S NOTICE: All real estate advertised herein is subject to the Federal Fair Housing Act and the Colorado Fair Housing Act, which Acts make it illegal to make or publish any advertisement that indicates any preference, limitation, or discrimination based on race, color, religion, sex, handicap, familial status, or national origin.
METROLIST, INC., DBA RECOLORADO will not knowingly accept any advertising for real estate that is in violation of the law. All persons are hereby informed that all dwellings advertised are available on an equal opportunity basis.
Licensed in the state of Colorado
Data Terms of Use
The information contained in this publication is subject to change without notice. METROLIST, INC. MAKES NO WARRANTY OF ANY KIND WITH REGARD TO THIS MATERIAL, INCLUDING, BUT NOT LIMITED TO, THE IMPLIED WARRANTIES OF MERCHANTABILITY AND FITNESS FOR A PARTICULAR PURPOSE. METROLIST, INC. SHALL NOT BE LIABLE FOR ERRORS CONTAINED HEREIN OR FOR ANY DAMAGES IN CONNECTION WITH THE FURNISHING, PERFORMANCE, OR USE OF THIS MATERIAL.
 PUBLISHER'S NOTICE: All real estate advertised herein is subject to the Federal Fair Housing Act and the Colorado Fair Housing Act, which Acts make it illegal to make or publish any advertisement that indicates any preference, limitation, or discrimination based on race, color, religion, sex, handicap, familial status, or national origin.
METROLIST, INC. will not knowingly accept any advertising for real estate that is in violation of the law. All persons are hereby informed that all dwellings advertised are available on an equal opportunity basis.
©2017 METROLIST, INC. All Rights Reserved 7100 E. Belleview Ave. #110 Greenwood Village, CO 80111 USA
ALL RIGHTS RESERVED WORLDWIDE. No part of this publication may be reproduced, adapted, translated, stored in a retrieval system or transmitted in any form or by any means, electronic, mechanical, photocopying, recording, or otherwise, without the prior written permission of the publisher. The information contained herein including but not limited to all text, photographs, digital images, virtual tours, may be seeded and monitored for protection and tracking.