

1901 Wazee Street 704, Denver, CO 80202
McGregor Square Residences · Denver County
Key Facts
Description
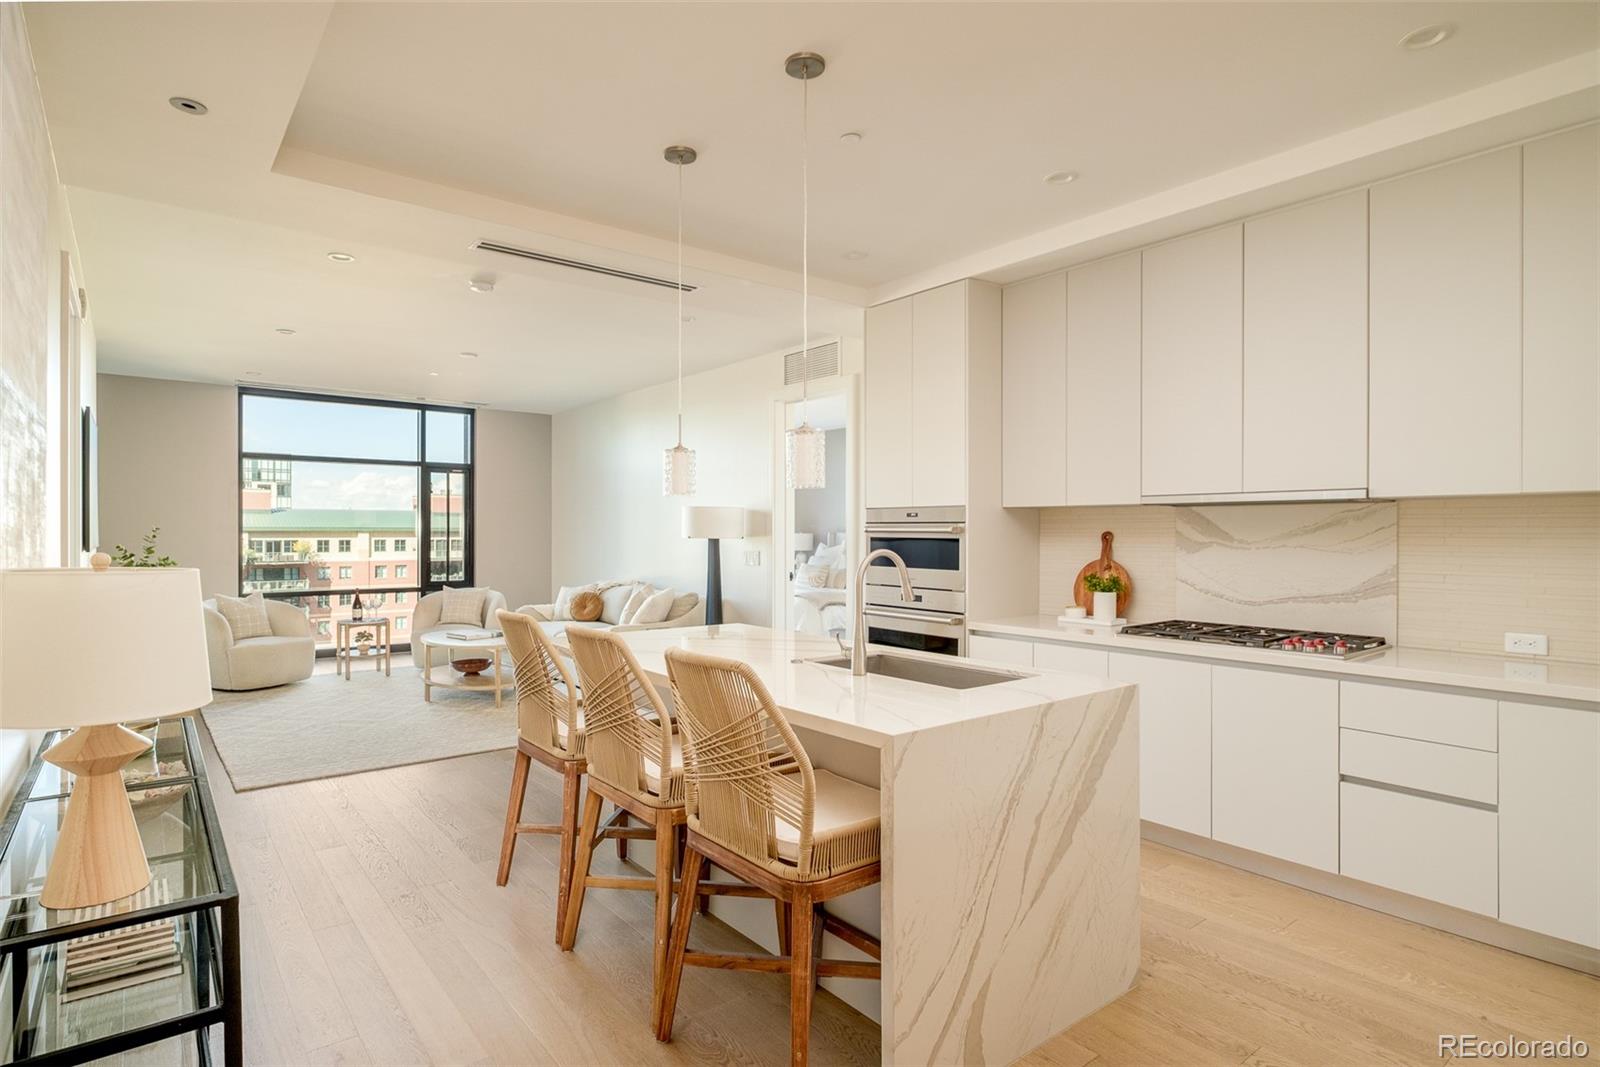
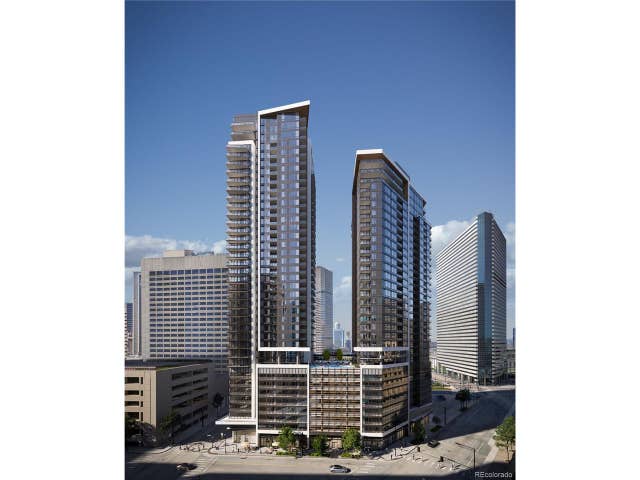
WORLD-CLASS AMENITIES for sophisticated city living awaits in this extraordinary McGregor Square residence. Offering a rare blend of elegance, comfort & iconic Denver energy, residents enjoy exclusive access to world-class amenities in this WELL certified building, incl. the private Legacy Lounge/reservable Amenity Room w/ pool table, fireplace, exceptional mountain & city views & full kitchen/private Sauna Room/fully equipped Workout Room/Yoga Studio w/ Coors Field views, & rooftop pool & lounge deck boasting 360-degree views of the city, mountains & Coors Field. Not forgetting our furry friends, the residence building is equipped w/ custom pet washing stations/relief areas. Overlooking the excitement of McGregor Square w/ mountain views, this home defines luxury at every turn. A lustrous kitchen w/ center island/luxe appliances/waterfall quartz counters/sleek cabinetry opens to a sunlit living area & covered patio, creating the perfect indoor-outdoor flow. One of two sizable ensuite bedrooms w/ fully retractable blackout shades, the primary suite offers complete serenity w/ city views & spa-like five-piece bath featuring soaking tub/elegant tile shower/generous walk-in closet w/ custom built-ins. A secondary ensuite is perfectly positioned to host guests in ultimate style, privacy & comfort. Nestled within Denver’s premier downtown playground, enjoy unrivaled access to the Outdoor Plaza, boasting 17,000 sf of space to enjoy outdoor movies & sports games on the movie sized LED screens, festivals, and concerts. World class dining options abound with the beloved Milepost Zero Food Hall, Carmine's and LaLoma at your doorstep. The luxury condo lifestyle continues with walking proximity to Coors Field, Union Station, Dairy Block, Larimer Square and the Denver Center for the Performing Arts. Boasting the best of Denver’s lock and leave lifestyle, the upcoming summer season will be enhanced with your luxury lifestyle at the unparalleled McGregor Square Residences.
Property Information
Property Type
Residential
Sub-Type
Condominium
Style
Urban Contemporary
Year Built
2020
Living Area
1,466 sq ft
Parking Spaces
1
Ownership
Corporation/Trust
Days on Market
216
MLS® Listing#
3541475
Property Features
Interior
Exterior
Appliances
Cooling
Heating
Flooring
Pool
Parking
Laundry
Patio
Lot Features
Construction
Windows
Security
Utilities
Sewer
Water Source
Rooms
- Main
- Main
- Main
- BedroomMain
- BedroomMain
- KitchenMain
- LaundryMain
- Living RoomMain
Schools
- Elementary:
- Gilpin
- Middle:
- Bruce Randolph
- High:
- East
Financial Details
HOA
$1,466 / Monthly
McGregor Square Residences
Annual Taxes
$11,741
Tax year 2024
Parcel Number
2279-16-117
Affordability Calculator
$279,000
Estimated monthly payment
$7,425/mo
Principal $1,116,000 · Est. interest $1,556,919 over 30 yrs
Neighborhood Market Statistics
How this home compares to active listings in Denver, CO
- $525,884
- Median Listing Price
- 74
- Median Days on Market
- 1,320
- Median Sq Ft
- $372
- Median Price / Sq Ft
- 7,881
- Active Listings
- This home’s price is 165% above the area median.
- Its price per sq ft is 156% above the area median.
Market statistics compiled from active EXIT Realty® and MLS listings in Denver, CO.
Location

Points of Interest in Denver, CO
Showing the Denver area map.
Nearby Schools
Chic Studios - School of Makeup
Secondary · 0.1 mi away
Riseup Community School
Secondary · 0.5 mi away
University Preparatory Schools
School · 0.6 mi away
Crofton-Community Ed
Secondary · 0.6 mi away
The Grow School
School · 0.7 mi away
Montessori Academy of Colorado
Elementary · 0.7 mi away
Downtown Denver Expeditionary School
Elementary · 0.8 mi away
Emily Griffith High School
Secondary · 0.8 mi away
Polaris Elementary School
Elementary · 0.8 mi away
Jefferson County Academy
School · 1.0 mi away
Contemporary Learning Academy
School · 1.0 mi away
Central Catholic High School Denver Colorado
Secondary · 1.0 mi away
Family Star Montessori
Elementary · 1.0 mi away
Embark Education
Elementary · 1.0 mi away
Douglas County School District
School · 1.0 mi away
Tubman Hilliard Global
School · 1.0 mi away
Bryant-Webster Dual Language School
Elementary · 1.1 mi away
Gilpin Elementary School
Elementary · 1.1 mi away
Strive Preparatory School
School · 1.1 mi away
Academy of Urban Learning
School · 1.1 mi away
Commute Calculator
Nearby Homes



Similar Homes Nearby



Similar Home Values
Comparable nearby listings and their asking prices.
| Address | Price | Beds | Baths | Sq Ft |
|---|---|---|---|---|
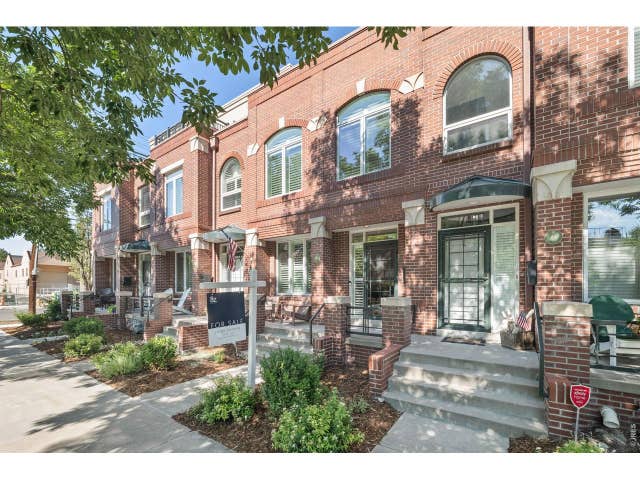
| 3451 Tejon St, Denver, CO | $979,000 | 3 | 4 | 1,866 |
| 3451 Tejon Street, Denver, CO | $979,000 | 3 | 4 | 1,866 |
| 525 18th St 1104, Denver, CO | $980,000 | 3 | 2 | 1,243 |
| 525 18th Street 1104, Denver, CO | $980,000 | 3 | 2 | 1,243 |
| 6 S Monroe St, Denver, CO | $980,000 | 3 | 3 | 2,609 |
| 6 S Monroe Street, Denver, CO | $980,000 | 3 | 3 | 2,609 |
Moving Cost Estimate
EXIT Agents in Denver


Listing Courtesy: Milehimodern - AMYBERGLUND@ME.COM,720-560-6674
This publication is designed to provide information with regard to the subject matter covered. It is displayed with the understanding that the publisher and authors are not engaged in rendering real estate, legal, accounting, tax, or other professional services and that the publisher and authors are not offering such advice in this publication. If real estate, legal, or other expert assistance is required, the services of a competent, professional person should be sought. The information contained in this publication is subject to change without notice. METROLIST, INC., DBA RECOLORADO MAKES NO WARRANTY OF ANY KIND WITH REGARD TO THIS MATERIAL, INCLUDING, BUT NOT LIMITED TO, THE IMPLIED WARRANTIES OF MERCHANTABILITY AND FITNESS FOR A PARTICULAR PURPOSE. METROLIST, INC., DBA RECOLORADO SHALL NOT BE LIABLE FOR ERRORS CONTAINED HEREIN OR FOR ANY DAMAGES IN CONNECTION WITH THE FURNISHING, PERFORMANCE, OR USE OF THIS MATERIAL.
PUBLISHER'S NOTICE: All real estate advertised herein is subject to the Federal Fair Housing Act and the Colorado Fair Housing Act, which Acts make it illegal to make or publish any advertisement that indicates any preference, limitation, or discrimination based on race, color, religion, sex, handicap, familial status, or national origin.
METROLIST, INC., DBA RECOLORADO will not knowingly accept any advertising for real estate that is in violation of the law. All persons are hereby informed that all dwellings advertised are available on an equal opportunity basis.
Licensed in the state of Colorado
Data Terms of Use
The information contained in this publication is subject to change without notice. METROLIST, INC. MAKES NO WARRANTY OF ANY KIND WITH REGARD TO THIS MATERIAL, INCLUDING, BUT NOT LIMITED TO, THE IMPLIED WARRANTIES OF MERCHANTABILITY AND FITNESS FOR A PARTICULAR PURPOSE. METROLIST, INC. SHALL NOT BE LIABLE FOR ERRORS CONTAINED HEREIN OR FOR ANY DAMAGES IN CONNECTION WITH THE FURNISHING, PERFORMANCE, OR USE OF THIS MATERIAL.
 PUBLISHER'S NOTICE: All real estate advertised herein is subject to the Federal Fair Housing Act and the Colorado Fair Housing Act, which Acts make it illegal to make or publish any advertisement that indicates any preference, limitation, or discrimination based on race, color, religion, sex, handicap, familial status, or national origin.
METROLIST, INC. will not knowingly accept any advertising for real estate that is in violation of the law. All persons are hereby informed that all dwellings advertised are available on an equal opportunity basis.
©2017 METROLIST, INC. All Rights Reserved 7100 E. Belleview Ave. #110 Greenwood Village, CO 80111 USA
ALL RIGHTS RESERVED WORLDWIDE. No part of this publication may be reproduced, adapted, translated, stored in a retrieval system or transmitted in any form or by any means, electronic, mechanical, photocopying, recording, or otherwise, without the prior written permission of the publisher. The information contained herein including but not limited to all text, photographs, digital images, virtual tours, may be seeded and monitored for protection and tracking.