

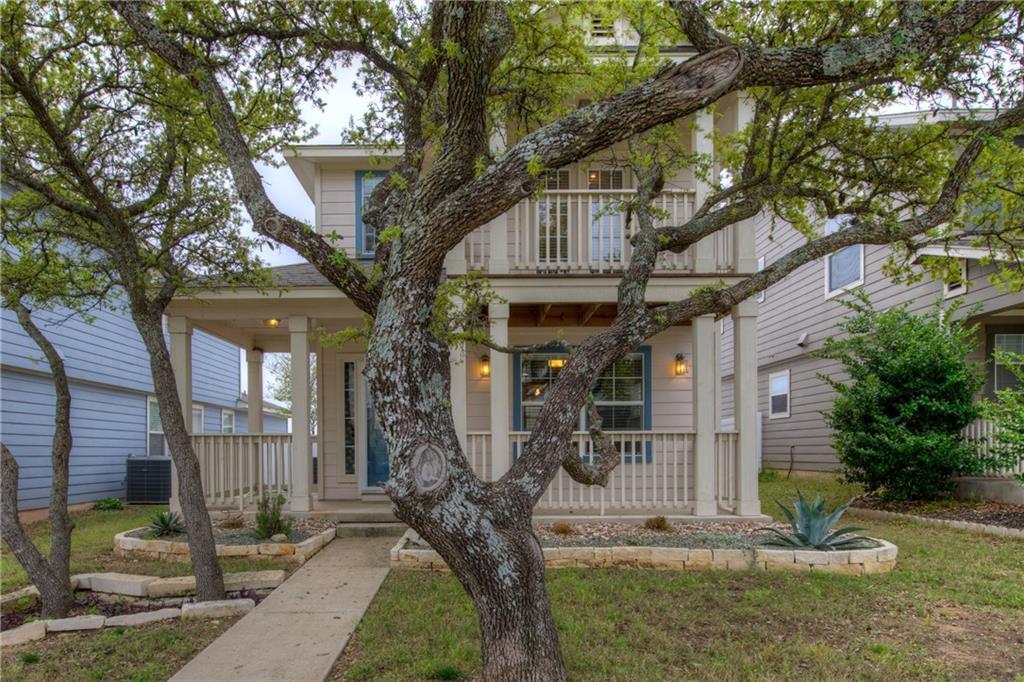
712 Alamo Plaza DR, Cedar Park, TX 78613
Cedar Park Towncenter Sec 6 · Williamson County
Key Facts
Description
Hidden gem just off New Hope Road with quick access to Highway 183 and just minutes from shopping, dining, entertainment, and parks! This beautifully updated home features tasteful upgrades throughout, including a bright, modern kitchen with black granite countertops, white cabinetry, a stylish subway tile backsplash, spacious pantry, and included refrigerator. The inviting living room showcases rich hardwood flooring, while the upstairs and staircase offer comfortable carpeting. Thoughtful details throughout include abundant built-ins, Craftsman-style window trim, custom moldings, and updated lighting. Enjoy multiple outdoor living spaces with a cozy covered front porch, a spacious backyard deck, and one of the few homes in the neighborhood featuring a private second-floor covered balcony overlooking mature oak trees. This home offers the perfect blend of charm, comfort, and convenience! FAST & EASY APPLICATION PROCESS! Additional Details: Pets are welcome (maximum of two; breed restrictions apply). Residents are required to enroll in one of the following: Resident Benefits Package – AC Filter Only ($20/month) or Resident Benefits Package ($50/month), which includes identity protection, pest control, air filter delivery, credit building, and rent rewards. Tenants must carry renter’s insurance. A $150 Admin Fee is due upon application approval. Applications must be submitted online only—please review Applicant Guidelines prior to applying. All co-applicants must submit applications before the application will be considered complete.
Property Information
Property Type
Residential Lease
Sub-Type
Single Family Residence
Style
1st Floor Entry
Year Built
2009
Living Area
1,408 sq ft
Lot Size
0.09 acres
Garage Spaces
2
Parking Spaces
2
Days on Market
1
MLS® Listing#
3541147
Property Features
Interior
Exterior
Appliances
Cooling
Heating
Flooring
Fireplace
Pool
Parking
Laundry
Patio
Fencing
Lot Features
Construction
Foundation
Roof
Windows
Security
Other Structures
Community
Utilities
Sewer
Water Source
Schools
- Elementary:
- Lois F Giddens
- Middle:
- Knox Wiley
- High:
- Rouse
Financial Details
HOA
Yes
Parcel Number
17W317160022020006
Directions
Highway 183A N access road to New Hope. Left on New Hope, Left on Lost Pines, see Roundabout, then Right on Alamo Plaza. House is on left.
Affordability Calculator
$370
Estimated monthly payment
$10/mo
Principal $1,480 · Est. interest $2,065 over 30 yrs
Neighborhood Market Statistics
How this home compares to active listings in Cedar Park, TX
- $507,540
- Median Listing Price
- 53
- Median Days on Market
- 2,460
- Median Sq Ft
- $208
- Median Price / Sq Ft
- 856
- Active Listings
- This home’s price is 100% below the area median.
- Its price per sq ft is 99% below the area median.
Market statistics compiled from active EXIT Realty® and MLS listings in Cedar Park, TX.
Location

Points of Interest in Cedar Park, TX
Showing the Cedar Park area map.
Nearby Schools
Block House Creek Elementary School
Elementary · 0.5 mi away
Cedar Park Montessori
Elementary · 0.9 mi away
The Studio Cedar Park
School · 1.1 mi away
Pflugerville Montessori School
Elementary · 1.2 mi away
Sapientia Montessori School
Elementary · 1.2 mi away
Giddens Elementary Pta
Elementary · 1.3 mi away
Good Shepherd Lutheran Church
School · 1.3 mi away
Aldea Verde Preschool
School · 1.3 mi away
Leander High School
Secondary · 1.5 mi away
Pleasant Hill Elementary School
Elementary · 1.8 mi away
Goddard School
School · 1.9 mi away
Mason Elementary School
Elementary · 1.9 mi away
Running Brushy Middle School
Secondary · 2.0 mi away
Apple Blossom Center for Discovery
Elementary · 2.1 mi away
Cedar Park Charter Academy
School · 2.1 mi away
Primrose Schools
Elementary · 2.2 mi away
Primrose Schools
Elementary · 2.2 mi away
The Joule School
Elementary · 2.2 mi away
Founders Classical Academy of Leander
School · 2.2 mi away
Abacus School of Austin - Crystal Falls
Elementary · 2.2 mi away
Commute Calculator
Nearby Homes



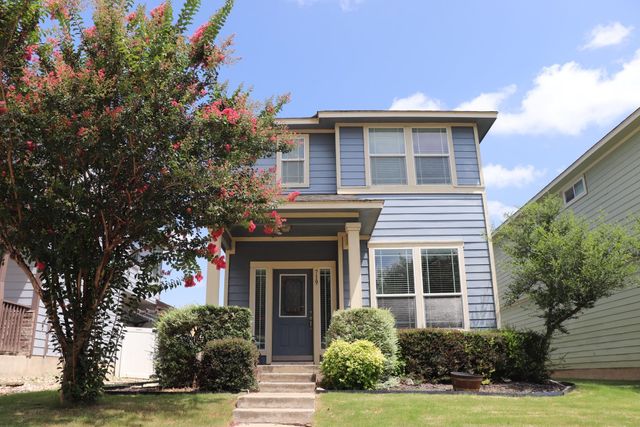


Similar Homes Nearby
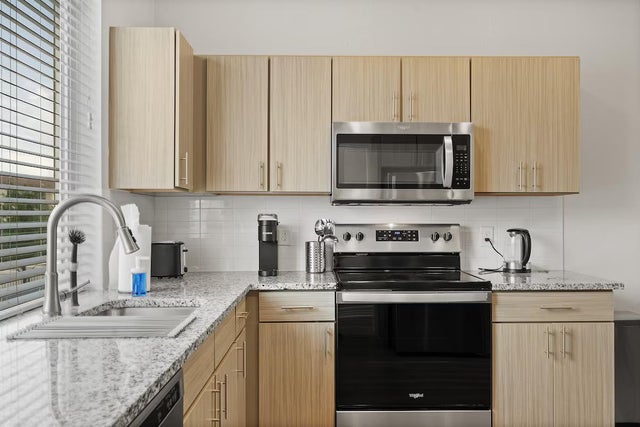


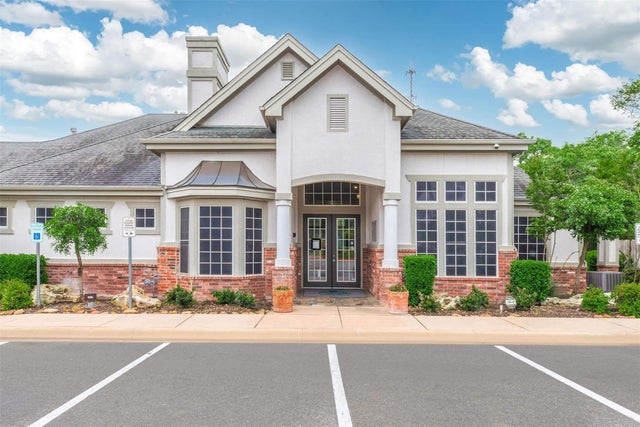


Similar Home Values
Comparable nearby listings and their asking prices.
| Address | Price | Beds | Baths | Sq Ft |
|---|---|---|---|---|
| 1201 W Whitestone BLVD H-203, Cedar Park, TX | $1,295/mo | 2 | 1 | 853 |
| 541 Simmons Way 7, Cedar Hill, TX | $1,300/mo | 2 | 1 | 784 |
| 1213 Terry Drive, Willow Park, TX | $1,350/mo | 3 | 2 | 1,008 |
| 400 E Cypress Creek Rd, Cedar Park, TX | $1,350/mo | 2 | 2 | — |
| 1401 11th Street, Galena Park, TX | $1,400/mo | 2 | 2 | 2,028 |
| 434 Pogue Street, Cedar Hill, TX | $1,400/mo | 2 | 2 | 1,210 |
Moving Cost Estimate
EXIT Agents in Cedar Park


Listing Courtesy: TexCen Realty - (512) 292-0800
Last Updated: 2026-07-15