

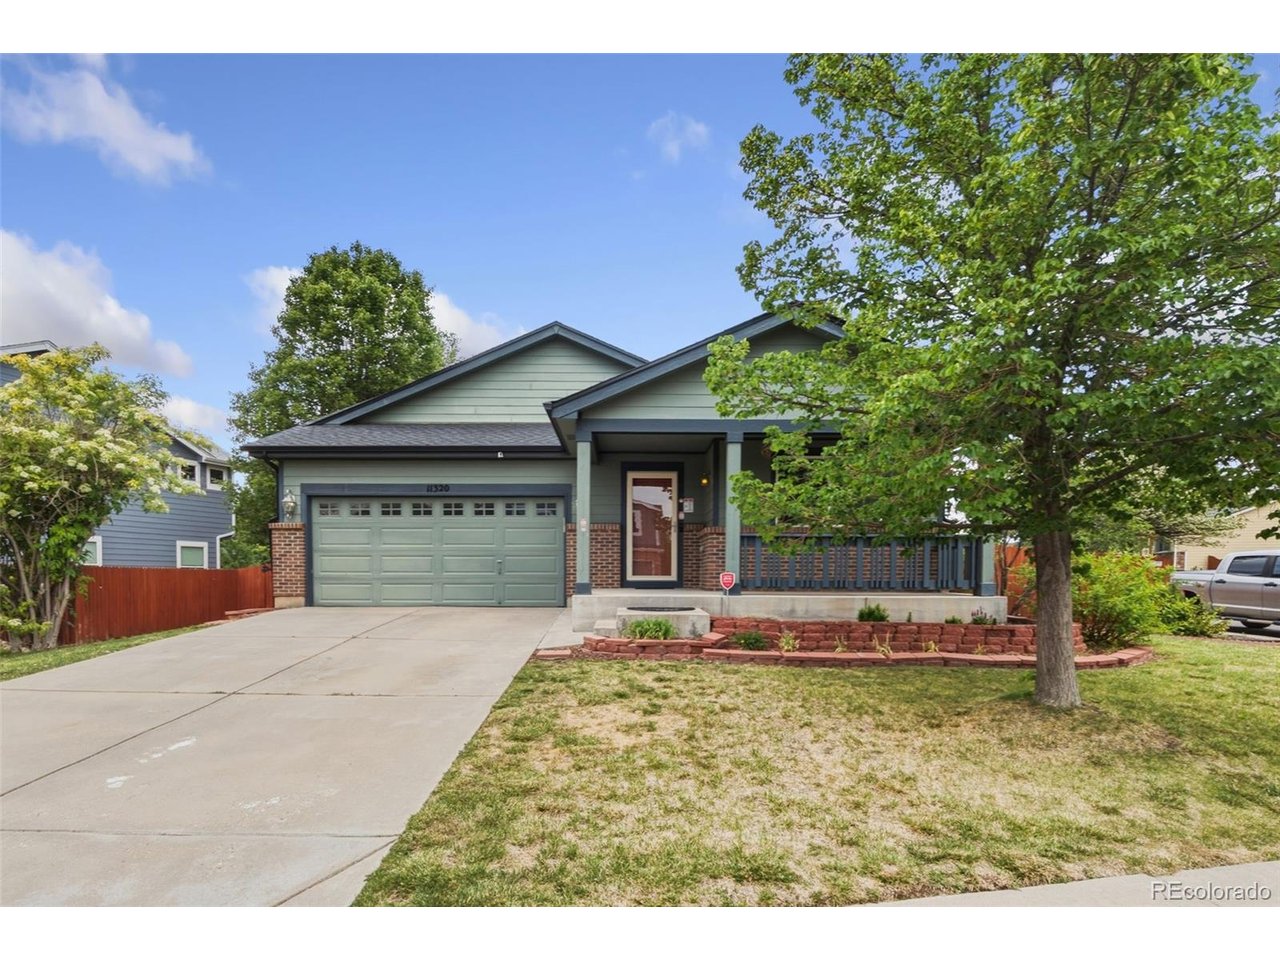
11320 Jersey Ln, Thornton, CO 80233
Skylake Ranch · Adams County
Key Facts
Description
Welcome to this beautifully maintained ranch-style home in the highly sought-after Skylake Ranch community. Situated on a spacious corner lot, this turnkey property offers 3 bedrooms, 2 bathrooms, a dedicated office, and 1,700 square feet of thoughtfully designed main-level living, plus an additional 1700 square feet of unfinished basement space ready for future expansion, storage, or customization. Step inside to discover an inviting open-concept floor plan featuring vaulted ceilings, updated flooring, and abundant natural light throughout. The dedicated office near the front entry provides the perfect work-from-home space, while the kitchen, dining area, and living room seamlessly connect to create an ideal setting for everyday living and entertaining. The spacious primary suite serves as a private retreat, complete with a five-piece bath featuring an oversized soaking tub, walk-in shower, and generous walk-in closet. Outside, the backyard is a true oasis. Mature shade trees create a peaceful and private setting, complemented by a large patio, raised planter boxes, and low-maintenance xeriscaping designed for both beauty and functionality. Major updates provide peace of mind for years to come, including a Class 4 impact-resistant roof with lifetime warranty and gutters installed in 2024 by Lifetime Roofing, a newer air conditioning system installed in 2023 with an extended warranty, updated flooring in 2022, brand new Samsung refrigerator, LG gas range and microwave in 2021, and a Bosch 800 Series dishwasher in 2024. Plus a brand new 96% efficient Concord furnace with warranty. Combining a desirable ranch floor plan, extensive updates, a stunning backyard retreat, and an unbeatable Skylake Ranch location, this home is ready for its next owner to move in and enjoy from day one.
Property Information
Property Type
Residential
Sub-Type
Single Family Residence
Year Built
2005
Living Area
1,700 sq ft
Lot Size
0.17 acres
Garage Spaces
2
Days on Market
49
MLS® Listing#
3505147
Property Features
Interior
Appliances
Cooling
Heating
Basement
Parking
Patio
Fencing
Lot Features
Construction
Roof
Security
Community
Utilities
Sewer
Water Source
Rooms
- Main
- Main
- Bedroom 2Main
- Bedroom 3Main
- KitchenMain
- LaundryMain
- Living RoomMain
Schools
- Elementary:
- Glacier Peak
- Middle:
- Shadow Ridge
- High:
- Thornton
Financial Details
HOA
$71 / Monthly
Skylake Ranch
Annual Taxes
$4,087
Tax year 2025
Directions
Take 113th Pl east from Holly St. Then take the first left onto Jasmine St. Take the next left turn on 114th Pl, then a left again on Jersey Dr. Home will be on the right hand side immediately after Jersey St (corner house).
Affordability Calculator
$109,000
Estimated monthly payment
$2,901/mo
Principal $436,000 · Est. interest $608,259 over 30 yrs
Neighborhood Market Statistics
How this home compares to active listings in Thornton, CO
- $504,063
- Median Listing Price
- 53
- Median Days on Market
- 1,736
- Median Sq Ft
- $275
- Median Price / Sq Ft
- 715
- Active Listings
- This home’s price is 8% above the area median.
- Its price per sq ft is 17% above the area median.
Market statistics compiled from active EXIT Realty® and MLS listings in Thornton, CO.
Location

Points of Interest in Thornton, CO
Showing the Thornton area map.
Nearby Schools
Cherry Drive Elementary School
Elementary · 0.5 mi away
Glacier Peak Elementary School
Elementary · 0.8 mi away
Riverdale Elementary School
Elementary · 0.9 mi away
Skyview Elementary School
Elementary · 1.2 mi away
Shadow Ridge Middle School
Secondary · 1.3 mi away
Woodglen Elementary School
Elementary · 1.4 mi away
Stellar Elementary School
Elementary · 1.7 mi away
West Ridge Elementary School
Elementary · 2.2 mi away
Belle Creek Charter School
Elementary · 2.3 mi away
Eagleview Elementary School
Elementary · 2.4 mi away
Hulstrom K-8: School for Advanced and Gifted Learners
Elementary · 2.4 mi away
Wyco Drive Elementary School
Elementary · 2.4 mi away
Hulstrom Options K-8 School
Secondary · 2.4 mi away
Frassati Catholic Academy
School · 2.4 mi away
Stargate School
Elementary · 2.4 mi away
Explore Pk-8
Elementary · 2.5 mi away
Rocky Mountain Lutheran High School
Secondary · 2.5 mi away
Stem Lab School
Elementary · 2.5 mi away
Eastlake Montessori School
Elementary · 2.6 mi away
Brantner Elementary School
Elementary · 2.7 mi away
Commute Calculator
Nearby Homes


Similar Homes Nearby


Similar Home Values
Comparable nearby listings and their asking prices.
| Address | Price | Beds | Baths | Sq Ft |
|---|---|---|---|---|
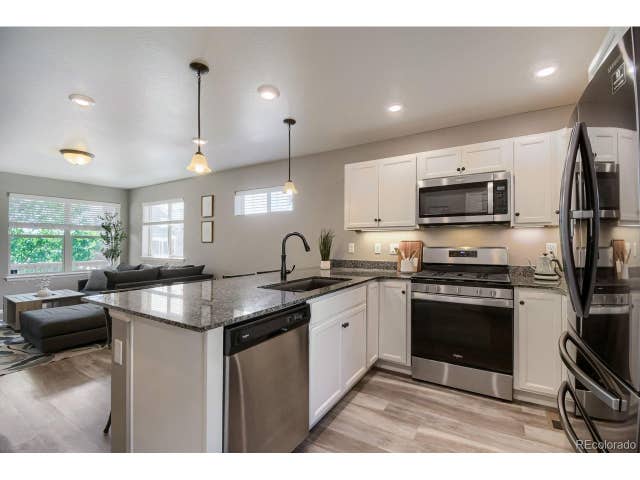
| 12755 Ulster St, Thornton, CO | $384,000 | 2 | 2 | 896 |
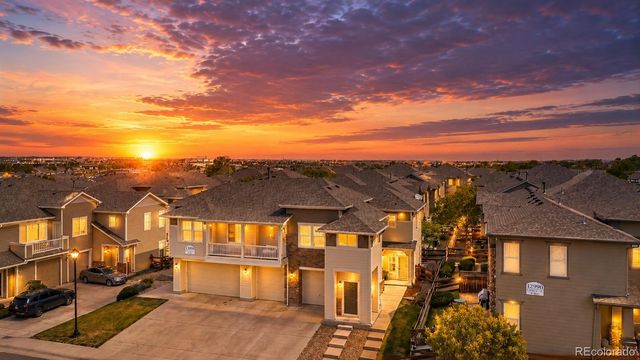
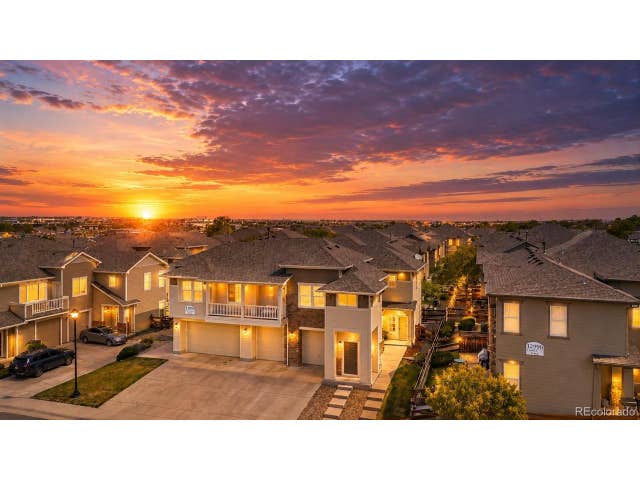
| 13000 Grant Circle W B, Thornton, CO | $384,000 | 2 | 3 | 1,328 |
| 13000 Grant Cir W B, Thornton, CO | $384,000 | 2 | 3 | 1,328 |
| 12755 Ulster Street, Thornton, CO | $384,000 | 2 | 2 | 896 |
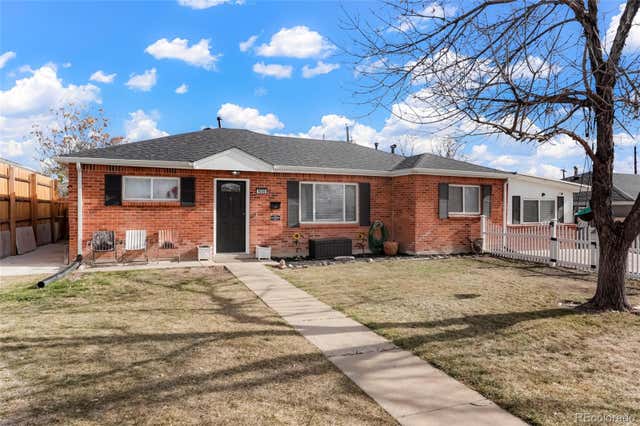
| 9330 Lilly Court, Thornton, CO | $385,000 | 4 | 2 | 1,440 |
| 9330 Lilly Ct, Thornton, CO | $385,000 | 4 | 2 | 1,440 |


