

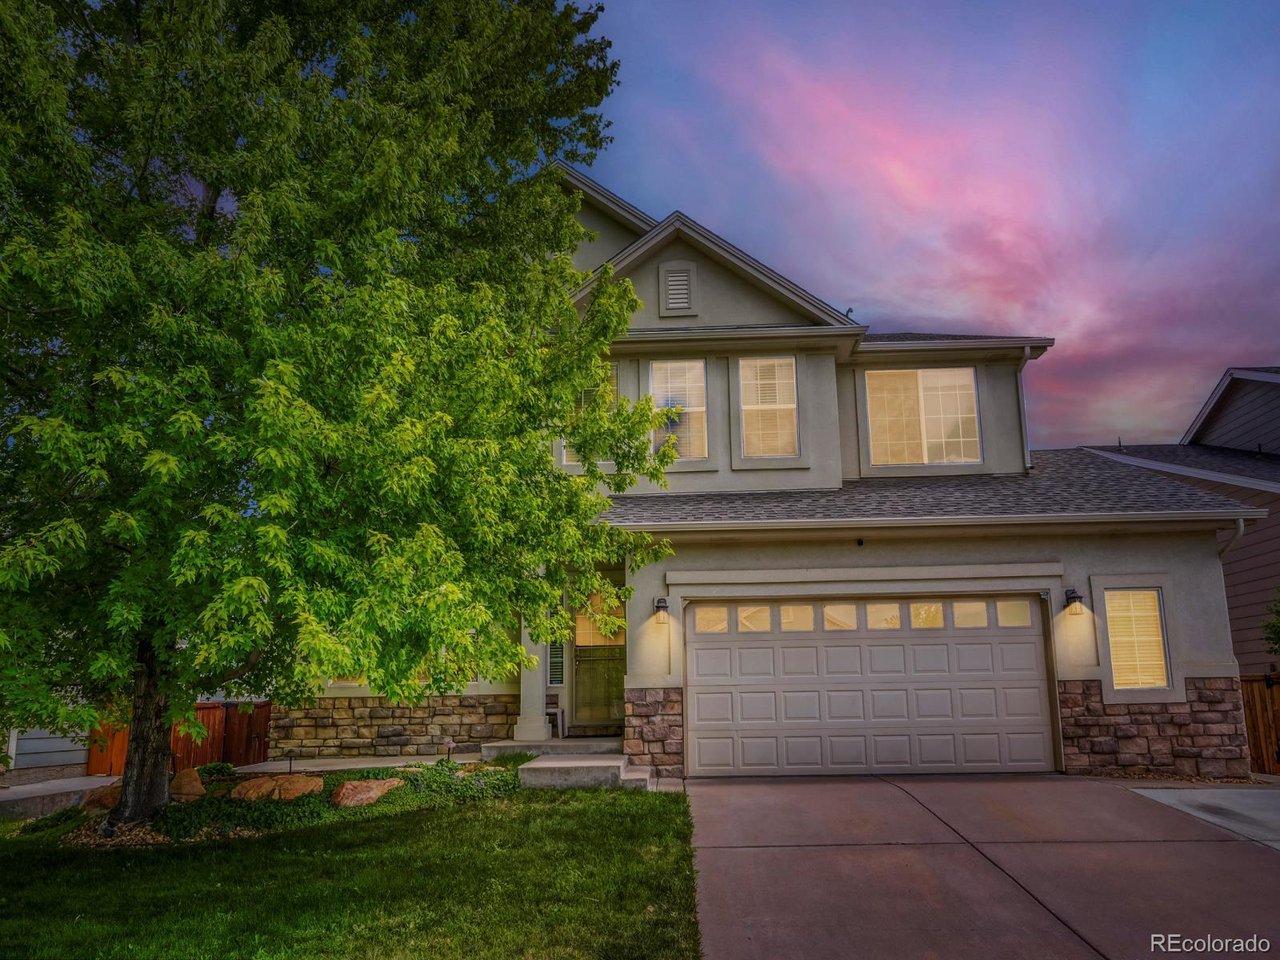
2509 E 148th Dr, Brighton, CO 80602
The Haven at York Street · Adams County
Key Facts
Description
Welcome home to this bright and inviting residence, perfectly situated on a quiet street and backing to scenic walking paths with no rear neighbors looking into your yard. Thoughtfully designed with vaulted ceilings and an open, flowing floor plan, this home offers the ideal balance of comfort and functionality for both everyday living and entertaining. The spacious kitchen serves as the heart of the home, featuring abundant cabinetry, generous counter space, a large island with additional seating, and plenty of room for family and friends to gather. With four bathrooms throughout the home, everyone enjoys added comfort and convenience. Practical features include a dedicated storage room tucked beneath the stairs, providing excellent space for organization. The finished basement expands your living area with an oversized second family room, offering endless possibilities for a media room, recreation space, home gym, or entertaining. Step outside to your private backyard, where the walking path creates a peaceful backdrop with no homes directly behind you. Whether you're relaxing on the patio or enjoying the outdoors, this tranquil setting offers privacy and a connection to nature right outside your door
Property Information
Property Type
Residential
Sub-Type
Single Family Residence
Year Built
2002
Living Area
3,538 sq ft
Lot Size
0.15 acres
Garage Spaces
2
Days on Market
2
MLS® Listing#
3483872
Property Features
Interior
Exterior
Appliances
Cooling
Heating
Fireplace
Basement
Parking
Patio
Fencing
Lot Features
Construction
Roof
Windows
Security
Community
Utilities
Sewer
Water Source
Rooms
- 13x10Main
- 13x17Basement
- Bedroom 215x13Upper
- Bedroom 312x11Upper
- Bedroom 412x11Upper
- Bedroom 513x10Upper
- Dining Room23x13Main
- Family Room37x14Basement
- Kitchen18x12Main
- Laundry6x11Main
- Living Room23x13Main
Schools
- Elementary:
- Silver Creek
- Middle:
- Rocky Top
- High:
- Mountain Range
Financial Details
HOA
$70 / Monthly
The Haven at York Street
Annual Taxes
$5,189
Tax year 2025
Affordability Calculator
$147,000
Estimated monthly payment
$3,912/mo
Principal $588,000 · Est. interest $820,312 over 30 yrs
Neighborhood Market Statistics
How this home compares to active listings in Brighton, CO
- $560,486
- Median Listing Price
- 51
- Median Days on Market
- 2,246
- Median Sq Ft
- $264
- Median Price / Sq Ft
- 640
- Active Listings
- This home’s price is 31% above the area median.
- Its price per sq ft is 21% below the area median.
Market statistics compiled from active EXIT Realty® and MLS listings in Brighton, CO.
Location

Points of Interest in Brighton, CO
Showing the Brighton area map.
Nearby Schools
Silver Creek Elementary School
Elementary · 0.5 mi away
Rocky Top Middle School
Secondary · 0.8 mi away
Stargate School
Secondary · 1.1 mi away
Little Lights Christian Early Learning Center
School · 1.2 mi away
Prairie Hills Elementary School
Elementary · 1.4 mi away
The Goddard School
School · 1.7 mi away
Tarver Elementary School
Elementary · 1.9 mi away
Adams 12 Five Star Schools
School · 2.1 mi away
Hunters Glen Elementary School
Elementary · 2.1 mi away
Guidepost Montessori at Thornton
Elementary · 2.1 mi away
Horizon Senior High School
Secondary · 2.1 mi away
Frassati Catholic Academy
School · 2.2 mi away
Stargate School
Elementary · 2.2 mi away
Century Middle School
Secondary · 2.2 mi away
Eagleview Elementary School
Elementary · 2.3 mi away
2bg Equestrian School
School · 2.6 mi away
Adams 12 Five Star Schools
Secondary · 2.6 mi away
Primrose Schools
Elementary · 2.7 mi away
Eastlake Montessori School
Elementary · 2.7 mi away
Westgate Community School
School · 2.9 mi away
Commute Calculator
Nearby Homes
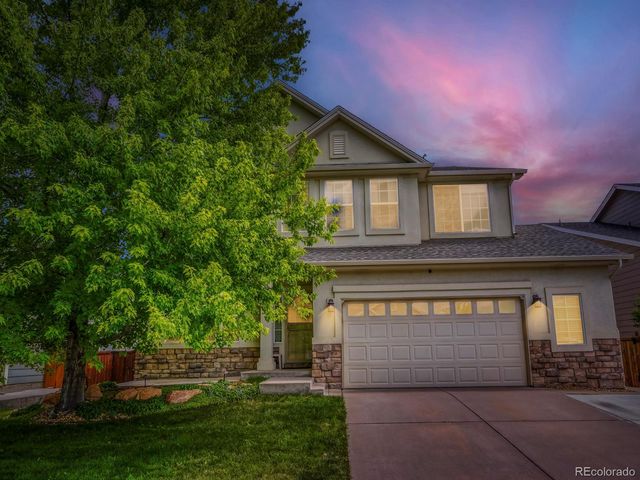


Similar Homes Nearby



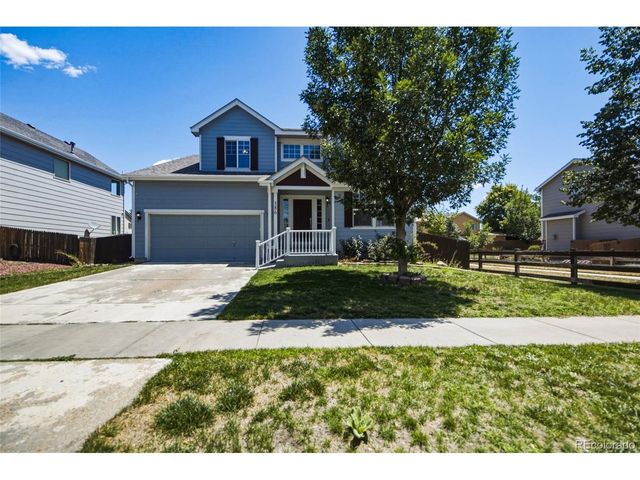


Similar Home Values
Comparable nearby listings and their asking prices.
| Address | Price | Beds | Baths | Sq Ft |
|---|---|---|---|---|
| 801 Crest Street, Brighton, CO | $515,000 | 5 | 3 | 2,696 |
| 801 Crest St, Brighton, CO | $515,000 | 5 | 3 | 2,696 |
| 386 Mt Eolus Street, Brighton, CO | $515,000 | 4 | 3 | 2,112 |
| 386 Mt Eolus St, Brighton, CO | $515,000 | 4 | 3 | 2,112 |
| 2103 Generations Aly, Brighton, CO | $516,649 | 4 | 3 | 1,951 |
| 2103 Generations Aly, Brighton, CO | $516,649 | 4 | 3 | 1,951 |


