

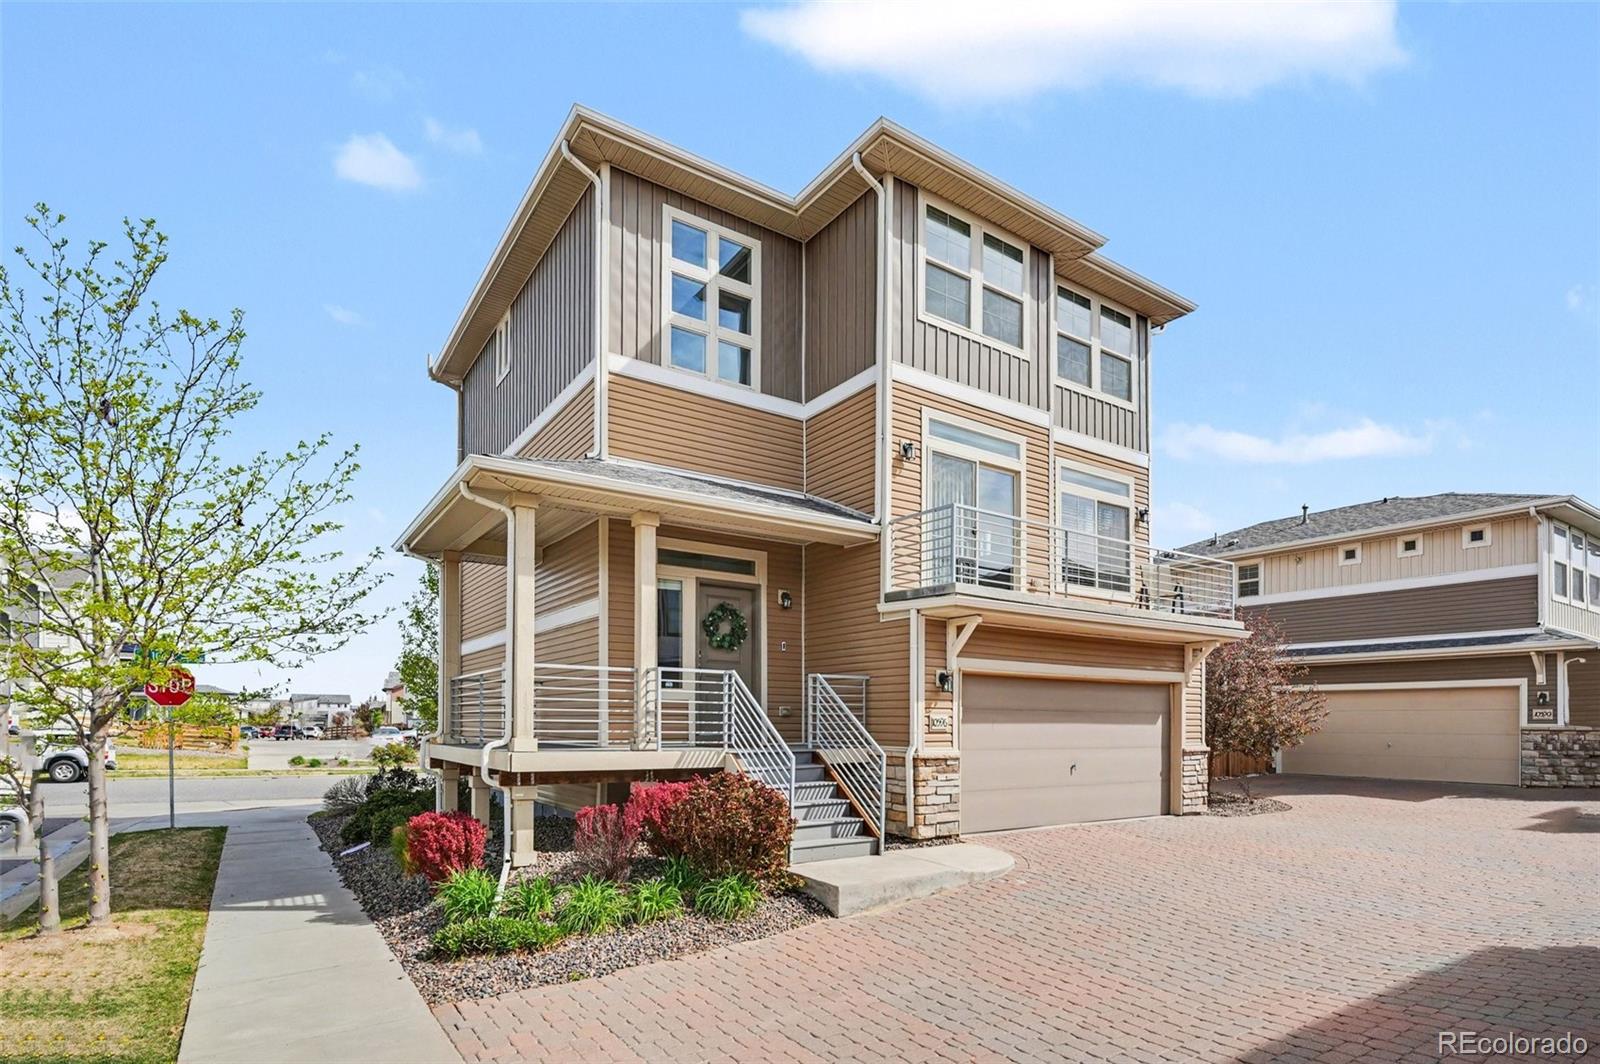
10596 Waco Street, Commerce City, CO 80022
Reunion C · Adams County
Key Facts
Description
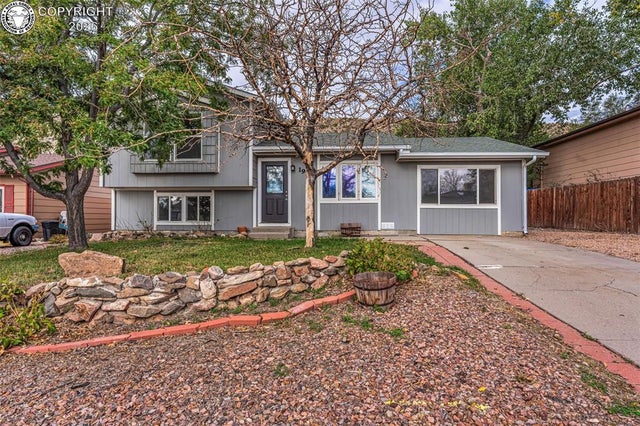
Welcome to this awesome home in the popular Reunion community, where thoughtful updates and flexible living spaces create a home that truly works for today’s lifestyle. This property offers a unique opportunity with a converted lower level, featuring a private entrance, bedroom, bathroom and kitchenette, creating an ideal setup for multi-generational living, a roommate arrangement, or an income-producing rental. The sellers have successfully utilized this space as a furnished midterm rental, providing consistent additional income and added flexibility. Upstairs, the home offers comfortable and functional living with inviting spaces designed for both everyday living and entertaining. The main level feels bright, open, and welcoming, with the elevated location offering great views from nearly every window. Step outside and enjoy multiple decks, perfectly positioned to take in Colorado’s beautiful sunrises and sunsets, whether you’re starting your day with coffee or winding down in the evening. Located in the vibrant Reunion community, less than half a mile from the Reunion Coffee House and one of several rec centers, you’ll enjoy easy access to an impressive array of amenities including a 21,000 sq ft recreation center with fitness facilities and classes, multiple pools, parks, and miles of trails. The community also features scenic lakes, open green space, playgrounds, and access to Buffalo Run Golf Course, offering resort-style living without the resort price tag. With its versatile layout, income potential, and unbeatable access to Reunion’s amenities, this home offers both comfort and opportunity in one of Commerce City’s most desirable neighborhoods.
Property Information
Property Type
Residential
Sub-Type
Single Family Residence
Structure Type
House
Year Built
2018
Living Area
2,344 sq ft
Lot Size
0.08 acres
Garage Spaces
2
Parking Spaces
2
Ownership
Government
Days on Market
86
MLS® Listing#
3482944
Property Features
Interior
Exterior
Appliances
Cooling
Heating
Flooring
Basement
Parking
Patio
Fencing
Lot Features
Construction
Roof
Windows
Security
Utilities
Sewer
Water Source
Rooms
- Upper
- Main
- Upper
- Lower
- BedroomUpper
- BedroomLower
- BedroomUpper
- BedroomUpper
- Dining RoomMain
- KitchenMain
- Living RoomMain
Schools
- Elementary:
- Reunion
- Middle:
- Otho Stuart
- High:
- Prairie View
Financial Details
HOA
$117 / Monthly
Reunion Metro District
Annual Taxes
$7,214
Tax year 2025
Parcel Number
R0193453
Affordability Calculator
$101,000
Estimated monthly payment
$2,688/mo
Principal $404,000 · Est. interest $563,616 over 30 yrs
Neighborhood Market Statistics
How this home compares to active listings in Commerce City, CO
- $488,136
- Median Listing Price
- 60
- Median Days on Market
- 1,944
- Median Sq Ft
- $239
- Median Price / Sq Ft
- 1,180
- Active Listings
- This home’s price is 3% above the area median.
- Its price per sq ft is 10% below the area median.
Market statistics compiled from active EXIT Realty® and MLS listings in Commerce City, CO.
Location

Points of Interest in Commerce City, CO
Showing the Commerce City area map.
Nearby Schools
Reunion Elementary School
Elementary · 0.7 mi away
Southlawn Elementary School
Elementary · 0.7 mi away
Primrose Schools
Elementary · 0.7 mi away
The Young and the Restless Preschool
School · 0.9 mi away
Stuart Middle School
Secondary · 1.4 mi away
Second Creek Elementary School
Elementary · 1.6 mi away
Goddard School
School · 1.7 mi away
Turnberry Elementary School
Elementary · 3.0 mi away
Prairie View Middle School
Secondary · 3.5 mi away
Prairie View High School
Secondary · 3.8 mi away
John W Thimmig Elementary School
Elementary · 4.1 mi away
Henderson Elementary School
Elementary · 4.3 mi away
Legacy Options High School
Secondary · 4.8 mi away
High Point Academy
School · 4.9 mi away
Belle Creek Charter School
Elementary · 5.5 mi away
Eagle Ridge Academy
School · 6.3 mi away
Firstart Preschool
School · 6.4 mi away
Vikan Middle School
Secondary · 6.4 mi away
Mary E Pennock Elementary School
Elementary · 6.5 mi away
Southeast Elementary School
Elementary · 6.5 mi away
Commute Calculator
Nearby Homes
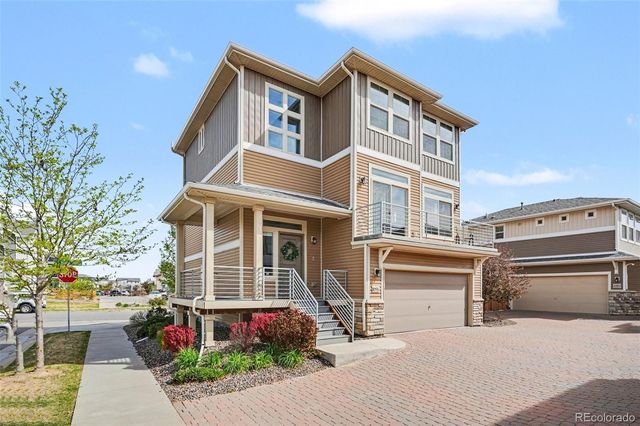


Similar Homes Nearby
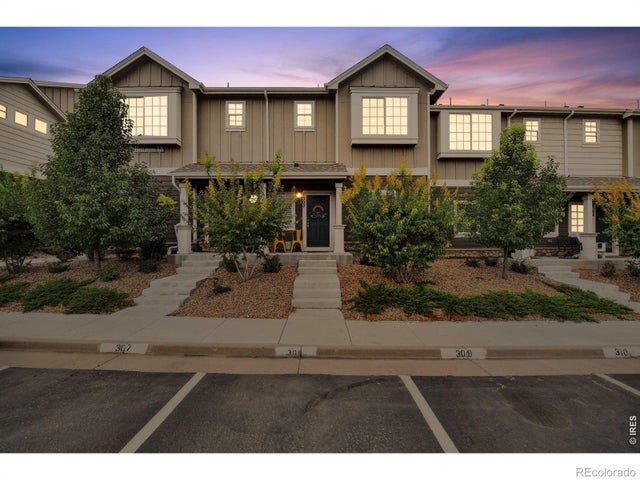

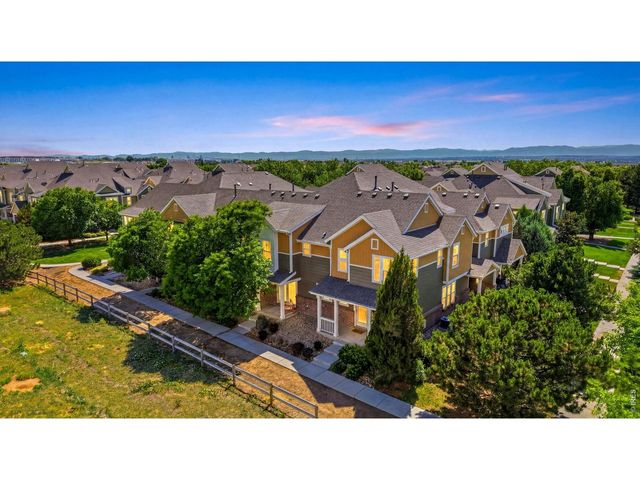


Similar Home Values
Comparable nearby listings and their asking prices.
| Address | Price | Beds | Baths | Sq Ft |
|---|---|---|---|---|
| 14700 E 104th Avenue 1302, Commerce City, CO | $355,000 | 3 | 3 | 1,403 |
| 14700 E 104th Ave 1302, Commerce City, CO | $355,000 | 3 | 3 | 1,403 |
| 11959 Riverstone Cir 8-C, Commerce City, CO | $355,000 | 3 | 3 | 1,831 |
| 11959 Riverstone Circle C, Commerce City, CO | $355,000 | 3 | 3 | 1,831 |
| 1911 N 5th Street, Canon City, CO | $357,900 | 4 | 2 | 1,536 |
| 45528 W US Highway 50, Canon City, CO | $359,000 | 4 | 2 | 1,720 |
Moving Cost Estimate
EXIT Agents in Commerce City


Listing Courtesy: RE/MAX Professionals - 303-587-2005
This publication is designed to provide information with regard to the subject matter covered. It is displayed with the understanding that the publisher and authors are not engaged in rendering real estate, legal, accounting, tax, or other professional services and that the publisher and authors are not offering such advice in this publication. If real estate, legal, or other expert assistance is required, the services of a competent, professional person should be sought. The information contained in this publication is subject to change without notice. METROLIST, INC., DBA RECOLORADO MAKES NO WARRANTY OF ANY KIND WITH REGARD TO THIS MATERIAL, INCLUDING, BUT NOT LIMITED TO, THE IMPLIED WARRANTIES OF MERCHANTABILITY AND FITNESS FOR A PARTICULAR PURPOSE. METROLIST, INC., DBA RECOLORADO SHALL NOT BE LIABLE FOR ERRORS CONTAINED HEREIN OR FOR ANY DAMAGES IN CONNECTION WITH THE FURNISHING, PERFORMANCE, OR USE OF THIS MATERIAL.
PUBLISHER'S NOTICE: All real estate advertised herein is subject to the Federal Fair Housing Act and the Colorado Fair Housing Act, which Acts make it illegal to make or publish any advertisement that indicates any preference, limitation, or discrimination based on race, color, religion, sex, handicap, familial status, or national origin.
METROLIST, INC., DBA RECOLORADO will not knowingly accept any advertising for real estate that is in violation of the law. All persons are hereby informed that all dwellings advertised are available on an equal opportunity basis.
Licensed in the state of Colorado
Data Terms of Use
The information contained in this publication is subject to change without notice. METROLIST, INC. MAKES NO WARRANTY OF ANY KIND WITH REGARD TO THIS MATERIAL, INCLUDING, BUT NOT LIMITED TO, THE IMPLIED WARRANTIES OF MERCHANTABILITY AND FITNESS FOR A PARTICULAR PURPOSE. METROLIST, INC. SHALL NOT BE LIABLE FOR ERRORS CONTAINED HEREIN OR FOR ANY DAMAGES IN CONNECTION WITH THE FURNISHING, PERFORMANCE, OR USE OF THIS MATERIAL.
 PUBLISHER'S NOTICE: All real estate advertised herein is subject to the Federal Fair Housing Act and the Colorado Fair Housing Act, which Acts make it illegal to make or publish any advertisement that indicates any preference, limitation, or discrimination based on race, color, religion, sex, handicap, familial status, or national origin.
METROLIST, INC. will not knowingly accept any advertising for real estate that is in violation of the law. All persons are hereby informed that all dwellings advertised are available on an equal opportunity basis.
©2017 METROLIST, INC. All Rights Reserved 7100 E. Belleview Ave. #110 Greenwood Village, CO 80111 USA
ALL RIGHTS RESERVED WORLDWIDE. No part of this publication may be reproduced, adapted, translated, stored in a retrieval system or transmitted in any form or by any means, electronic, mechanical, photocopying, recording, or otherwise, without the prior written permission of the publisher. The information contained herein including but not limited to all text, photographs, digital images, virtual tours, may be seeded and monitored for protection and tracking.