

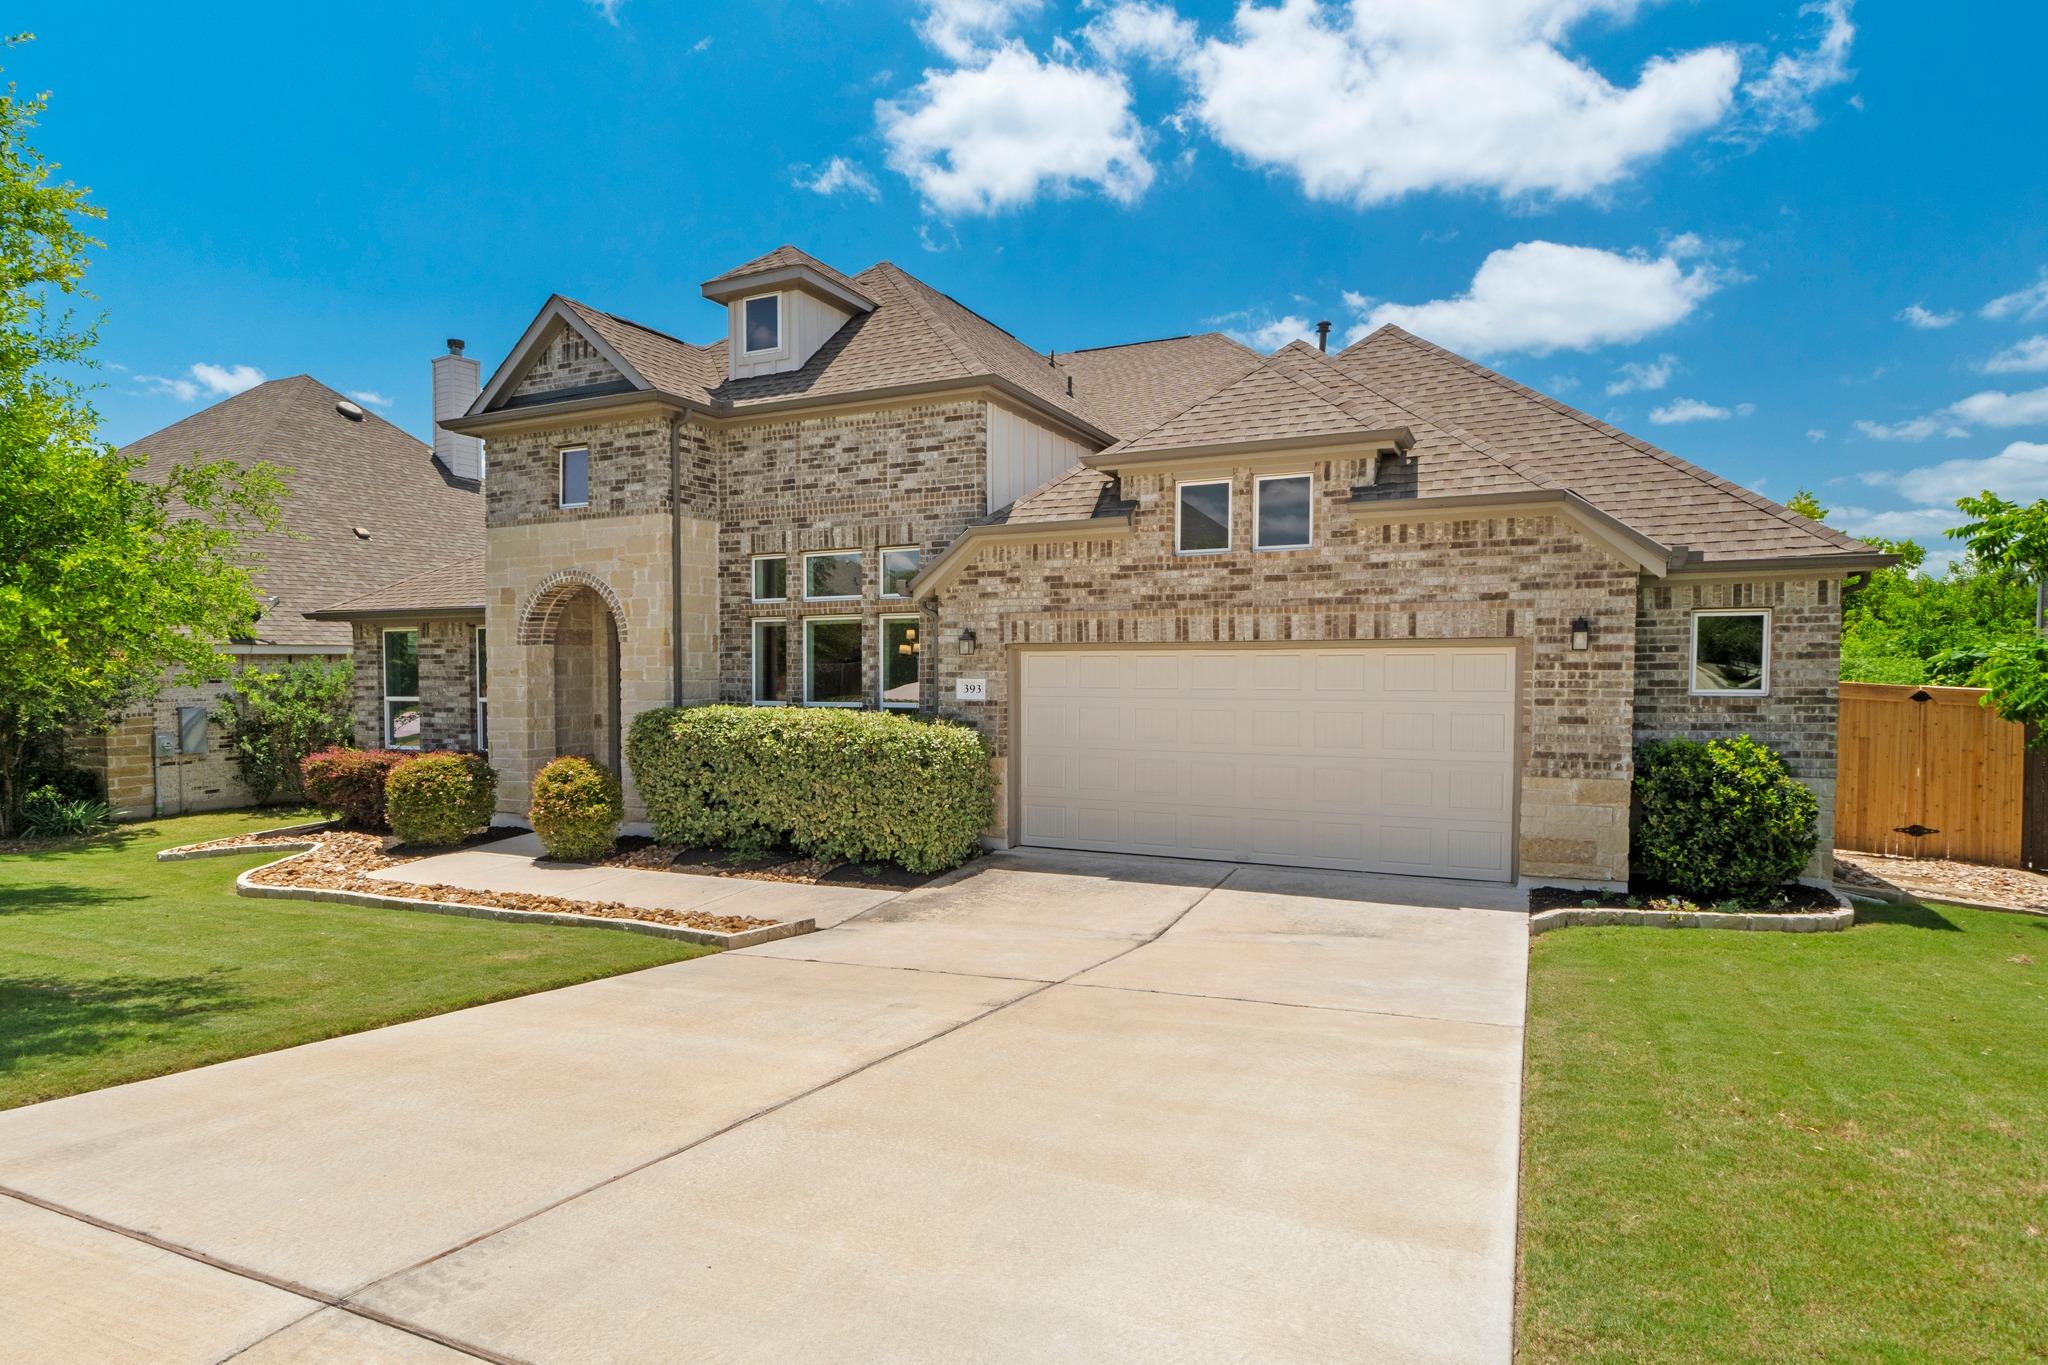
393 Stone River DR, Austin, TX 78737
Highpointe Ph V Sec Three · Hays County
Key Facts
Description
Framed by protected Greenbelt views and the quiet beauty of the Texas Hill Country, this thoughtfully designed Ashton Woods home blends timeless architecture with more than 3,300 square feet of refined living, offering 4 Bedrooms, 3.5 Baths, a private Study, Media Room, Breakfast nook, Formal Dining, and an oversized 2.5-car garage in one of Highpointe's most coveted greenbelt settings. Timeless finishes, abundant natural light, and a seamless connection to nature create a home that feels both sophisticated and effortlessly welcoming. A dramatic Barrel-Vaulted Foyer introduces Soaring Ceilings, Rich Dark Hardwood Floors, and architectural details that define the home's refined character. The Open-Concept design connects a Coffered Dining Room, private Study with French doors, Breakfast Nook, and inviting Living Room where a striking Fireplace, Custom Built-Ins, and Walls of Windows frame tranquil Greenbelt views. The Chef-inspired Kitchen centers around an oversized Quartz Island with premium Stainless Steel appliances, Double Ovens, a Gas Cooktop, abundant cabinetry, and a Butler's Pantry designed for effortless entertaining. The private Primary Suite embraces peaceful views and features Dual Vanities, a Soaking Tub, Walk-In Shower, and an Oversized Walk-In Closet, while Two secondary Bedrooms share a jack-and-jill Bath and an additional Guest Suite enjoys its own private bath. Life in Highpointe includes Gated entry, Resort-style Pools, Tennis and Pickleball Courts, Fitness Center, Parks, scenic Trails, Award-Winning Dripping Springs ISD, and convenient access to Belterra Village, Wineries, Breweries, Dining, Dripping Springs, and Austin.
Property Information
Property Type
Residential
Sub-Type
Single Family Residence
Year Built
2018
Living Area
3,311 sq ft
Lot Size
0.23 acres
Lot Dimensions
75x125
Garage Spaces
2.5
Parking Spaces
4
Ownership
Fee-Simple
Days on Market
4
MLS® Listing#
3460090
Property Features
Interior
Appliances
Cooling
Heating
Flooring
Fireplace
Pool
Parking
Laundry
Patio
Fencing
Lot Features
Foundation
Roof
Windows
Security
Other Structures
Community
Utilities
Schools
- Elementary:
- Sycamore Springs
- Middle:
- Sycamore Springs
- High:
- Dripping Springs
Financial Details
HOA
$375 / Quarterly
Highpointe HOA
Annual Taxes
$17,231
Tax year 2026
Assessed Value
$808,350
Parcel Number
113862000A050004
Directions
Sawyer Ranch Rd to Highpointe entrance- Cool Spring Way. At first stop sign, turn Right to continue on Cool Spring Way. Third stop sign, make a Right on Pure Brook Way. First Right on Swallowtail Dr, then Left on Firefall Ln. First right on Stone River Dr, home is a short distance down on the left.
Affordability Calculator
$170,000
Estimated monthly payment
$4,524/mo
Principal $680,000 · Est. interest $948,661 over 30 yrs
Neighborhood Market Statistics
How this home compares to active listings in Austin, TX
- $550,927
- Median Listing Price
- 75
- Median Days on Market
- 1,740
- Median Sq Ft
- $327
- Median Price / Sq Ft
- 5,353
- Active Listings
- This home’s price is 54% above the area median.
- Its price per sq ft is 21% below the area median.
Market statistics compiled from active EXIT Realty® and MLS listings in Austin, TX.
Location

Points of Interest in Austin, TX
Showing the Austin area map.
Nearby Schools
Sycamore Springs Elementary
Elementary · 1.0 mi away
Primrose Schools
Elementary · 2.1 mi away
Rooster Springs Elementary School
Elementary · 2.2 mi away
Shiksha USA
School · 2.6 mi away
The Prep School of Dripping Springs
School · 3.1 mi away
The Episcopal Church of the Holy Spirit
School · 3.1 mi away
School on the Rise
School · 3.8 mi away
Baldwin Elementary
Elementary · 4.8 mi away
Escuela Hispanoamericana de Texas
School · 4.8 mi away
Skybridge Academy
School · 5.2 mi away
Appamada School
Secondary · 5.2 mi away
Bear Creek Elementary School
Elementary · 5.4 mi away
Clayton Elementary School
Elementary · 5.9 mi away
Dripping Springs ISD
Elementary · 6.0 mi away
Walnut Springs Elementary
Elementary · 6.1 mi away
Dripping Springs Elementary
Elementary · 6.1 mi away
K-12 Leadership Diagnostics
School · 6.2 mi away
Dripping Springs High School
Secondary · 6.5 mi away
Sunrise Christian Schoolhouse
School · 6.8 mi away
Austin Waldorf School
School · 6.9 mi away
Commute Calculator
Nearby Homes
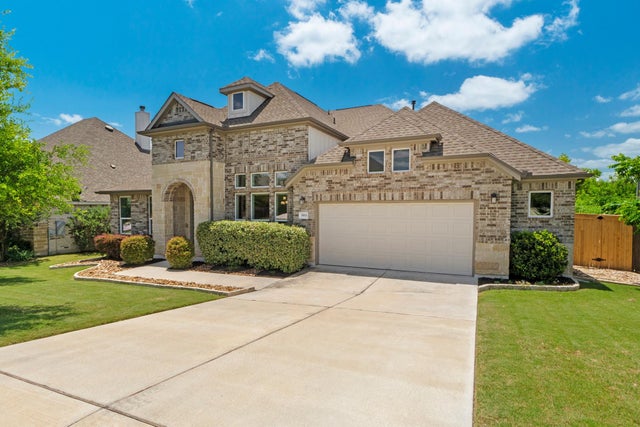
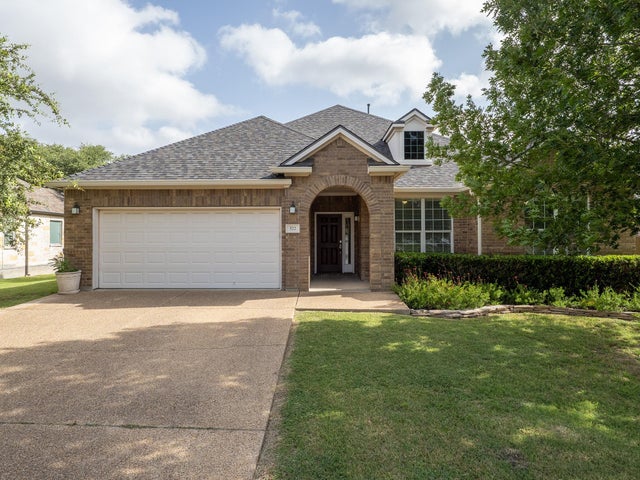
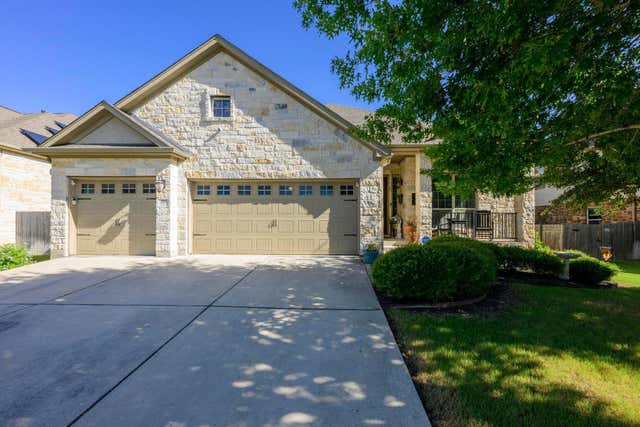
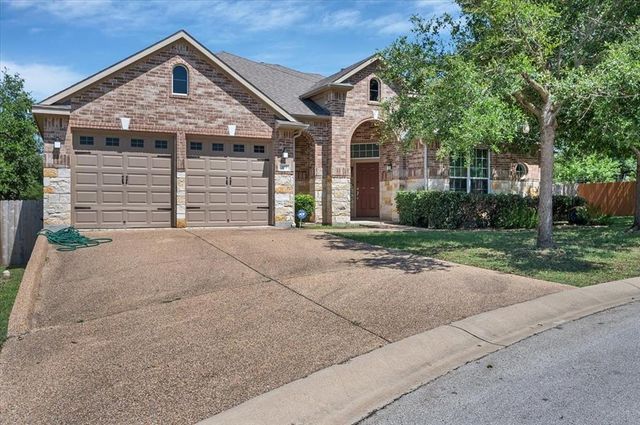
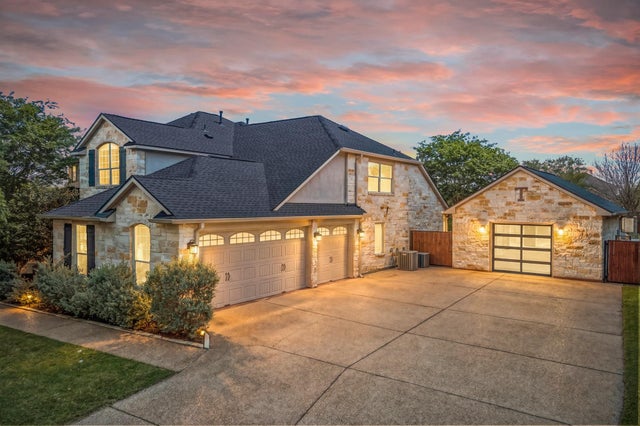
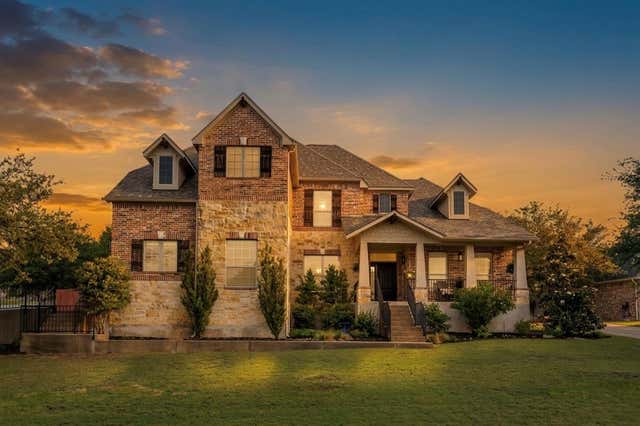
Similar Homes Nearby
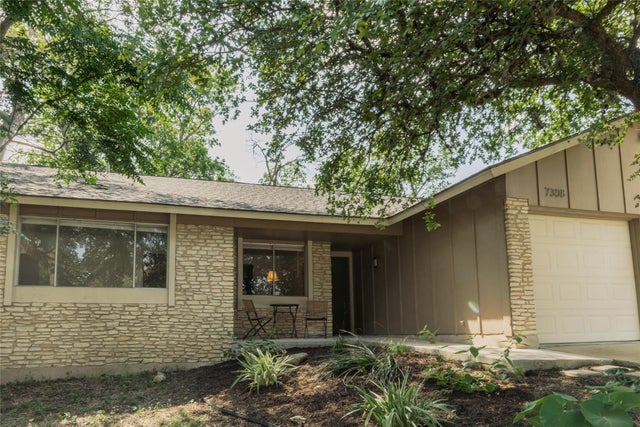



Similar Home Values
Comparable nearby listings and their asking prices.
| Address | Price | Beds | Baths | Sq Ft |
|---|---|---|---|---|
| 7308 Eganhill DR, Austin, TX | $595,000 | 3 | 2 | 1,350 |
| 4805 Louis Ave, Austin, TX | $595,000 | 4 | 2 | 1,648 |
| 1614 Elmira RD, Austin, TX | $595,000 | 3 | 2 | 1,556 |
| 4602 Frontier TRL, Austin, TX | $595,000 | 3 | 2 | 1,556 |
| 11108 Crossland DR, Austin, TX | $595,000 | 4 | 2 | 2,051 |
| 13207 Mansfield DR, Austin, TX | $595,000 | 5 | 5 | 3,591 |
Moving Cost Estimate
EXIT Agents in Austin


Listing Courtesy: Compass RE Texas, LLC - (210) 683-1601
Last Updated: 2026-07-01