

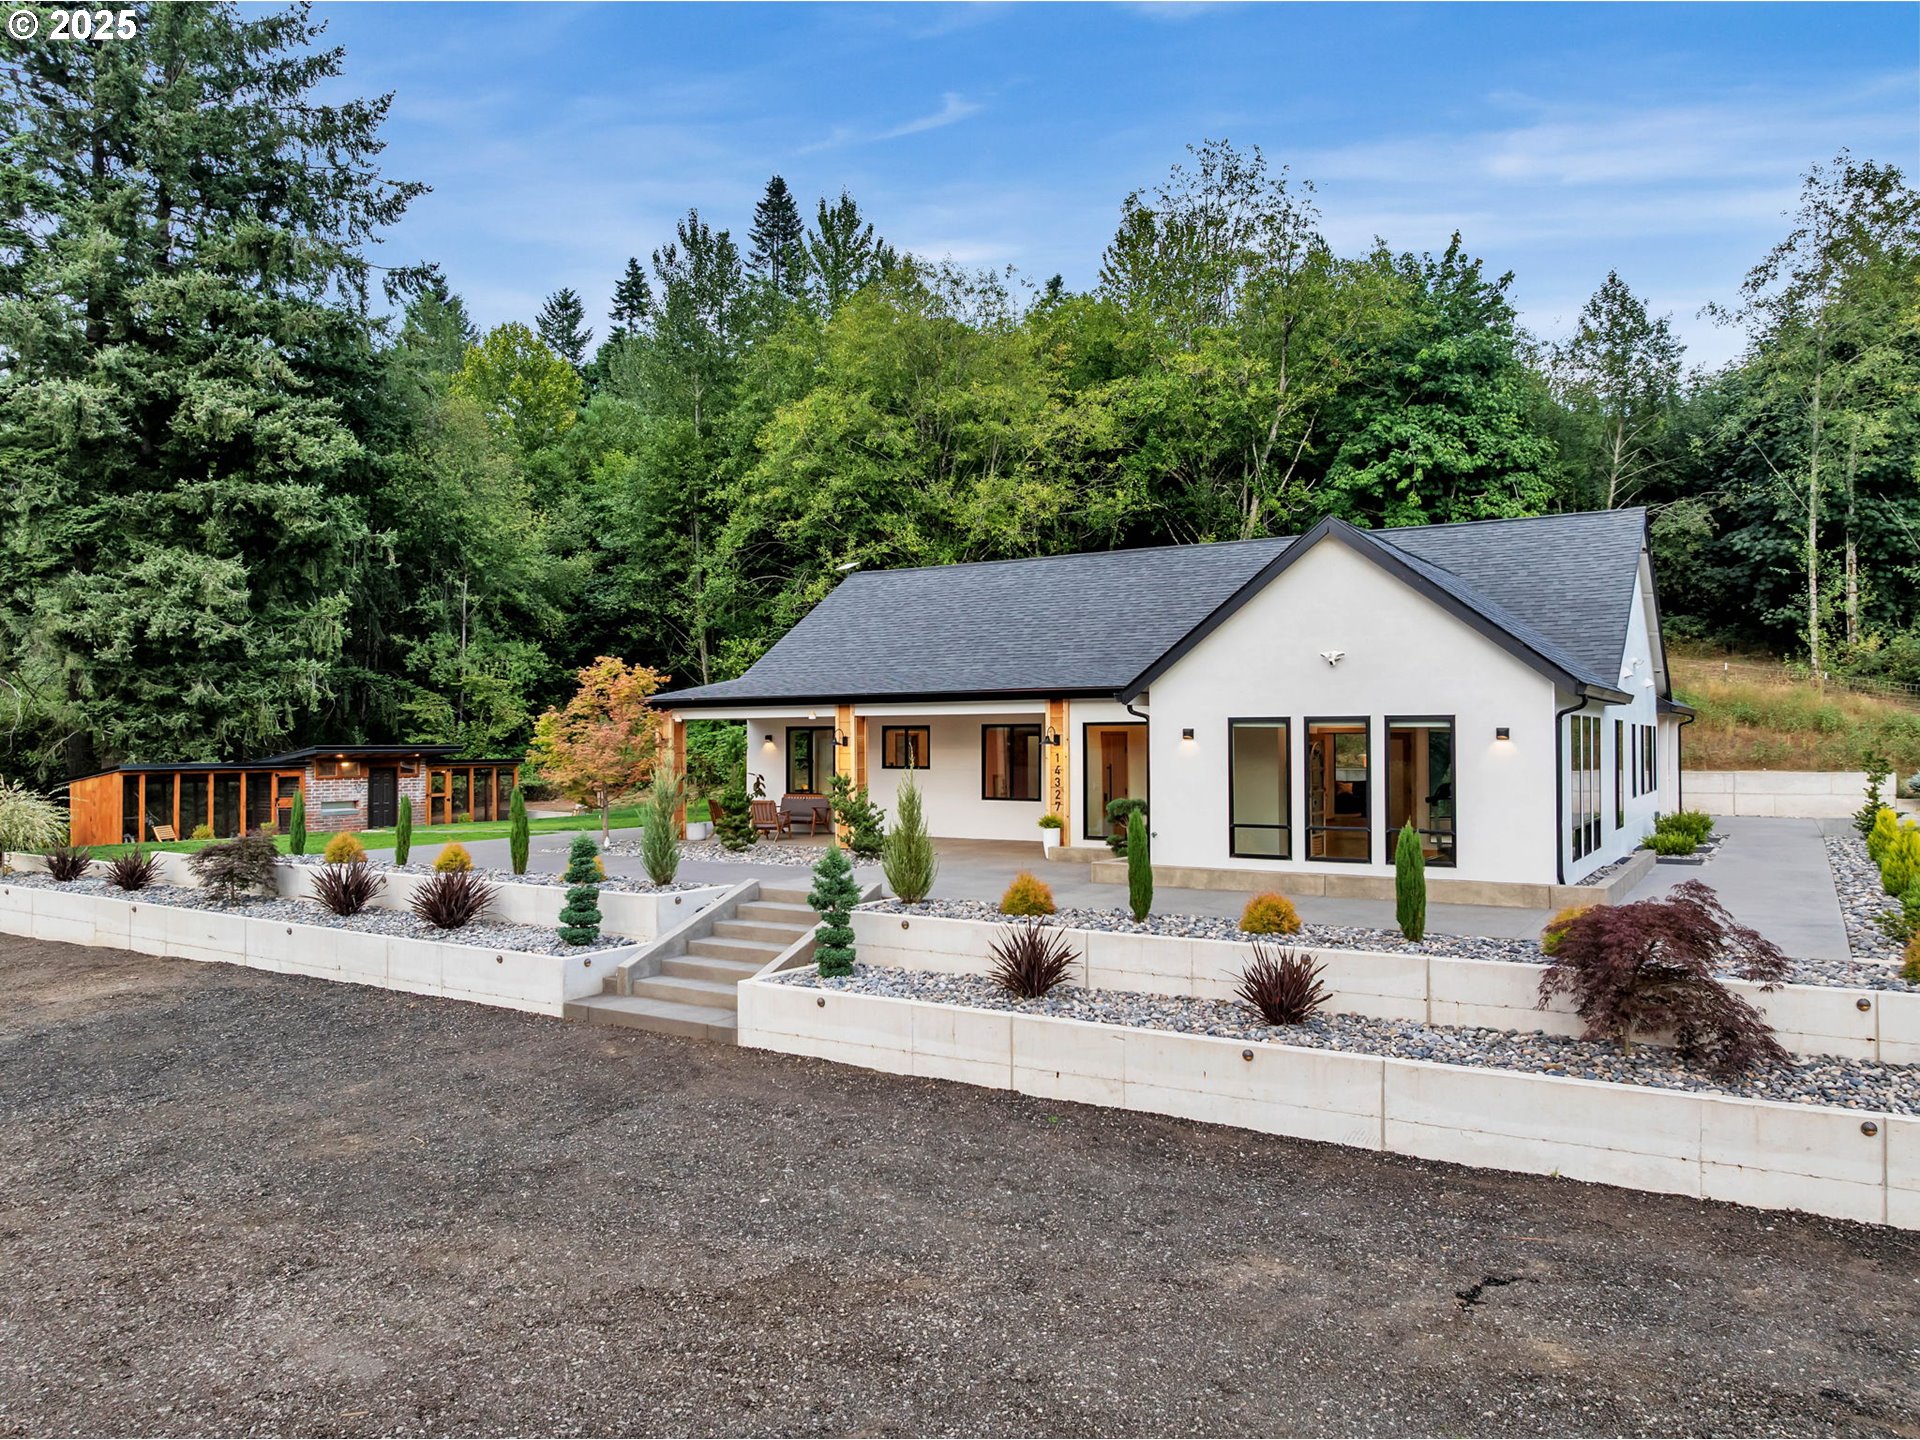
14327 NE 359TH ST, La Center, WA 98629
Clark County
Key Facts
Description
More than meets the eye — this custom contemporary ranch sits on 5 peaceful acres with sweeping mountain and valley views, yet you're just over 30 minutes from downtown Vancouver, WA and PDX.Built in 2021, the home offers 3,412 square feet of beautifully designed living space that feels even larger once you're inside. White oak floors run throughout the main level, where an open layout, cozy 2-sided fireplace, and stunning kitchen come together effortlessly. The kitchen features panoramic views, quartz countertops, a built-in Sub-Zero refrigerator, chef's island, walk-in pantry, and a hydraulic pass-through window to the wraparound patios — perfect for entertaining. The main-floor primary suite is a quiet escape with a steam shower, heated floors, and direct access to the hot tub. A sun-filled front room wrapped in three walls of windows captures the property's most dramatic views and works equally well as a living room, gym, office, or studio.The finished basement adds generous flexibility with tall ceilings, a bonus room, bathroom, and three rooms with egress windows. Outside, a 24×40 shop/garage with two offices is ready for work or passion projects — with no HOA or CC&Rs in sight. A fenced garden, chicken coop, year-round pond, and open land make this a property you can truly grow into. An EV charger rounds out the thoughtful details.Just 14 minutes to Battle Ground and 20 minutes to Ridgefield. Come see what's waiting for you here.
Property Information
Property Type
Residential
Sub-Type
Single Family Residence
Style
Modern / Ranch
Year Built
2020
Stories
2
Living Area
3,412 sq ft
Lot Size
5.00 acres
Garage Spaces
2
Parking Spaces
2
Zoning
R-10
Days on Market
2
MLS® Listing#
344532278
Property Features
Interior
Exterior
Appliances
Cooling
Heating
Flooring
Fireplace
Basement
Parking
Patio
Lot Features
Foundation
Roof
Security
Other Structures
Utilities
Water Source
Schools
- Elementary:
- Yacolt
- Middle:
- Amboy
- High:
- Battle Ground
Financial Details
HOA
None
Annual Taxes
$6,718
Tax year 2026
Parcel Number
986042353
Directions
at NE 359th St. and NE 144th Ave.
Affordability Calculator
$270,000
Estimated monthly payment
$7,185/mo
Principal $1,080,000 · Est. interest $1,506,696 over 30 yrs
Neighborhood Market Statistics
How this home compares to active listings in La Center, WA
- $660,000
- Median Listing Price
- 154
- Median Days on Market
- 2,102
- Median Sq Ft
- $308
- Median Price / Sq Ft
- 59
- Active Listings
- This home’s price is 105% above the area median.
- Its price per sq ft is 28% above the area median.
Market statistics compiled from active EXIT Realty® and MLS listings in La Center, WA.
Location

Points of Interest in La Center, WA
Showing the La Center area map.
Nearby Schools
Amboy Middle School
Secondary · 4.4 mi away
Green Mountain Elementary School
Elementary · 4.7 mi away
Highland Lutheran Preschool
School · 5.3 mi away
Yacolt Primary School
Elementary · 5.3 mi away
Daybreak Middle School
Secondary · 6.2 mi away
Cam Academy
School · 6.3 mi away
Captain Strong Primary School
Elementary · 6.4 mi away
Chief Umtuch Middle School
Secondary · 6.5 mi away
La Center High School
Secondary · 6.6 mi away
Lewisville Middle School
Elementary · 6.8 mi away
Battle Ground High School
Secondary · 6.8 mi away
La Center Elementary
Elementary · 7.0 mi away
Teresa's Little School
Elementary · 7.2 mi away
Tukes Valley
Secondary · 7.5 mi away
Public Schools Primary Schools
Elementary · 7.5 mi away
Mountain View Christian Center
School · 7.6 mi away
Battle Ground Kindercare
Elementary · 7.6 mi away
Maple Grove Middle-School
Secondary · 7.8 mi away
River Homelink
School · 7.8 mi away
Maple Grove Primary School
Elementary · 7.8 mi away
Commute Calculator
Nearby Homes
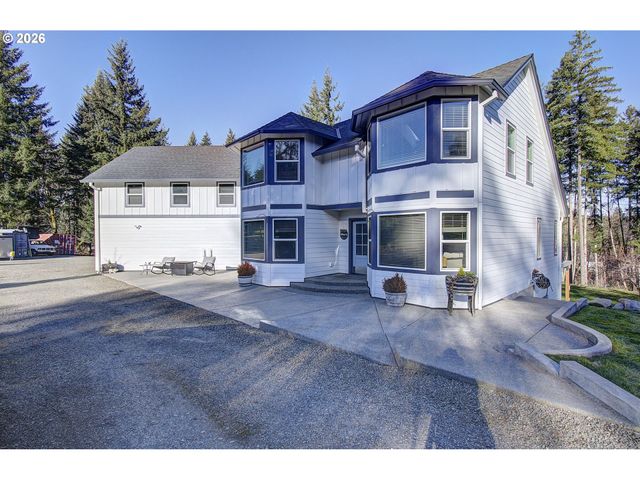

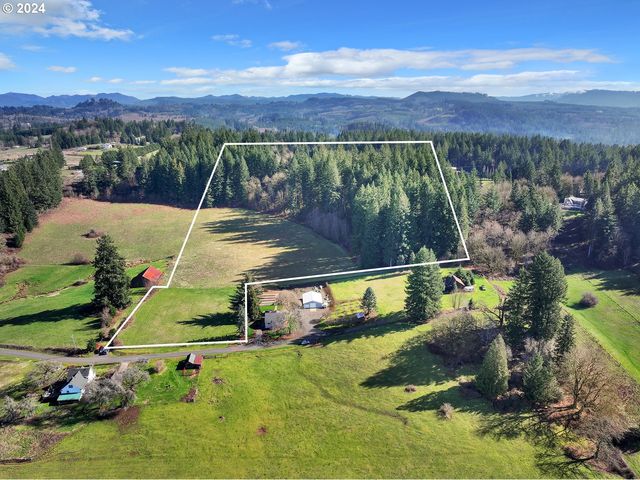

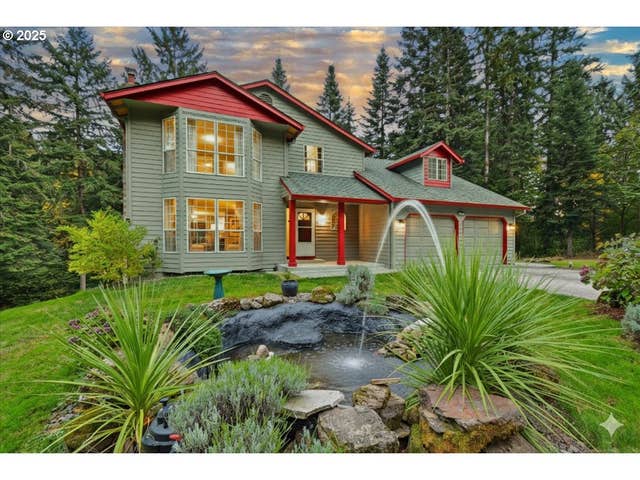
Similar Homes Nearby
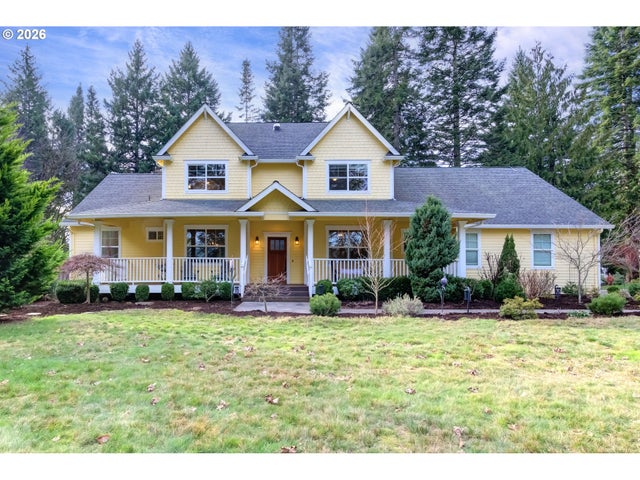
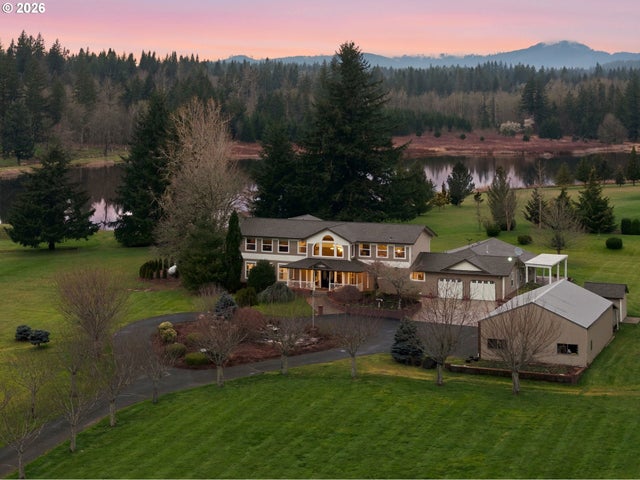
Similar Home Values
Comparable nearby listings and their asking prices.
| Address | Price | Beds | Baths | Sq Ft |
|---|---|---|---|---|
| 36208 NE HOLLING AVE, La Center, WA | $1,099,900 | 4 | 5 | 3,532 |
| 35001 NE 91ST AVE, La Center, WA | $1,225,000 | 5 | 6 | 6,460 |
Moving Cost Estimate
EXIT Agents in La Center


Listing Courtesy: eXp Realty LLC - 8883175197
Presented by: Joy Johnson
Last Updated: 2026-03-03