

4084 S Carson Street A, Aurora, CO 80014
Meadow Hills · Arapahoe County
Key Facts
Description
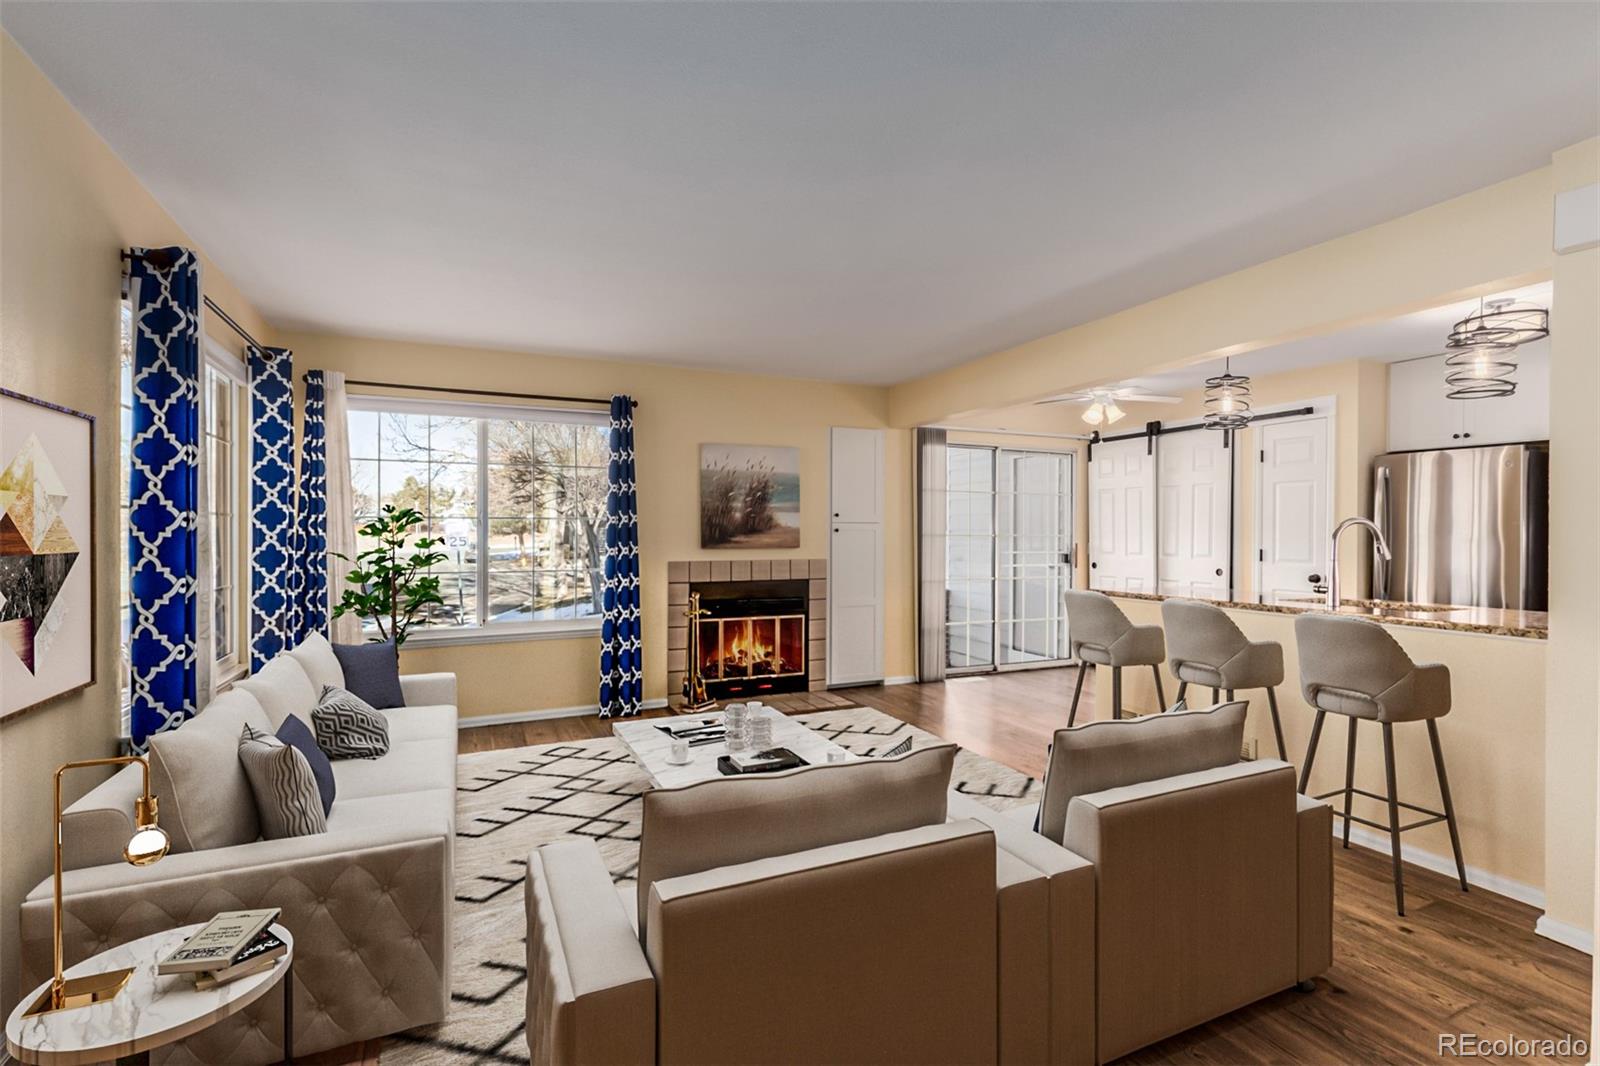
Welcome to this beautifully updated main-level condominium in the sought-after Meadow Hills community of Aurora, where comfort, convenience, and low-maintenance living come together in one inviting package. Step inside to discover a bright, open floor plan crowned by dramatic vaulted ceilings that makes the space live far larger than the square footage suggests. The spacious living room centers around a cozy wood-burning fireplace, creating the perfect setting for relaxed Colorado evenings. The eat-in kitchen is both functional and welcoming, offering generous cabinetry and a full suite of included appliances so you can move right in and start cooking. A full-size washer and dryer are tucked conveniently in the unit, adding everyday ease. Two comfortable bedrooms provide flexible space for rest, guests, or a home office, and the walk-in closets deliver the kind of storage that is hard to find. No internal-stairs, single-level design means effortless accessibility throughout. Enjoy year-round comfort with forced-air heating and central air conditioning, while durable and luxurious Mohawk laminate plank wood flooring balance style and practicality. Outside your door, the professionally managed association cares for the details including grounds, snow removal, trash, water, sewer, and structure maintenance, and grants access to community amenities including a park and swimming pool. Situated on a desirable corner setting bordered by greenbelt and open space, this home offers a peaceful backdrop while remaining minutes from shopping, dining, parks, trails, and major commuting routes. Nearby Cherry Creek schools add to the appeal. Whether you are buying your first home, right-sizing, or seeking a smart opportunity, this move-in-ready gem blends value, location, and lifestyle in a way that simply feels like home. Schedule your private showing today and experience it for yourself.
Property Information
Property Type
Residential
Sub-Type
Condominium
Year Built
1983
Living Area
831 sq ft
Parking Spaces
2
Ownership
Individual
Zoning
PUD
MLS® Listing#
3422861
Property Features
Interior
Appliances
Cooling
Heating
Flooring
Fireplace
Laundry
Patio
Construction
Roof
Windows
Sewer
Rooms
- Main
- Bedroom12 x 12Main
- Bedroom11 x 12Main
- Dining Room7 x 7Main
- Kitchen7 x 7Main
- LaundryMain
- Living Room14 x 14Main
Schools
- Elementary:
- Polton
- Middle:
- Prairie
- High:
- Overland
Financial Details
HOA
$350 / Monthly
Maximum Property Management
Annual Taxes
$1,564
Tax year 2025
Parcel Number
032550627
Affordability Calculator
$51,000
Estimated monthly payment
$1,357/mo
Principal $204,000 · Est. interest $284,598 over 30 yrs
Neighborhood Market Statistics
How this home compares to active listings in Aurora, CO
- $455,961
- Median Listing Price
- 63
- Median Days on Market
- 1,627
- Median Sq Ft
- $253
- Median Price / Sq Ft
- 3,579
- Active Listings
- This home’s price is 44% below the area median.
- Its price per sq ft is 21% above the area median.
Market statistics compiled from active EXIT Realty® and MLS listings in Aurora, CO.
Location

Points of Interest in Aurora, CO
Showing the Aurora area map.
Nearby Schools
Elevation Ability Services
School · 0.4 mi away
Sagebrush Elementary School
Elementary · 0.8 mi away
Mission Viejo Elementary School
Elementary · 1.0 mi away
Himawari Bilingual School
School · 1.0 mi away
Smoky Hill High School
Secondary · 1.6 mi away
La Petite Ecole
School · 1.6 mi away
Laredo Middle School
Secondary · 1.6 mi away
Cherry Creek School District
School · 1.8 mi away
Indian Ridge Elementary School
Elementary · 2.0 mi away
Yale Elementary School
Elementary · 2.1 mi away
Cimarron Elementary School
Elementary · 2.1 mi away
Polton Community Elementary School
Elementary · 2.1 mi away
Dalton Elementary School
Elementary · 2.3 mi away
Columbia Middle School
Secondary · 2.4 mi away
Full Circle School
School · 2.4 mi away
Crescent View Academy
School · 2.5 mi away
Summit Elementary School
Elementary · 2.5 mi away
Meadow Point Elementary
Elementary · 2.6 mi away
Eastridge Community Elementary School
Elementary · 2.6 mi away
Joe Shoemaker School
Elementary · 2.6 mi away
Commute Calculator
Nearby Homes



Similar Homes Nearby
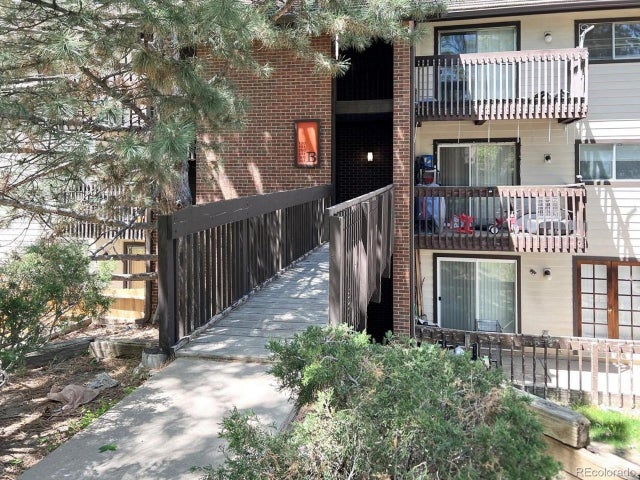
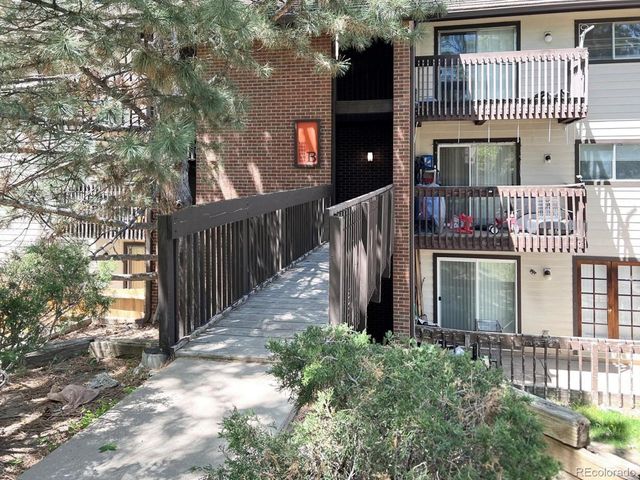

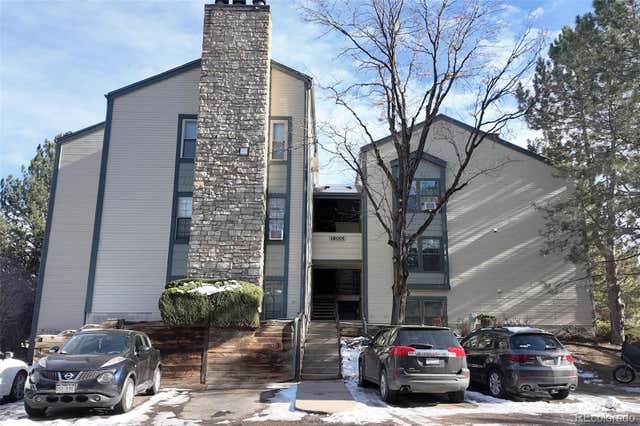


Similar Home Values
Comparable nearby listings and their asking prices.
| Address | Price | Beds | Baths | Sq Ft |
|---|---|---|---|---|
| 14590 E 2nd Ave 101B, Aurora, CO | $179,000 | 2 | 2 | 982 |
| 14590 E 2nd Avenue 101B, Aurora, CO | $179,000 | 2 | 2 | 982 |
| 16001 E Alaska Pl 7, Aurora, CO | $179,500 | 2 | 1 | 913 |
| 16001 E Alaska Place 7, Aurora, CO | $179,500 | 2 | 1 | 913 |
| 4062 S Atchison Way 101, Aurora, CO | $179,900 | 1 | 1 | 734 |
| 908 S Walden Way 206, Aurora, CO | $179,900 | 1 | 1 | 734 |
Moving Cost Estimate
EXIT Agents in Aurora


Listing Courtesy: Keller Williams Advantage Realty LLC - 303-579-9428
This publication is designed to provide information with regard to the subject matter covered. It is displayed with the understanding that the publisher and authors are not engaged in rendering real estate, legal, accounting, tax, or other professional services and that the publisher and authors are not offering such advice in this publication. If real estate, legal, or other expert assistance is required, the services of a competent, professional person should be sought. The information contained in this publication is subject to change without notice. METROLIST, INC., DBA RECOLORADO MAKES NO WARRANTY OF ANY KIND WITH REGARD TO THIS MATERIAL, INCLUDING, BUT NOT LIMITED TO, THE IMPLIED WARRANTIES OF MERCHANTABILITY AND FITNESS FOR A PARTICULAR PURPOSE. METROLIST, INC., DBA RECOLORADO SHALL NOT BE LIABLE FOR ERRORS CONTAINED HEREIN OR FOR ANY DAMAGES IN CONNECTION WITH THE FURNISHING, PERFORMANCE, OR USE OF THIS MATERIAL.
PUBLISHER'S NOTICE: All real estate advertised herein is subject to the Federal Fair Housing Act and the Colorado Fair Housing Act, which Acts make it illegal to make or publish any advertisement that indicates any preference, limitation, or discrimination based on race, color, religion, sex, handicap, familial status, or national origin.
METROLIST, INC., DBA RECOLORADO will not knowingly accept any advertising for real estate that is in violation of the law. All persons are hereby informed that all dwellings advertised are available on an equal opportunity basis.
Licensed in the state of Colorado
Data Terms of Use
The information contained in this publication is subject to change without notice. METROLIST, INC. MAKES NO WARRANTY OF ANY KIND WITH REGARD TO THIS MATERIAL, INCLUDING, BUT NOT LIMITED TO, THE IMPLIED WARRANTIES OF MERCHANTABILITY AND FITNESS FOR A PARTICULAR PURPOSE. METROLIST, INC. SHALL NOT BE LIABLE FOR ERRORS CONTAINED HEREIN OR FOR ANY DAMAGES IN CONNECTION WITH THE FURNISHING, PERFORMANCE, OR USE OF THIS MATERIAL.
 PUBLISHER'S NOTICE: All real estate advertised herein is subject to the Federal Fair Housing Act and the Colorado Fair Housing Act, which Acts make it illegal to make or publish any advertisement that indicates any preference, limitation, or discrimination based on race, color, religion, sex, handicap, familial status, or national origin.
METROLIST, INC. will not knowingly accept any advertising for real estate that is in violation of the law. All persons are hereby informed that all dwellings advertised are available on an equal opportunity basis.
©2017 METROLIST, INC. All Rights Reserved 7100 E. Belleview Ave. #110 Greenwood Village, CO 80111 USA
ALL RIGHTS RESERVED WORLDWIDE. No part of this publication may be reproduced, adapted, translated, stored in a retrieval system or transmitted in any form or by any means, electronic, mechanical, photocopying, recording, or otherwise, without the prior written permission of the publisher. The information contained herein including but not limited to all text, photographs, digital images, virtual tours, may be seeded and monitored for protection and tracking.