

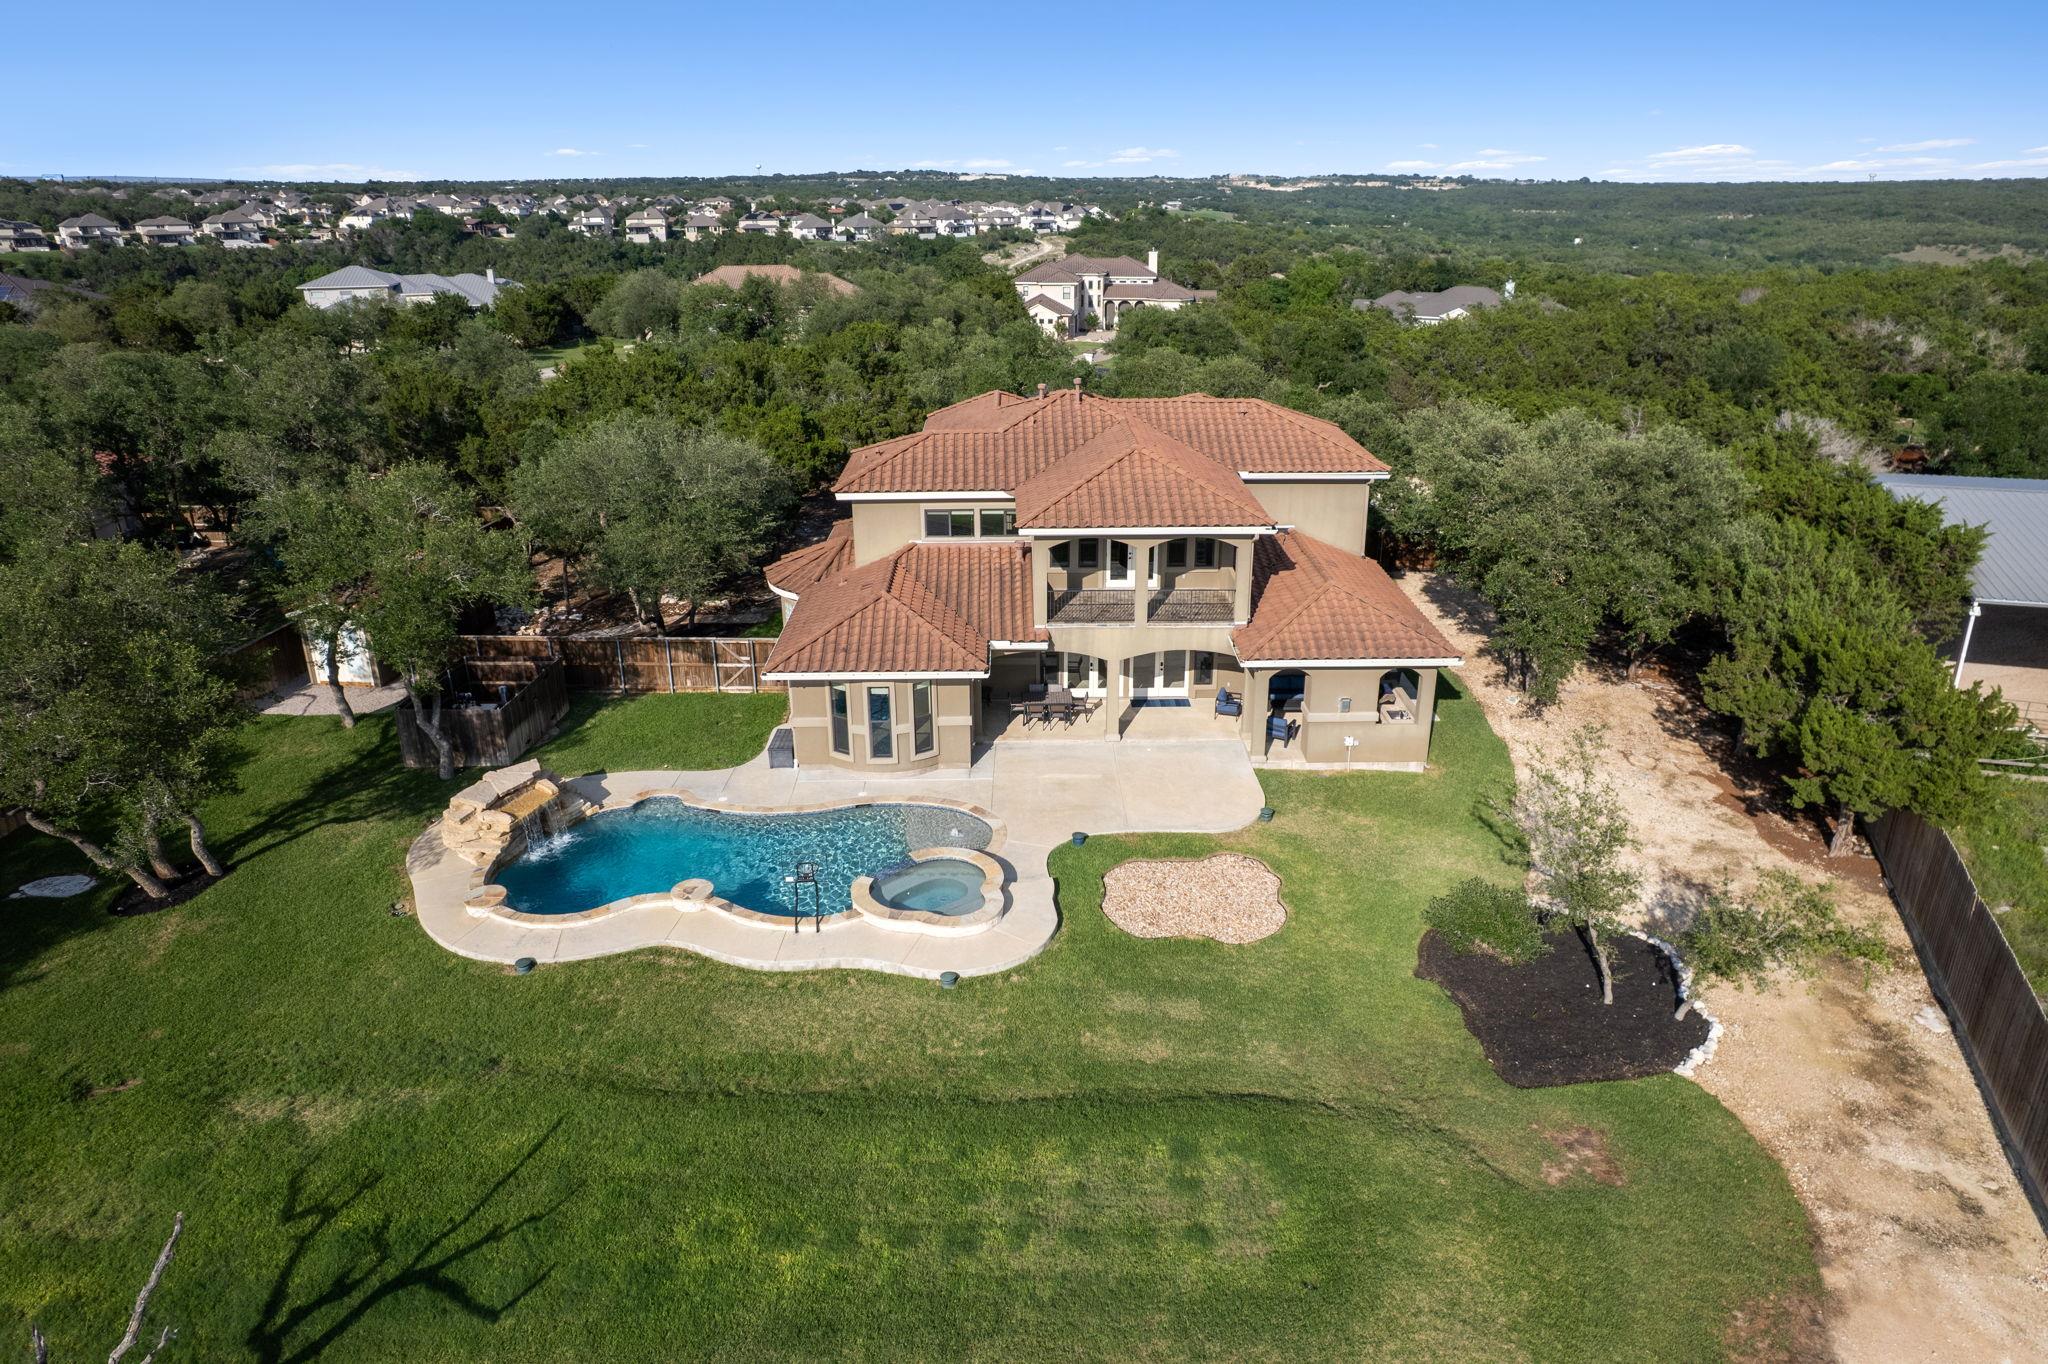
1001 Villa Hill DR, Leander, TX 78641
Villas Hills · Travis County
Key Facts
Description
Tucked away on a quiet cul-de-sac, this exceptional Villas Hills residence offers a sprawling two-story layout with 4 bedrooms and 3.5 bathrooms. This Villas Hills home is a rare find for those seeking a private pool and a dedicated court for pickleball, tennis, and basketball. This estate welcomes you with meticulous detailing and an inviting atmosphere that highlights the quality of the build. The location offers a peaceful pace while remaining just 4 miles from HEB and a few minutes further from a multitude of dining and entertainment options, Costco, Target, and the Cinemark. A dining area sits just off the foyer, leading into an expansive living room where a wall of glass doors and windows opens entirely to the patio. This main gathering space features a fireplace and custom built-in shelving and cabinetry. The kitchen is designed with an oversized center island that has a wrap-around bar top for morning coffee or evening drinks, wood cabinetry, wine storage, and a stainless gas cooktop with a built-in oven and microwave. The primary suite is located on the main floor for ease of movement, offering a bay window and a bathroom with two vanities, a center jetted tub, and a walk-in shower. One of the most unique elements of this Villas Hills home is the private office, which sits midway up the staircase. This secluded retreat is tucked away from the main floor traffic and opens to a small Juliet balcony at the front of the home. The 2nd floor features a large game room with access to a rear-facing balcony, along with 3 guest bedrooms. The outdoor space is a true extension of the home, featuring a covered patio with an outdoor fireplace, grill, and sink for weekend hosting. The in-ground pool and spa offer a serene waterfall. The private sports court is ready for basketball or a quick match. This Villas Hills property offers a complete lifestyle package, blending refined interior spaces with an expansive backyard and easy access to the best of the surrounding area.
Property Information
Property Type
Residential
Sub-Type
Single Family Residence
Year Built
2012
Living Area
3,989 sq ft
Lot Size
1.81 acres
Garage Spaces
3
Parking Spaces
5
Ownership
Fee-Simple
Days on Market
81
MLS® Listing#
3409446
Property Features
Interior
Exterior
Appliances
Cooling
Heating
Flooring
Fireplace
Pool
Parking
Laundry
Patio
Fencing
Lot Features
Construction
Foundation
Roof
Windows
Security
Other Structures
Community
Utilities
Sewer
Water Source
Rooms
- Main
- Main
- Game RoomSecond
- KitchenMain
- OfficeSecond
Schools
- Elementary:
- CC Mason
- Middle:
- Cedar Park
- High:
- Cedar Park
Financial Details
HOA
$1,000 / Annually
Villa Of The Hills
Annual Taxes
$14,555
Tax year 2025
Assessed Value
$772,499
Parcel Number
01934402040000
Directions
From 183 or 183A, go west on FM 1431. Left on Trails End Road. Gated subdivision will be on left.
Affordability Calculator
$285,000
Estimated monthly payment
$7,584/mo
Principal $1,140,000 · Est. interest $1,590,401 over 30 yrs
Neighborhood Market Statistics
How this home compares to active listings in Leander, TX
- $548,594
- Median Listing Price
- 65
- Median Days on Market
- 2,723
- Median Sq Ft
- $210
- Median Price / Sq Ft
- 759
- Active Listings
- This home’s price is 160% above the area median.
- Its price per sq ft is 70% above the area median.
Market statistics compiled from active EXIT Realty® and MLS listings in Leander, TX.
Location

Points of Interest in Leander, TX
Showing the Leander area map.
Nearby Schools
Harbor Christian Academy
School · 0.9 mi away
Sterling Classical School
Secondary · 1.6 mi away
World Bible School
School · 1.9 mi away
Westside Elementary School
Elementary · 2.1 mi away
The Joule School
Elementary · 2.2 mi away
Mason Elementary School
Elementary · 2.3 mi away
Knowles Elementary School
Elementary · 2.4 mi away
Deer Creek Elementary
Elementary · 2.5 mi away
Running Brushy Middle School
Secondary · 2.5 mi away
Deer Creek
School · 2.6 mi away
Winkley Elementary Pta
Elementary · 2.8 mi away
Leander Isd
School · 2.8 mi away
Primrose Schools
Elementary · 2.9 mi away
Giddens Elementary Pta
Elementary · 2.9 mi away
Serendipity Learning Center
School · 3.1 mi away
Aldea Verde Preschool
School · 3.1 mi away
Good Shepherd Lutheran Church
School · 3.2 mi away
Goddard School
School · 3.2 mi away
Cedar Park High School
Secondary · 3.3 mi away
Whitestone Elementary School
Elementary · 3.3 mi away
Commute Calculator
Nearby Homes


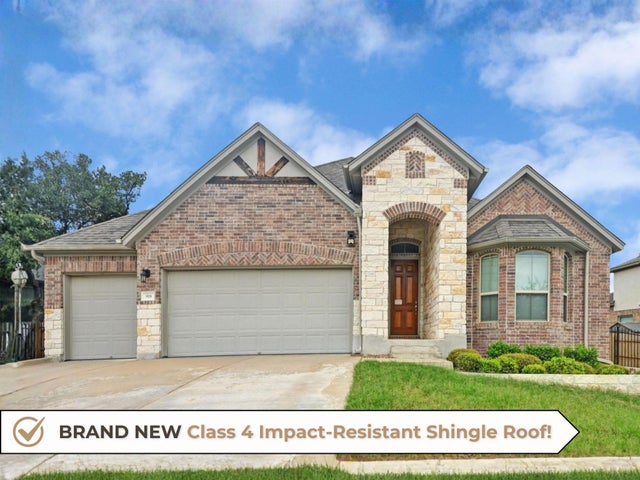
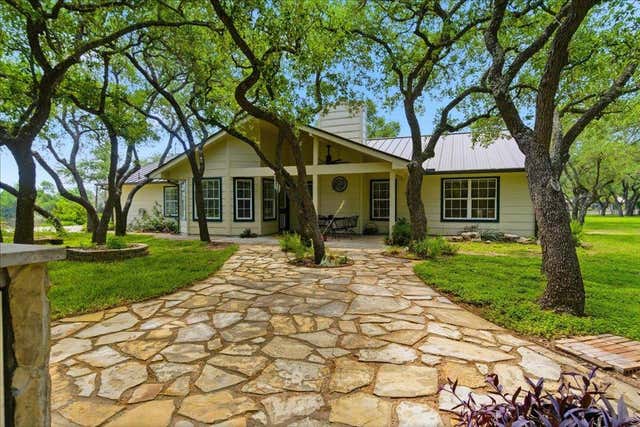
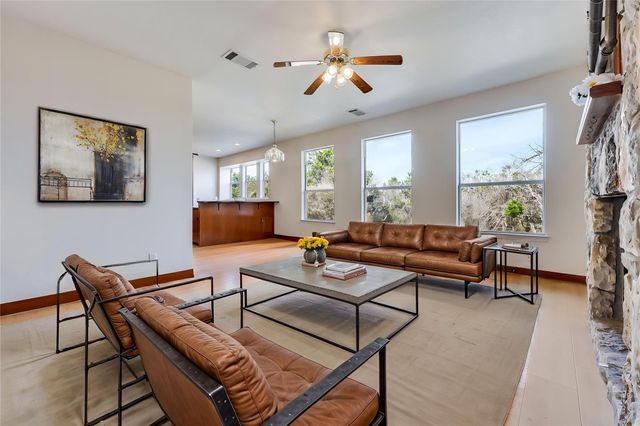

Similar Homes Nearby
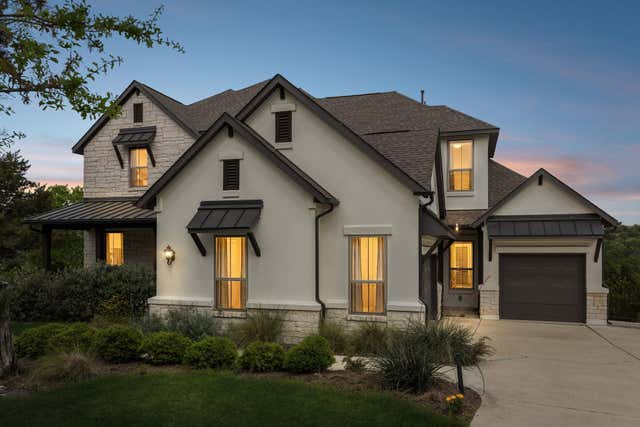

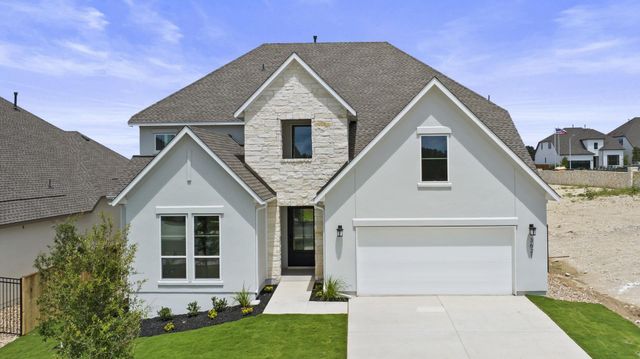


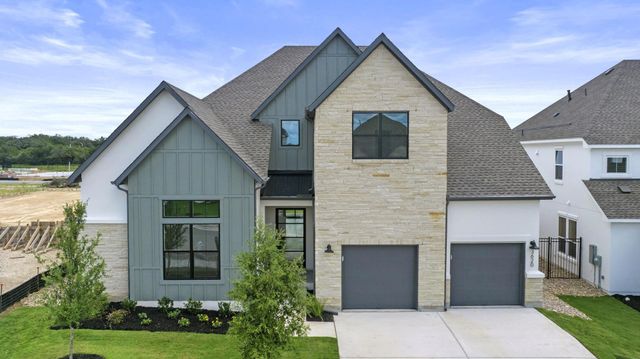
Similar Home Values
Comparable nearby listings and their asking prices.
| Address | Price | Beds | Baths | Sq Ft |
|---|---|---|---|---|
| 7212 Celebration CT, Leander, TX | $998,000 | 4 | 5 | 3,837 |
| 3172 Green Grange LN, Leander, TX | $998,950 | 4 | 5 | 3,872 |
| 3621 White Rosemary RD, Leander, TX | $999,000 | 5 | 6 | 3,900 |
| 1433 Indigo Bush LN, Leander, TX | $999,000 | 4 | 5 | 3,800 |
| 2217 Sondrio BND, Leander, TX | $999,000 | 4 | 5 | 4,588 |
| 3620 White Rosemary RD, Leander, TX | $999,000 | 4 | 5 | 3,900 |
Moving Cost Estimate
EXIT Agents in Leander


Listing Courtesy: Bramlett Partners - 512-897-9565
Last Updated: 2026-04-30