

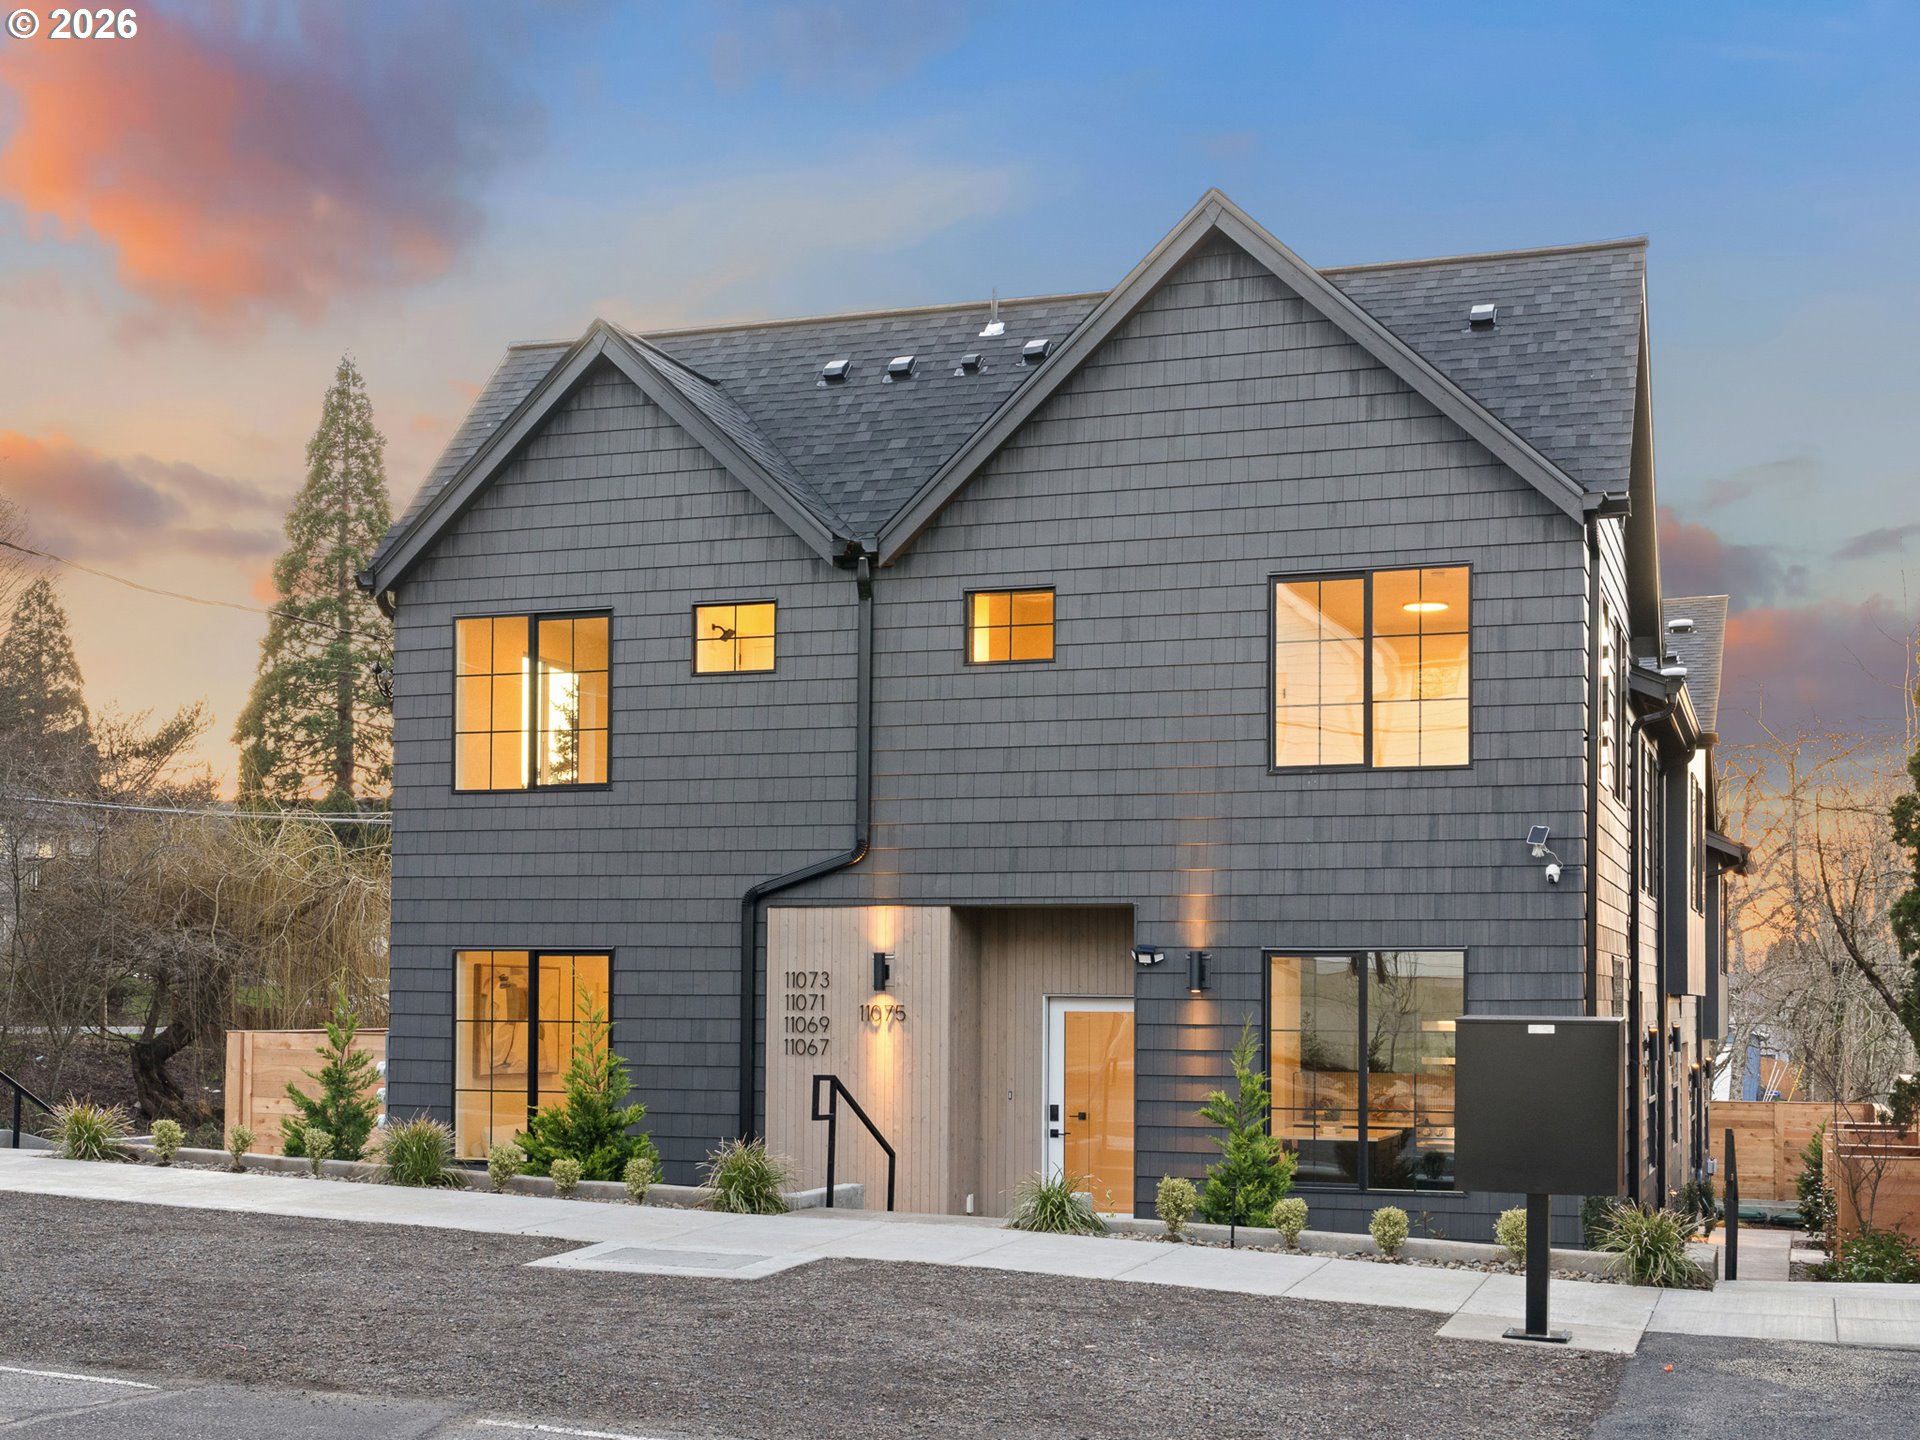
11067 SW 61st AVE 5, Portland, OR 97219
ASHCREEK-CRESTWOOD · Multnomah County
Key Facts
Description
Welcome to Ashcreek-Crestwood, one of Southwest Portland’s most desirable neighborhoods, loved for its quiet, tree lined streets and easy access to both nature and neighborhood amenities. Located within this efficiently designed five unit community, I am a three bedroom, two and a half bathroom home designed for comfort and functionality. Step inside and you’ll immediately feel the openness of my main level, where 9 foot ceilings and a seamless flow between living, dining, and kitchen spaces create a layout that simply makes sense. My kitchen offers extensive custom cabinetry, solid surface countertops, stainless steel appliances, and an island with eat bar that invites gathering and conversation. Just off the kitchen, a private, fenced patio extends my living space outdoors, perfect for morning coffee, summer evenings, and potted planter gardening. A convenient half bath is located on the main floor. Upstairs, bedrooms provide flexibility for a variety of living arrangements, and the primary suite is designed as an ensuite with its own private bathroom. A laundry space is conveniently located on the upper level for everyday ease. Energy efficient mini splits provide year round heating and cooling. Built by a respected local boutique builder known for efficient use of space and high end finishes, I offer modern comfort in a timeless Southwest Portland setting. Multnomah Village is 1.5 miles away with dining and local shops, Gabriel Park is 0.7 miles away with trails and open green space, Barbur Blvd is 0.5 miles away, and I-5 is 1.2 miles away for convenient access. My list price is for buyers eligible for Portland Housing Bureau's System Development Charge Exemption, SDC, an initiative promoting affordable housing across the City of Portland. If you're not familiar with the program, then contact my people; they're experts and are happy to guide you. [Home Energy Score = 9. HES Report at https://rpt.greenbuildingregistry.com/hes/OR10245701]
Property Information
Property Type
Residential
Sub-Type
Condominium
Style
Contemporary / Townhouse
Year Built
2026
Stories
2
Living Area
1,095 sq ft
Zoning
RM1
Days on Market
33
MLS® Listing#
339332714
Property Features
Interior
Appliances
Cooling
Basement
Parking
Patio
Fencing
Lot Features
Foundation
Roof
Windows
Sewer
Water Source
Schools
- Elementary:
- Markham
- Middle:
- Jackson
- High:
- Ida B Wells
Financial Details
HOA
$70 / Monthly
Parcel Number
New Construction
Directions
Pacific Hwy W to SW 64th Ave to SW Pomona St to SW 61st Ave
Affordability Calculator
$79,980
Estimated monthly payment
$2,128/mo
Principal $319,920 · Est. interest $446,317 over 30 yrs
Neighborhood Market Statistics
How this home compares to active listings in Portland, OR
- $507,009
- Median Listing Price
- 172
- Median Days on Market
- 1,572
- Median Sq Ft
- $327
- Median Price / Sq Ft
- 2,279
- Active Listings
- This home’s price is 21% below the area median.
- Its price per sq ft is 12% above the area median.
Market statistics compiled from active EXIT Realty® and MLS listings in Portland, OR.
Location

Getting Around
Points of Interest in Portland, OR
Showing the Portland area map.
Nearby Schools
Art of Makeup School
School · 0.8 mi away
Markham Elementary School
Elementary · 0.8 mi away
Islamic School of Portland
School · 1.0 mi away
Riverdale School District No 51j
Secondary · 1.1 mi away
George Smith Elementary School
Elementary · 1.1 mi away
Westside Christian High School
Secondary · 1.2 mi away
Jackson Middle School
Secondary · 1.3 mi away
Oak Creek Elementary School
Elementary · 1.4 mi away
Champions at Oak Creek Elementary School
Elementary · 1.4 mi away
Woodhaven School
School · 1.4 mi away
Oregon School of Massage - Portland
Secondary · 1.5 mi away
Metzger Elementary School
Elementary · 1.5 mi away
The Playschool at Mountain Park
Elementary · 1.5 mi away
Small Friends School
School · 1.6 mi away
Maayan Torah Day School
School · 1.8 mi away
Stephenson Elementary School
Elementary · 1.8 mi away
Margie's Place
Elementary · 1.8 mi away
TTSD Schools
Secondary · 1.8 mi away
Champions at Maplewood Elementary
Elementary · 1.8 mi away
Double Creek School
Elementary · 1.8 mi away
Commute Calculator
Nearby Homes


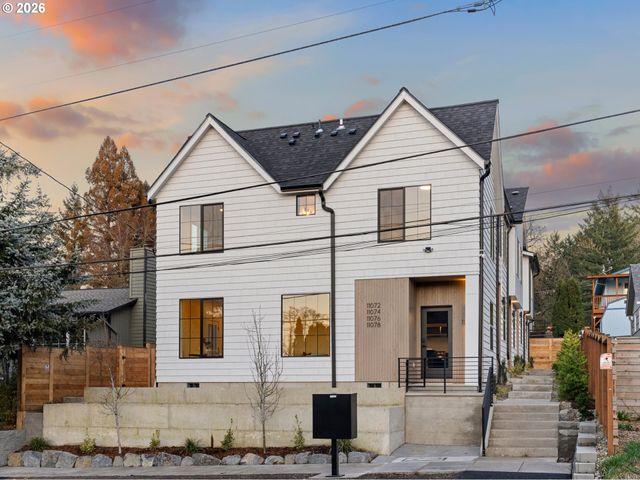

Similar Homes Nearby
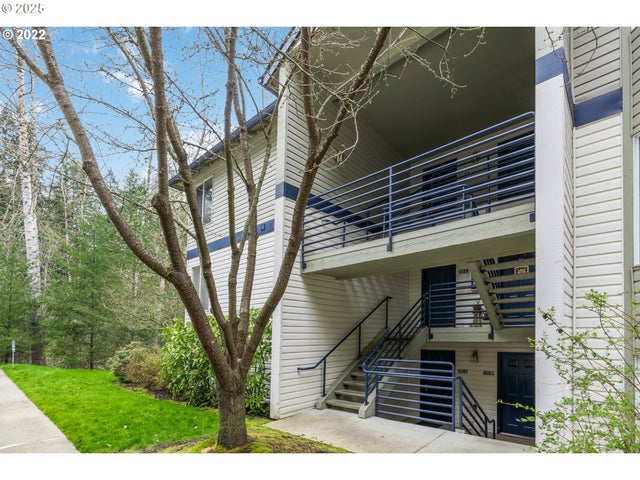

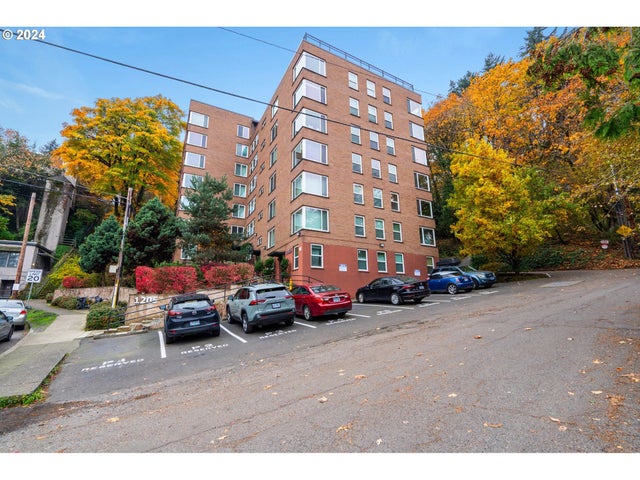
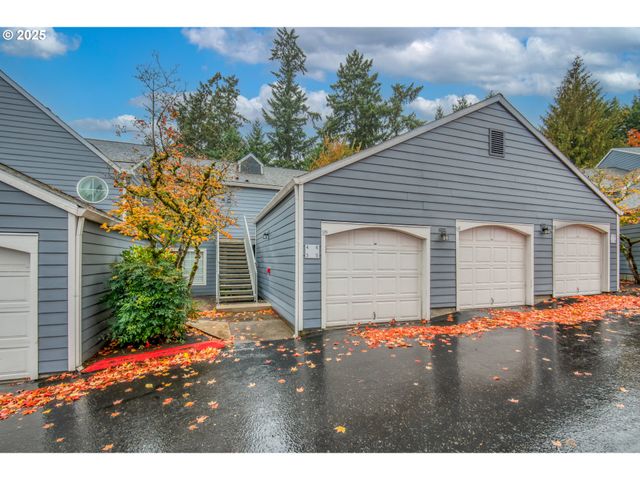
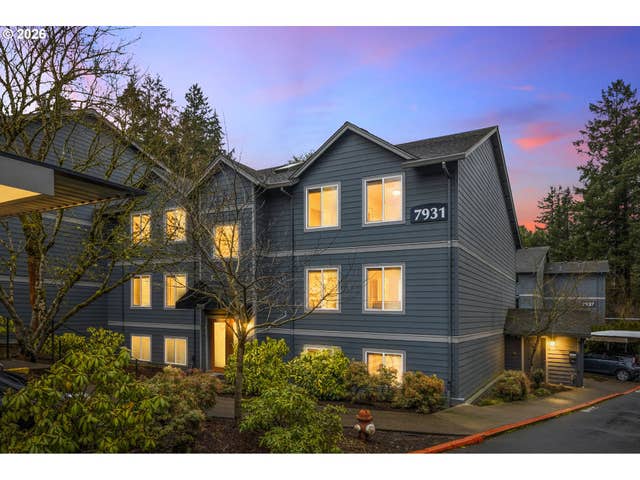

Similar Home Values
Comparable nearby listings and their asking prices.
| Address | Price | Beds | Baths | Sq Ft |
|---|---|---|---|---|
| 5130 SW MULTNOMAH BLVD B, Portland, OR | $279,950 | 2 | 2 | 984 |
| 1827 NE MULTNOMAH ST, Portland, OR | $280,000 | 2 | 2 | 861 |
| 1205 SW CARDINELL DR 802, Portland, OR | $280,000 | 2 | 2 | 1,437 |
| 17580 NW SPRINGVILLE RD G5, Portland, OR | $280,000 | 2 | 2 | 906 |
| 7931 SW 40TH AVE I, Portland, OR | $284,900 | 2 | 2 | 900 |
| 1209 N WINCHELL ST 4, Portland, OR | $285,000 | 2 | 3 | 899 |
Moving Cost Estimate
EXIT Agents in Portland


Listing Courtesy: Keller Williams Realty Portland Premiere - 503-709-4632
Presented by: Darryl Bodle
Last Updated: 2026-02-17