

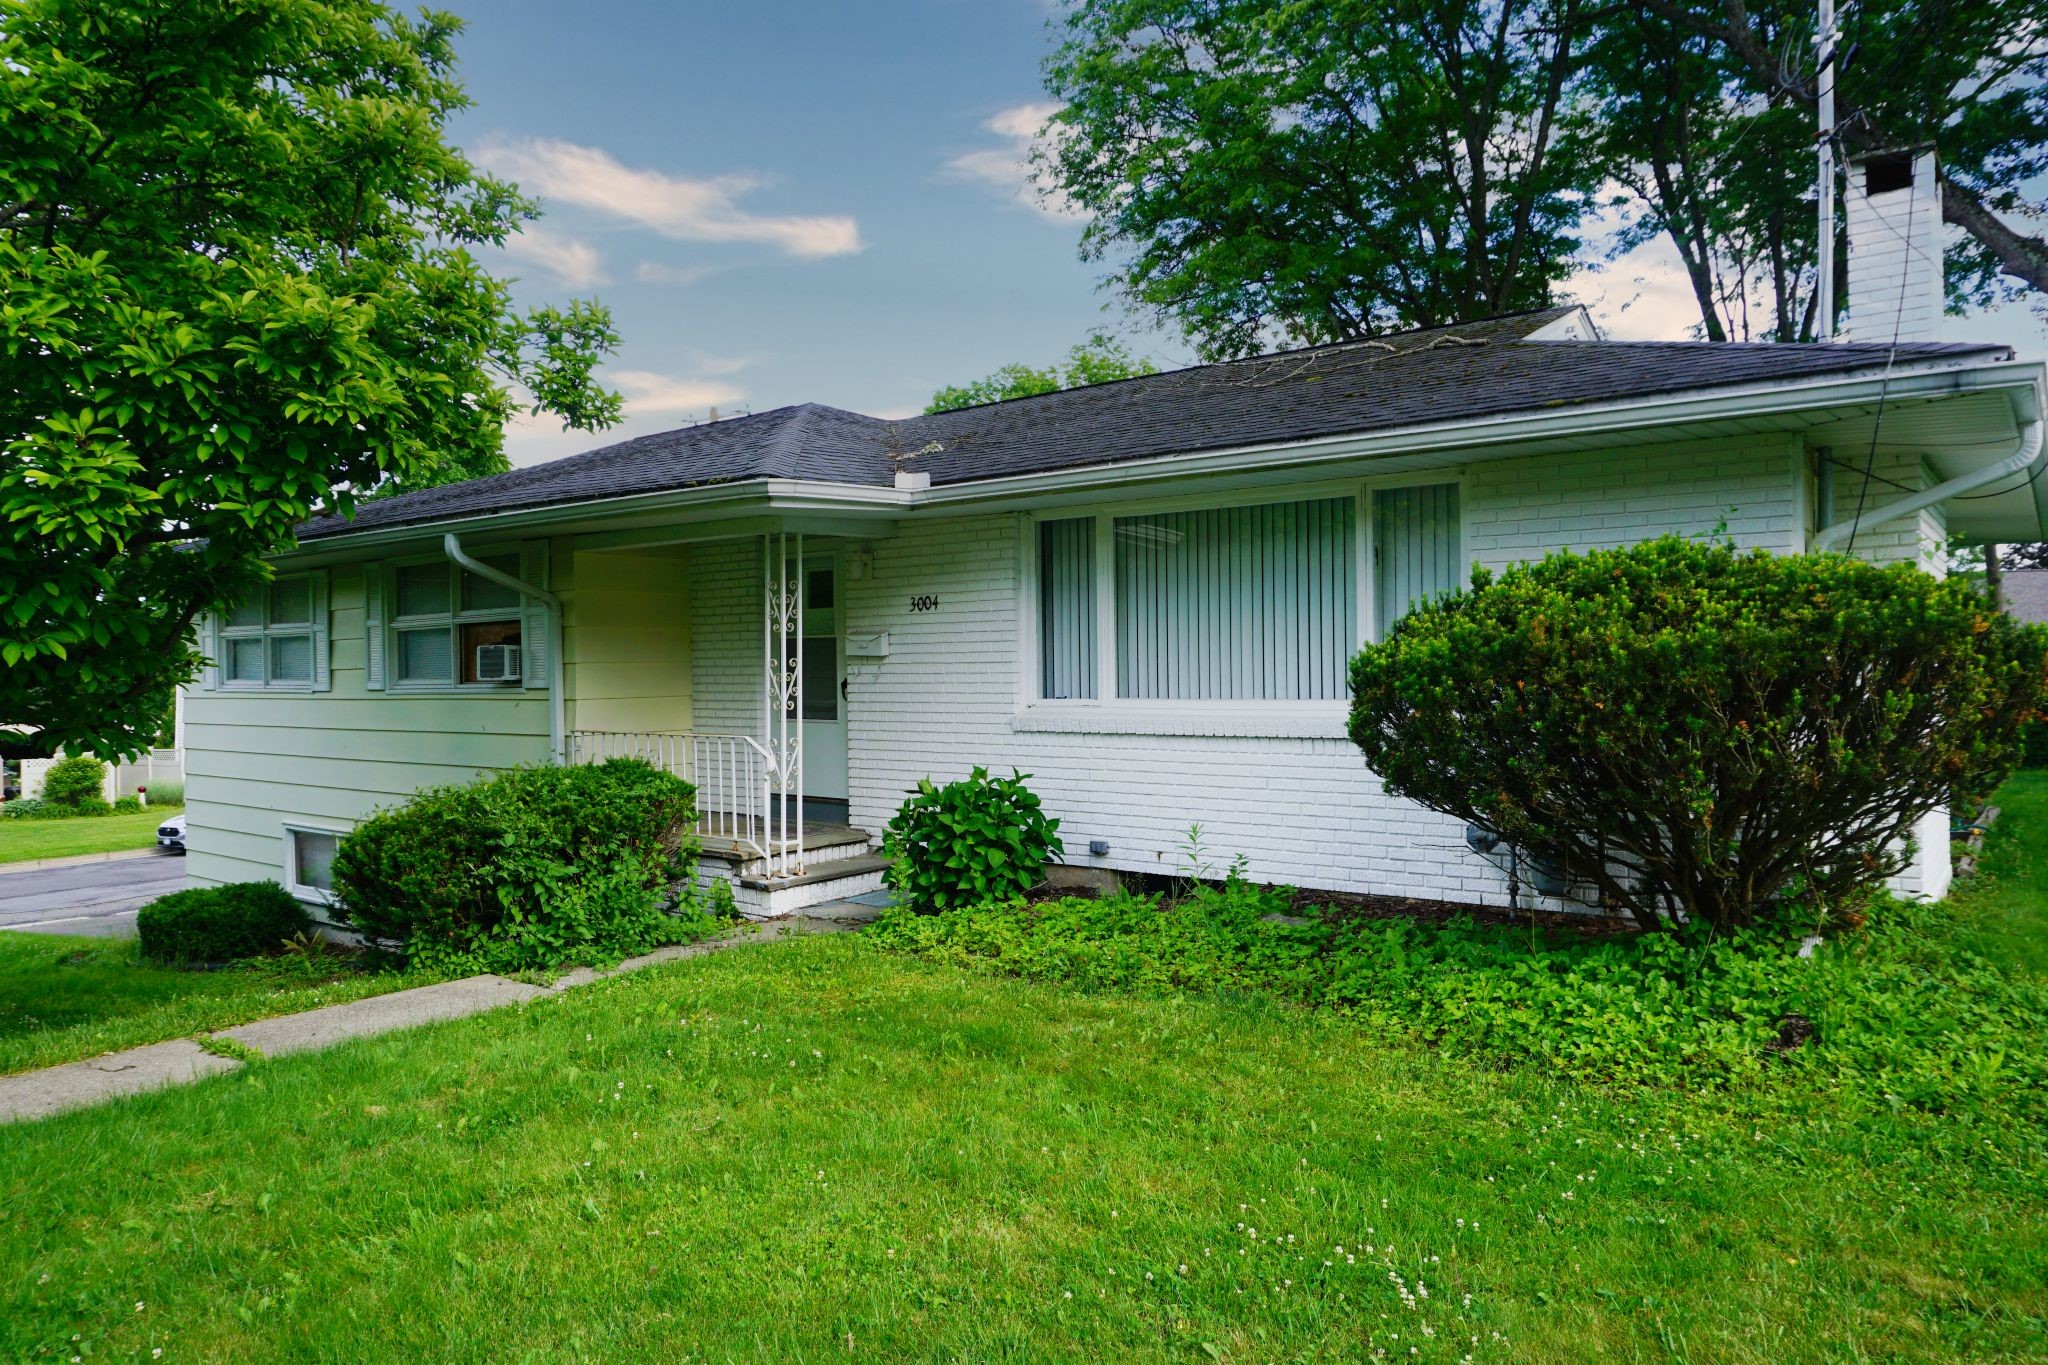
3004 Columbia Drive, Endicott, NY 13760
Broome County
Key Facts
Description
Beautiful ranch featuring a new gorgeous kitchen and bathroom. Hardwood floors in main living area and bedrooms. Spacious lower level family room with a half bath. Nice size laundry room off family room. Lots of storage. 1 garage access to basement. Other garage is under the deck. Great size deck with plenty of room for grill, dining set and lounging set. Easy access to all of the ammenties. Come see this one for yourself.
Property Information
Property Type
Residential
Sub-Type
Single Family Residence
Style
Ranch
Year Built
1959
Living Area
1,660 sq ft
Lot Dimensions
100 x 117
Garage Spaces
2
Ownership
OWNER
Days on Market
18
MLS® Listing#
336621
Property Features
Interior
Appliances
Heating
Flooring
Fireplace
Parking
Patio
Lot Features
Utilities
Sewer
Water Source
Rooms
- 4.5 x 6Lower
- Bathroom11 x 7First
- Bedroom12 x 11First
- Bedroom14 x 11First
- Bedroom12 x 11First
- Dining Roomin kitchenFirst
- Dining Room14 x 11First
- Family Room22 x 12Lower
- Kitchen14 x 9First
- Laundryoff family roomLower
- Living Room22 x 14First
Schools
- Elementary:
- George F. Johnson
Financial Details
Annual Taxes
$5,977
Assessed Value
$5,400
Parcel Number
034689-141-012-0006-003-000-0000
Directions
Country Club to North on University. Property is on the North west corner of University and Columibia
Affordability Calculator
$53,000
Estimated monthly payment
$1,410/mo
Principal $212,000 · Est. interest $295,759 over 30 yrs
Neighborhood Market Statistics
How this home compares to active listings in Endicott, NY
- $220,588
- Median Listing Price
- 46
- Median Days on Market
- 2,036
- Median Sq Ft
- $108
- Median Price / Sq Ft
- 75
- Active Listings
- This home’s price is 20% above the area median.
- Its price per sq ft is 48% above the area median.
Market statistics compiled from active EXIT Realty® and MLS listings in Endicott, NY.
Location

Points of Interest in Endicott, NY
Showing the Endicott area map.
Nearby Schools
Northminster Preschool
School · 0.6 mi away
Homer Brink Elementary School
Elementary · 0.6 mi away
Maine-Endwell Central School District
Secondary · 0.7 mi away
St Joseph School
School · 0.7 mi away
George F Johnson Elementary School
Elementary · 0.9 mi away
Maine Endwell Middle School
Secondary · 1.1 mi away
First Presbyterian Church
School · 1.4 mi away
All Saints Catholic School
School · 1.7 mi away
Union-Endicott High School
Secondary · 1.8 mi away
Union-Endicott Central School District Administration Offices
School · 1.9 mi away
Linnaeus W West Elementary
Elementary · 2.2 mi away
Jennie F Snapp Middle School
Secondary · 2.2 mi away
Vestal Middle School
Secondary · 2.3 mi away
Champions at African Road Elementary School
Elementary · 2.3 mi away
African Road Elementary School
Elementary · 2.3 mi away
Ann G McGuinness Elmentary School
Elementary · 2.3 mi away
Vestal High School
Secondary · 2.5 mi away
Clayton Avenue Elementary School
Elementary · 2.6 mi away
Mom's House
School · 2.6 mi away
Vestal Central School District
School · 2.6 mi away
Commute Calculator
Nearby Homes


Similar Homes Nearby



Similar Home Values
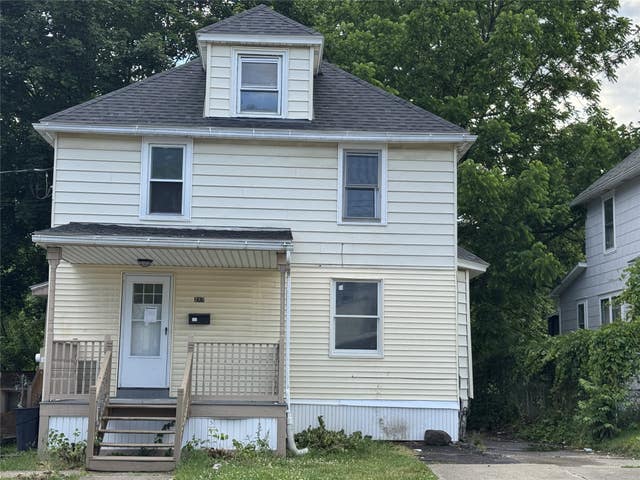
Comparable nearby listings and their asking prices.
| Address | Price | Beds | Baths | Sq Ft |
|---|---|---|---|---|
| 814 Morlando Drive, Endicott, NY | $190,000 | 3 | 2 | 1,789 |
| 217 Oak Hill, Endicott, NY | $190,000 | 3 | 2 | 1,432 |
| 241 Boswell Hill Road, Endicott, NY | $195,000 | 3 | 1 | 1,249 |
| 415 Prescott Avenue, Endicott, NY | $195,000 | 3 | 2 | 2,146 |
| 12 Delaware Ave, Endicott, NY | $199,000 | 6 | — | 3,075 |
| 24 Madison Avenue, Endicott, NY | $199,000 | 10 | — | 8,000 |
Moving Cost Estimate
EXIT Agents in Endicott


Listing Courtesy: HOWARD HANNA - 6077721177
 Fair Housing Notice