

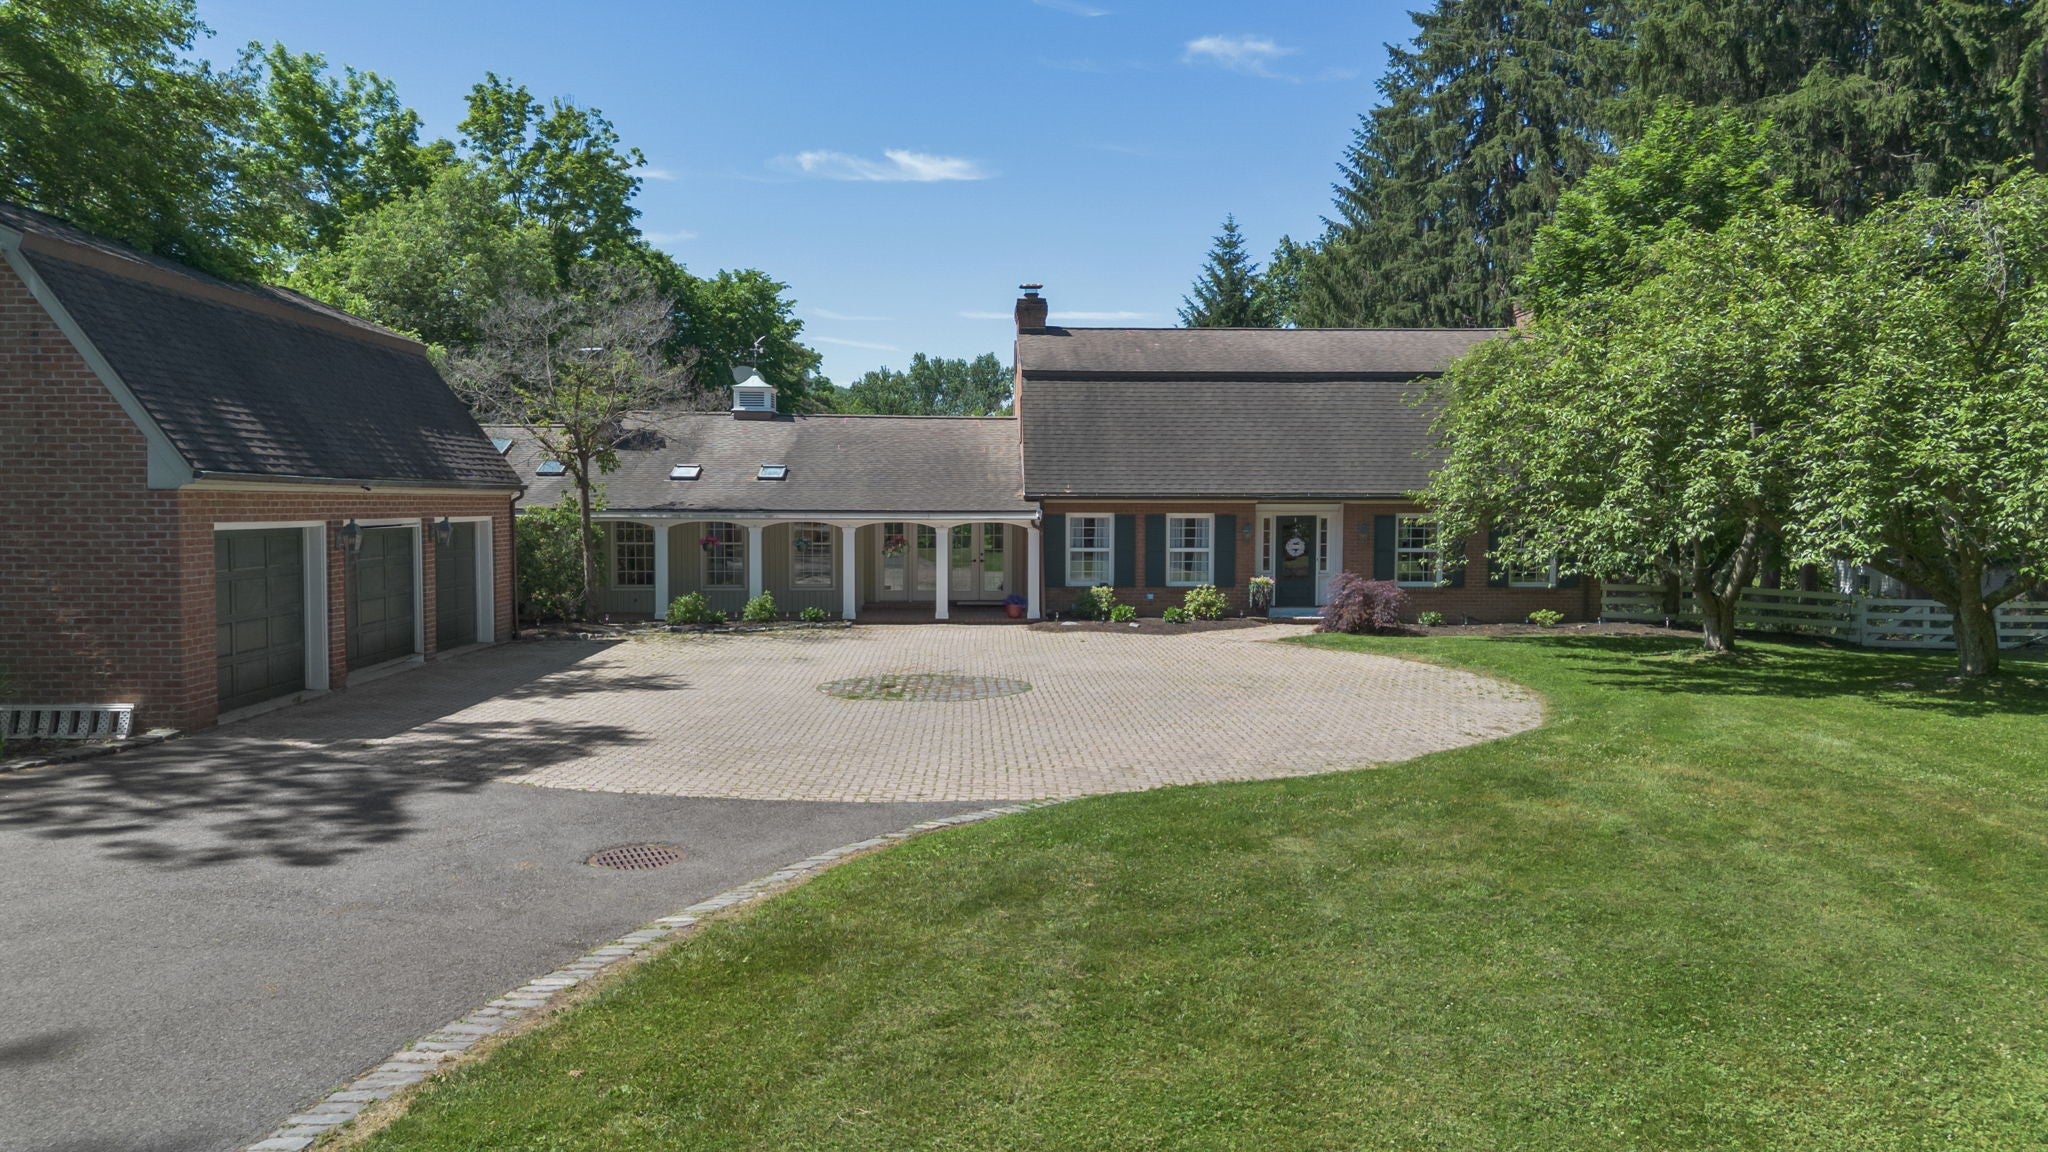
197 Riverside Drive, Binghamton, NY 13905
Drive Estates · Broome County
Key Facts
Description
Set on 3 beautifully landscaped acres, this extraordinary estate offers breathtaking views, abundant wildlife, and luxury living designed for both everyday comfort and unforgettable entertaining. At the heart of the home is a stunning newly renovated gourmet kitchen featuring a dramatic 10' x 7' quartz island with seating and custom cabinetry that opens to an impressive living space. The home boasts 4 spacious bedrooms and 5 full bathrooms, including an enormous first-floor primary suite surrounded by sixteen floor-to-ceiling windows that capture the property's incredible views. The luxurious primary bath features an oversized custom marble jetted shower, freestanding soaking tub, and double vanities. The property features a dedicated golf simulator room for year-round recreation. Outdoor living is equally impressive with an extensive 2-level flagstone patio, and a 25' x 40' in-ground pool overlooking expansive grounds. Full list of features available. Truly one of a kind property!
Property Information
Property Type
Residential
Sub-Type
Single Family Residence
Style
TwoStory
Year Built
1963
Living Area
5,813 sq ft
Lot Dimensions
153 x 900
Garage Spaces
3
Ownership
OWNER
Days on Market
13
MLS® Listing#
336232
Property Features
Interior
Exterior
Appliances
Cooling
Heating
Flooring
Fireplace
Basement
Pool
Parking
Laundry
Patio
Lot Features
Construction
Windows
Utilities
Sewer
Water Source
Rooms
- 16.1 x 13.3First
- 13.2 x 7.9First
- 26.2 x 19.2First
- Bathroom8.3 x 8.6Second
- Bathroom10.6 x 7.1First
- Bathroom7.9 x 8.7Second
- Bathroom9.3 x 4.11Lower
- Bedroom13 x 13.2Second
- Bedroom16.9 x 23.11Second
- Bedroom19.8 x 13Second
- Bonus Room34.5 x 22.10Third
- Bonus Room14.1 x 14.2First
- Dining Room19.6 x 15.1First
- Family Room31.5 x 19.3Lower
- Family Room21 x 21.1First
- Great Room23.7 x 22.1First
- Kitchen26 x 12.5First
- Laundry12 x 15.1First
- Living Room17.5 x 16.9First
Schools
- Elementary:
- Horace Mann
Financial Details
Annual Taxes
$18,533
Assessed Value
$281,500
Parcel Number
030200-159-060-0003-002-000-0000
Directions
Riverside Drive near Guthrie Lourdes Hospital
Affordability Calculator
$170,000
Estimated monthly payment
$4,524/mo
Principal $680,000 · Est. interest $948,661 over 30 yrs
Neighborhood Market Statistics
How this home compares to active listings in Binghamton, NY
- $213,402
- Median Listing Price
- 36
- Median Days on Market
- 2,022
- Median Sq Ft
- $105
- Median Price / Sq Ft
- 249
- Active Listings
- This home’s price is 298% above the area median.
- Its price per sq ft is 39% above the area median.
Market statistics compiled from active EXIT Realty® and MLS listings in Binghamton, NY.
Location

Getting Around
Points of Interest in Binghamton, NY
Showing the Binghamton area map.
Nearby Schools
West Middle School
Secondary · 0.4 mi away
Horace Mann School
Elementary · 0.6 mi away
Seton Catholic Central
Elementary · 0.7 mi away
Hillel Academy
School · 0.7 mi away
Thomas Jefferson School
Elementary · 0.8 mi away
Champions at Vestal Hills Elementary School
Elementary · 1.0 mi away
Vestal Hills Elementary School
Elementary · 1.0 mi away
MacArthur School
Elementary · 1.1 mi away
Binghamton High School
Secondary · 1.1 mi away
Woodrow Wilson School
Elementary · 1.5 mi away
St James School
School · 1.5 mi away
Roy Ettinger School
Secondary · 1.6 mi away
St John the Evangelist School
School · 1.6 mi away
Binghamton City School District
School · 1.9 mi away
Columbus School
School · 1.9 mi away
Binghamton City School District
Elementary · 2.5 mi away
Broome-Tioga Boces
School · 2.5 mi away
Career & Technical High School
Secondary · 2.5 mi away
Theodore Roosevelt Elementary School
Elementary · 2.6 mi away
Mom's House
School · 2.8 mi away
Commute Calculator
Nearby Homes


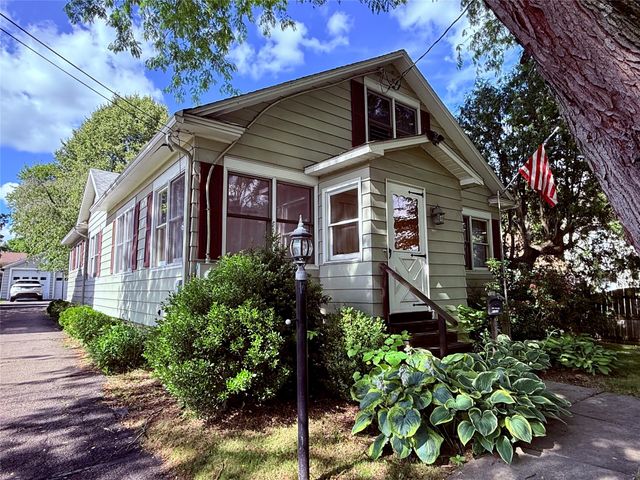
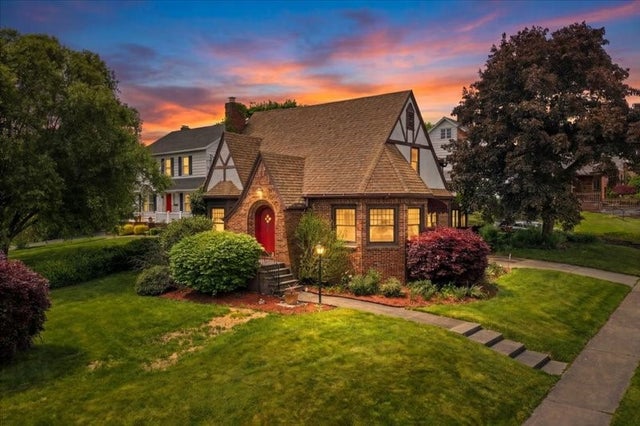
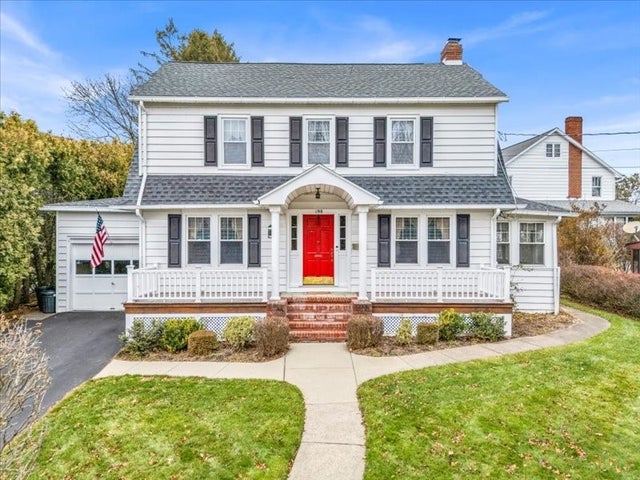
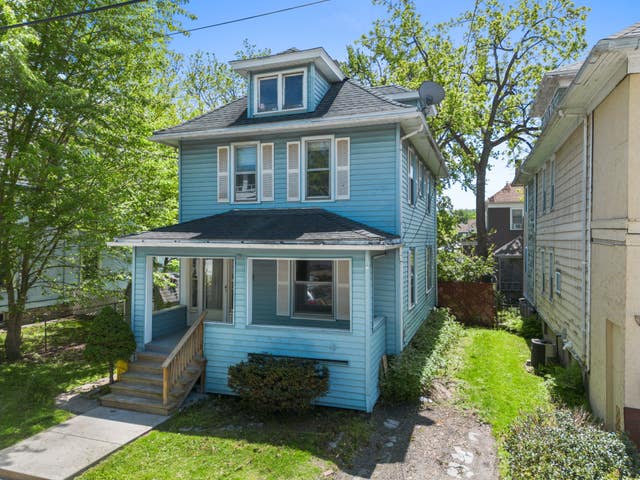
Similar Homes Nearby


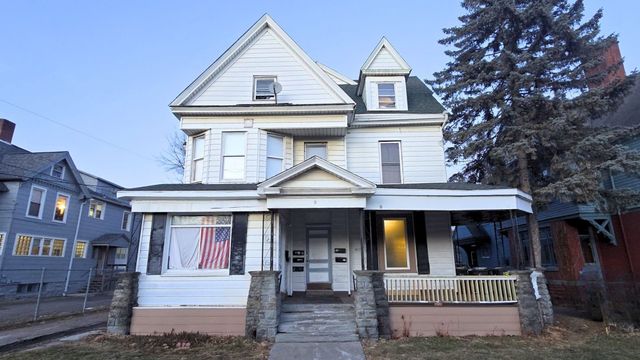

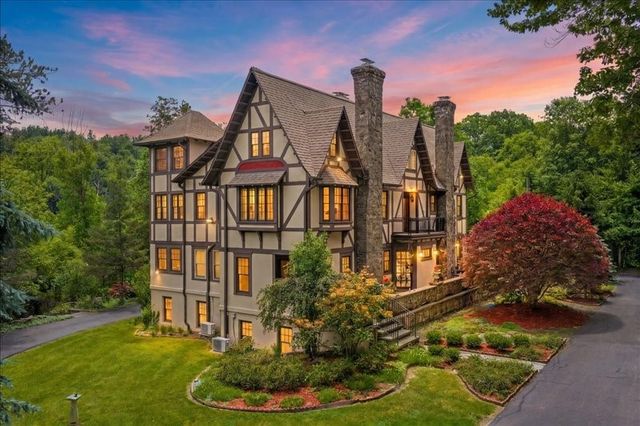
Similar Home Values
Comparable nearby listings and their asking prices.
| Address | Price | Beds | Baths | Sq Ft |
|---|---|---|---|---|
| 86 Oak Street, Binghamton, NY | $599,999 | 17 | — | 5,778 |
| 258 Brooks Rd, Binghamton, NY | $624,000 | 3 | 2 | 2,500 |
| 4182 Murphy Road, Binghamton, NY | $665,000 | 7 | 5 | 6,120 |
| 132 Main Street, Binghamton, NY | $669,000 | 9 | — | 4,918 |
| 139 Murray Street, Binghamton, NY | $849,000 | 21 | — | 8,134 |
| 209 Pennsylvania Avenue, Binghamton, NY | $849,900 | 9 | 6 | 6,544 |
Moving Cost Estimate
EXIT Agents in Binghamton


Listing Courtesy: eXp REALTY - 8882760630
 Fair Housing Notice