

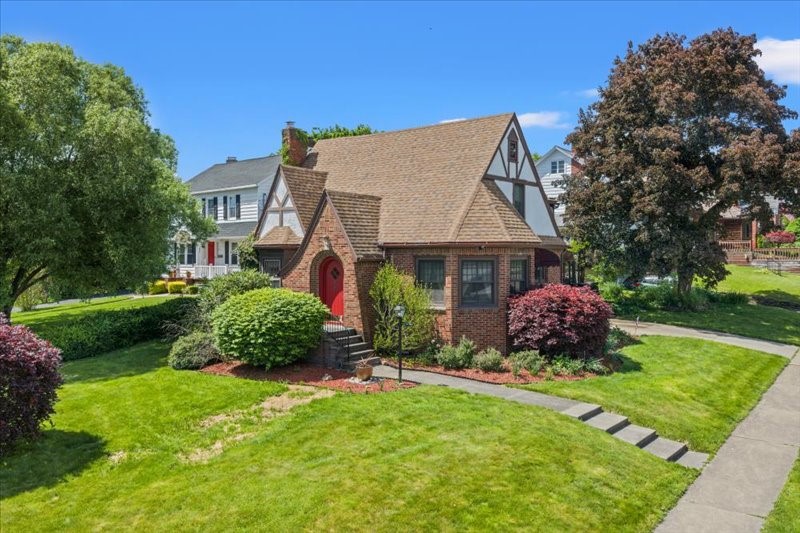
196 Leroy Street, Binghamton, NY 13905
Broome County
Key Facts
Description
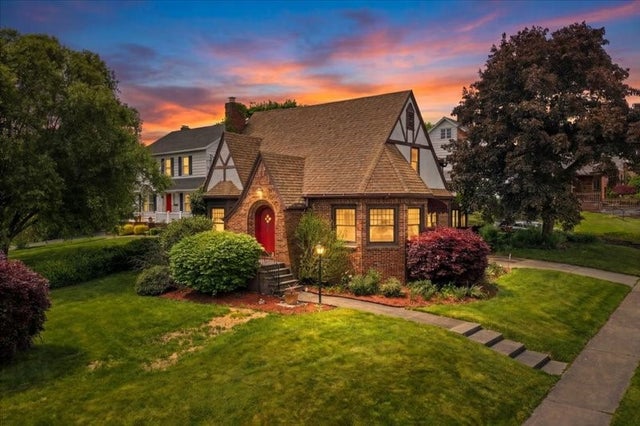
Some homes on Binghamton’s West Side make an impression the moment you arrive, and this Tudor absolutely does. Freshly repainted stucco, classic brickwork, and a double corner lot give it standout curb appeal. Inside, the spacious kitchen flows into the eat-in area and cozy living room with its charming fireplace. A versatile breakfast room can flex as formal dining, a den, or even a first-floor bedroom. Upstairs, each bedroom has its own character, highlighted by hardwood floors and built-ins, plus a walk-up attic for extra storage. The lower level adds a library-style space with built-ins and a generous desk area perfect for work or study. Oversized attached garage and private screened-in porch add to the charm. This is a timeless home filled with warmth, character, and thoughtful spaces throughout.
Property Information
Property Type
Residential
Sub-Type
Single Family Residence
Style
TwoStory
Year Built
1938
Living Area
2,422 sq ft
Lot Dimensions
77' x 151'; .2Acres
Garage Spaces
1
Ownership
OWNER
Zoning
210
Days on Market
48
MLS® Listing#
335946
Property Features
Appliances
Cooling
Heating
Flooring
Fireplace
Parking
Patio
Lot Features
Construction
Sewer
Water Source
Rooms
- 5' x 3'First
- 5'8" x 4'First
- 15' x 17'9"Second
- Bathroom7' x 5'Second
- Bedroom14' x 14'7"Second
- Bedroom16' x 12'7"Second
- Bonus Room30'x12' unfinished atticThird
- Bonus Room15'x11' Screen PorchFirst
- Dining Room12'9" x 12'8"First
- Dining Room12' x 11'First
- Family Room24' x 21'Lower
- Kitchen8'9" x 11'7"First
- Laundryin Utility RoomLower
- Living Room20' x 15'First
- Utility Room30'x irregularLower
Schools
- Elementary:
- Thomas Jefferson
Financial Details
Annual Taxes
$8,000
Assessed Value
$121,500
Directions
Riverside Drive to Helen St, Home is on Left at corner of Leroy & Helen.
Affordability Calculator
$73,000
Estimated monthly payment
$1,943/mo
Principal $292,000 · Est. interest $407,366 over 30 yrs
Neighborhood Market Statistics
How this home compares to active listings in Binghamton, NY
- $211,702
- Median Listing Price
- 36
- Median Days on Market
- 2,022
- Median Sq Ft
- $104
- Median Price / Sq Ft
- 243
- Active Listings
- This home’s price is 72% above the area median.
- Its price per sq ft is 45% above the area median.
Market statistics compiled from active EXIT Realty® and MLS listings in Binghamton, NY.
Location

Points of Interest in Binghamton, NY
Showing the Binghamton area map.
Nearby Schools
West Middle School
Secondary · 0.2 mi away
Horace Mann School
Elementary · 0.5 mi away
Thomas Jefferson School
Elementary · 0.6 mi away
Seton Catholic Central
Elementary · 0.6 mi away
Hillel Academy
School · 0.8 mi away
Binghamton High School
Secondary · 1.1 mi away
Champions at Vestal Hills Elementary School
Elementary · 1.1 mi away
Vestal Hills Elementary School
Elementary · 1.1 mi away
MacArthur School
Elementary · 1.2 mi away
Woodrow Wilson School
Elementary · 1.3 mi away
St James School
School · 1.3 mi away
Roy Ettinger School
Secondary · 1.5 mi away
St John the Evangelist School
School · 1.7 mi away
Binghamton City School District
School · 1.9 mi away
Columbus School
School · 1.9 mi away
Broome-Tioga Boces
School · 2.3 mi away
Career & Technical High School
Secondary · 2.3 mi away
Binghamton City School District
Elementary · 2.5 mi away
Theodore Roosevelt Elementary School
Elementary · 2.5 mi away
Mom's House
School · 2.7 mi away
Commute Calculator
Nearby Homes
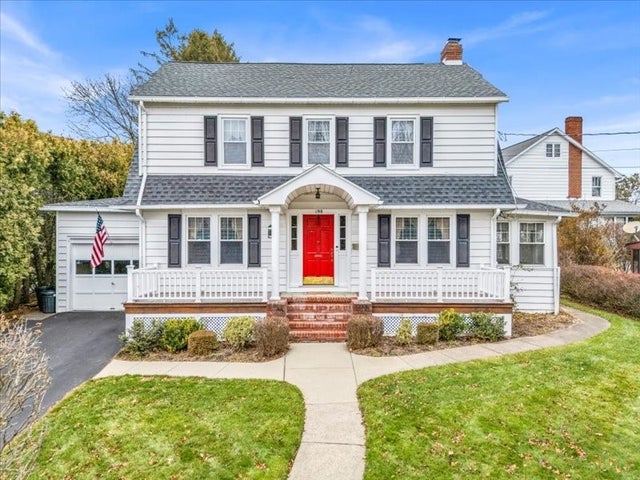
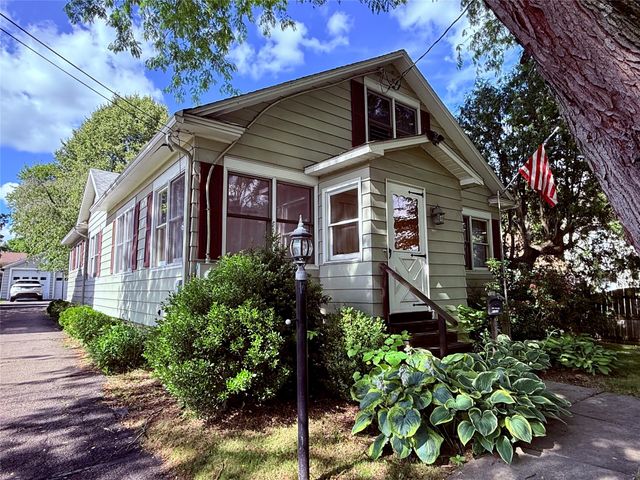

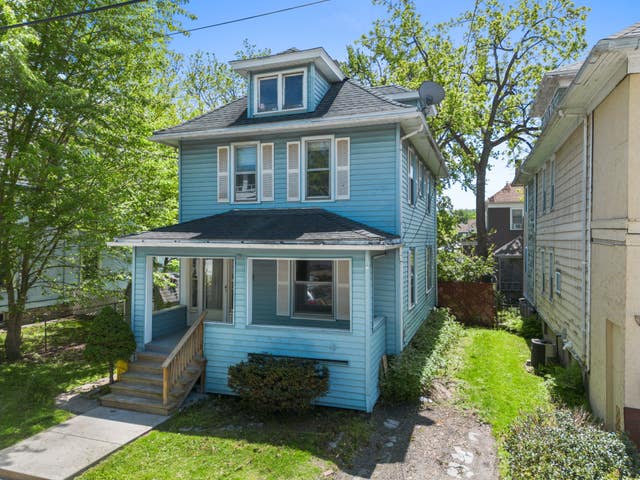

Similar Homes Nearby
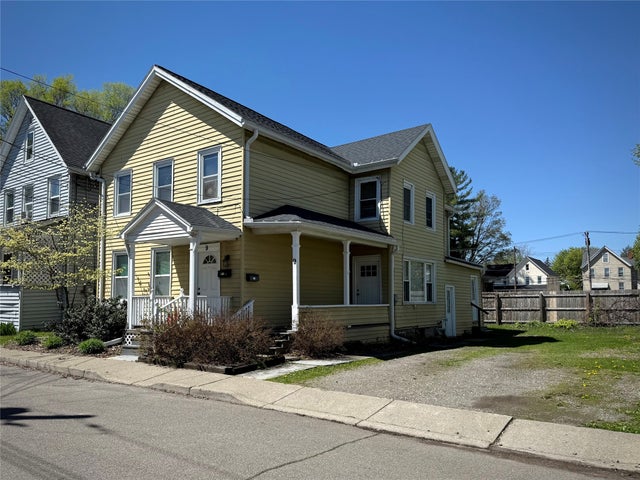
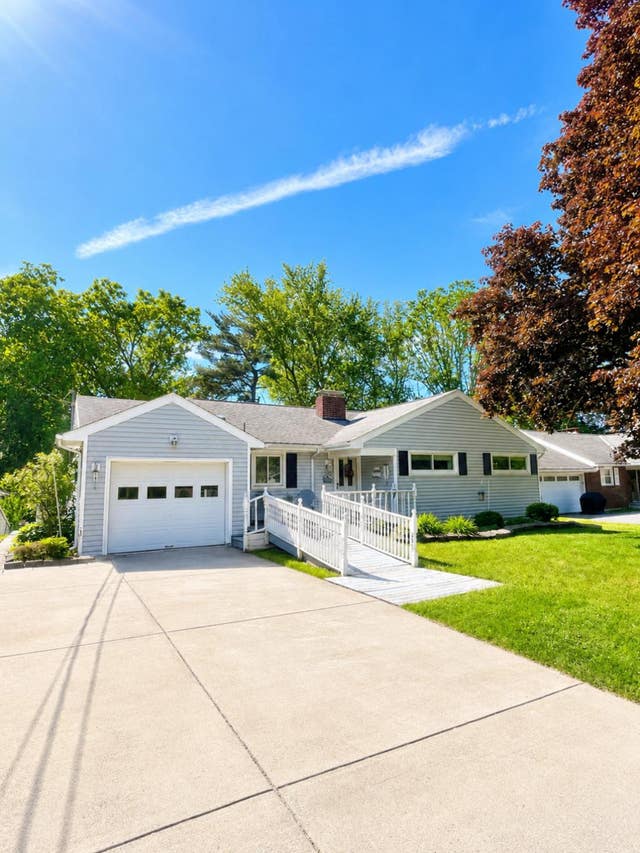


Similar Home Values
Comparable nearby listings and their asking prices.
| Address | Price | Beds | Baths | Sq Ft |
|---|---|---|---|---|
| 9 Florence Avenue, Binghamton, NY | $258,000 | 5 | — | 2,345 |
| 1263 Cornell Avenue, Binghamton, NY | $259,000 | 3 | 2 | 2,266 |
| 7 Johnson Rd, Binghamton, NY | $259,000 | 3 | 2 | 1,810 |
| 3 Arthur Street, Binghamton, NY | $260,000 | 5 | — | 2,220 |
| 19 Edwards Street, Binghamton, NY | $260,000 | 7 | 3 | 2,989 |
| 277 Woodside Avenue, Binghamton, NY | $264,900 | 3 | 2 | 1,654 |
Moving Cost Estimate
EXIT Agents in Binghamton


Listing Courtesy: HOWARD HANNA - 6077721177
 Fair Housing Notice