

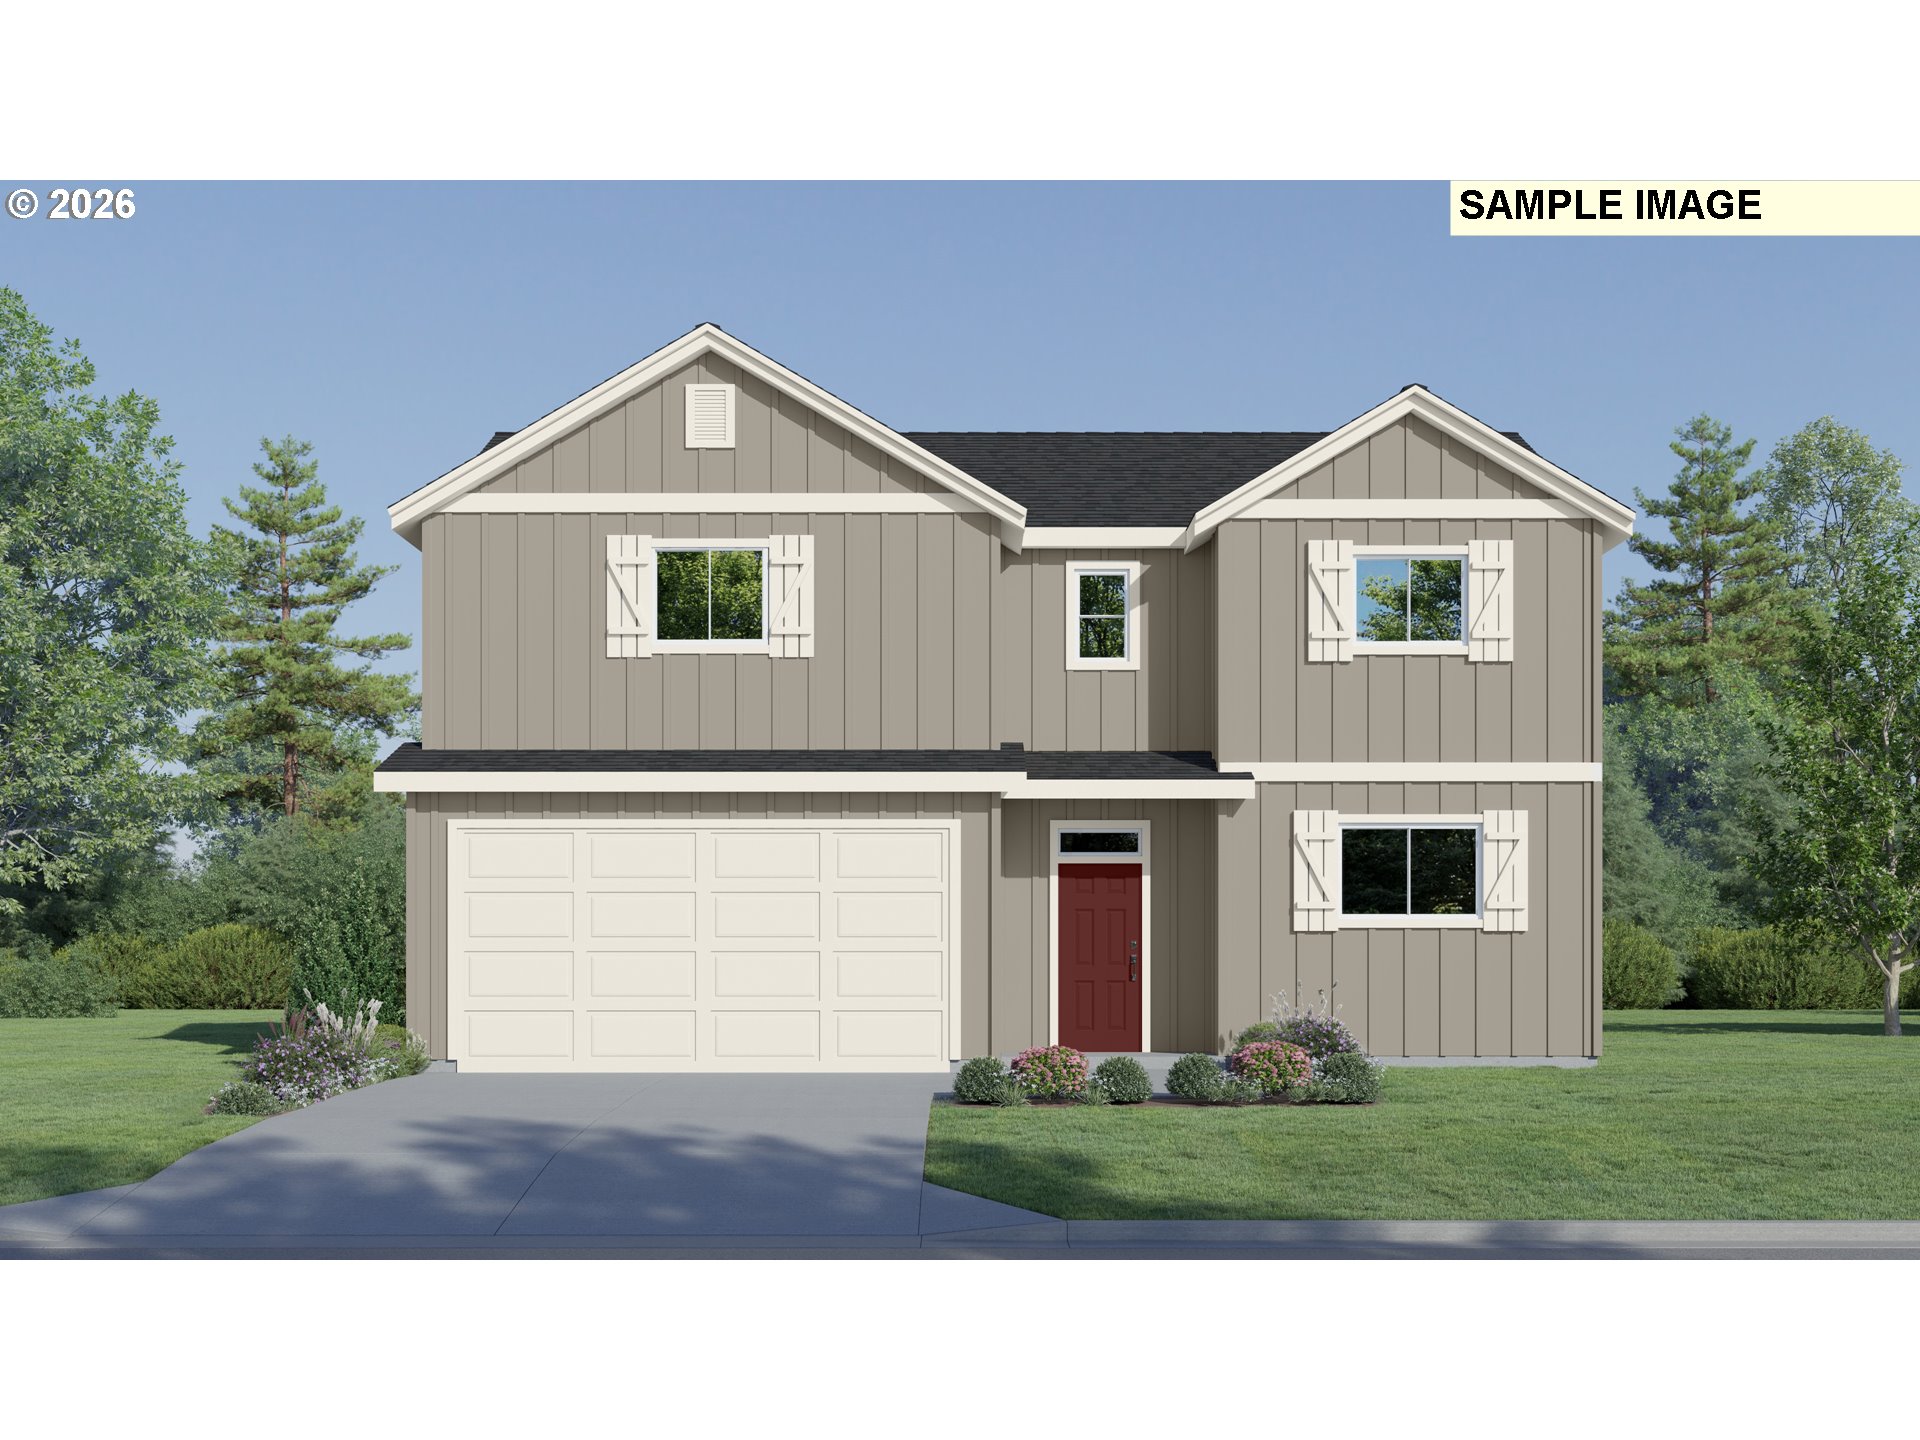
422 NE Hunter DR, Estacada, OR 97023
BONNIE MEADOWS · Clackamas County
Key Facts
Description
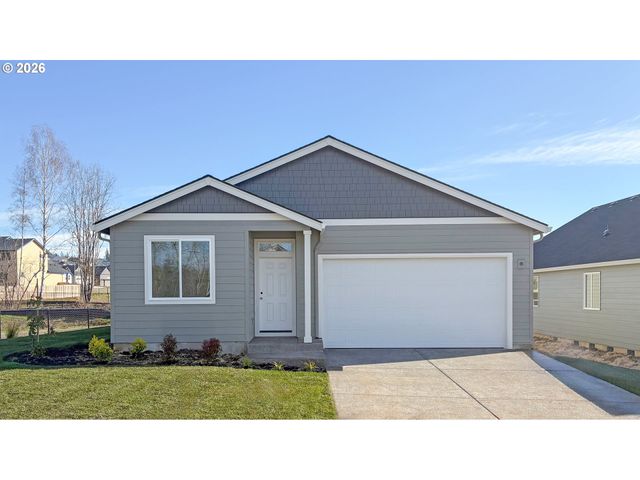
Introducing the Sloane at Bonnie Meadows in Estacada — a spacious new two-story Lennar home currently under construction featuring 4 bedrooms, 2 bathrooms plus a half bath, a 2-car garage, and approx. 1,691 sq. ft. of well-designed living space. Upon entry, enjoy an inviting open-concept main floor where the kitchen, dining area and living room flow together for seamless daily living and entertaining. Upstairs, all four bedrooms are conveniently located, including a comfortable owner’s suite with a private bath and walk-in closet. Included designer features at no extra cost may include quartz kitchen countertops with 4" backsplash, a stainless steel appliance package with refrigerator, horizontal faux wood blinds, luxury vinyl plank flooring and coordinated interior finishes throughout. A patio or deck expands your indoor-outdoor living. Located in the Bonnie Meadows community, offering a peaceful setting with quick access to outdoor recreation and nearby amenities in Estacada and Portland. Prices, features and amenities are subject to change; photos are illustrative. Estimated completion Summer 2026.
Property Information
Property Type
Residential
Sub-Type
Single Family Residence
Style
Stories2
Year Built
2026
Stories
2
Living Area
1,691 sq ft
Garage Spaces
2
Parking Spaces
2
Days on Market
3
MLS® Listing#
335466286
Property Features
Interior
Appliances
Cooling
Heating
Fireplace
Basement
Parking
Fencing
Lot Features
Foundation
Roof
Windows
Sewer
Water Source
Schools
- Elementary:
- River Mill
- Middle:
- Estacada
- High:
- Estacada
Financial Details
HOA
$45 / Monthly
Parcel Number
New Construction
Directions
EAST ON DUUS RD, SOUTH ONTO NE HUNTER DRIVE.
Affordability Calculator
$91,280
Estimated monthly payment
$2,429/mo
Principal $365,120 · Est. interest $509,375 over 30 yrs
Neighborhood Market Statistics
How this home compares to active listings in Estacada, OR
- $568,421
- Median Listing Price
- 189
- Median Days on Market
- 2,016
- Median Sq Ft
- $294
- Median Price / Sq Ft
- 70
- Active Listings
- This home’s price is 20% below the area median.
- Its price per sq ft is 8% below the area median.
Market statistics compiled from active EXIT Realty® and MLS listings in Estacada, OR.
Location

Points of Interest in Estacada, OR
Showing the Estacada area map.
Nearby Schools
River Mill Elementary School
Elementary · 1.2 mi away
Estacada High School
Secondary · 1.3 mi away
Estacada School District
School · 1.3 mi away
Estacada Middle School
Secondary · 1.4 mi away
Red Barn Co-OP Preschool
School · 1.5 mi away
Clackamas River Elementary School
Elementary · 1.6 mi away
Oregon Trail School District
Elementary · 6.5 mi away
Cedar Ridge Middle School
Secondary · 6.6 mi away
Sandy High School
Secondary · 6.6 mi away
Sandy Grade School
Elementary · 6.7 mi away
Champions at Sandy Grade School
School · 6.7 mi away
Firwood Elementary School
Elementary · 6.7 mi away
Champions at Firwood Elementary School
Elementary · 6.7 mi away
Cedar Ridge Middle School
School · 6.7 mi away
Sandy High School
Secondary · 6.9 mi away
Kelso Elementary School
Elementary · 7.4 mi away
Champions at Kelso Elementary School
Elementary · 7.4 mi away
Springwater Environmental Sciences School
Elementary · 7.5 mi away
Hood View Adventist School
School · 7.7 mi away
Deep Creek - Damascus K-8 School
Elementary · 7.9 mi away
Commute Calculator
Nearby Homes
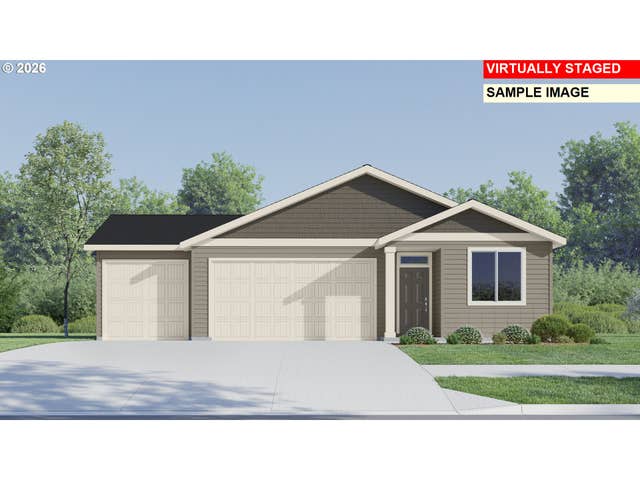
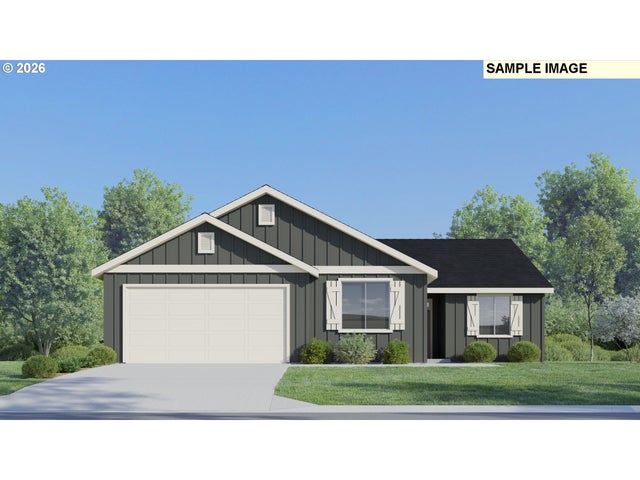

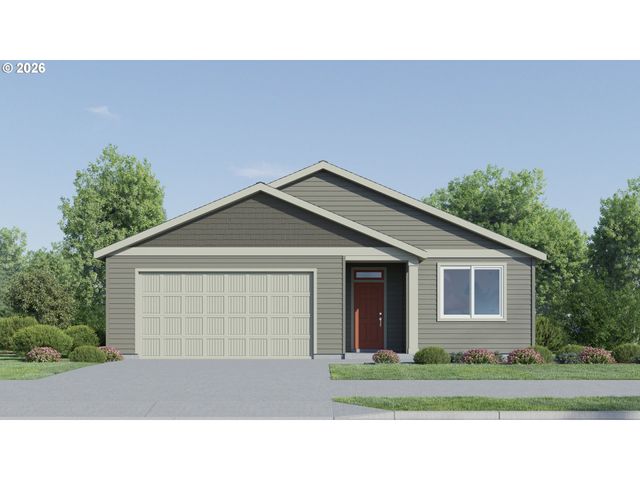
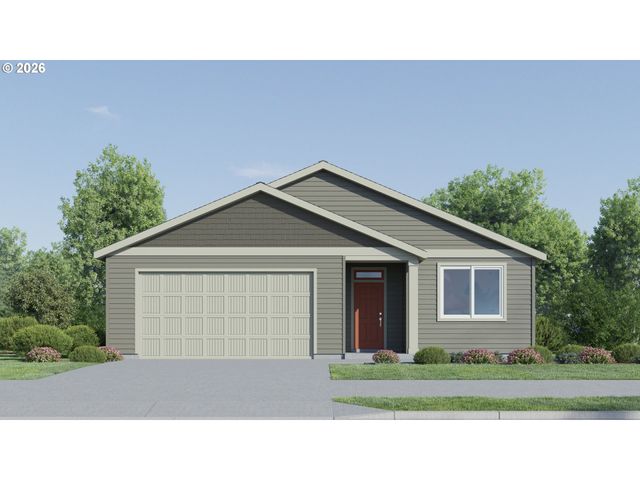
Similar Homes Nearby
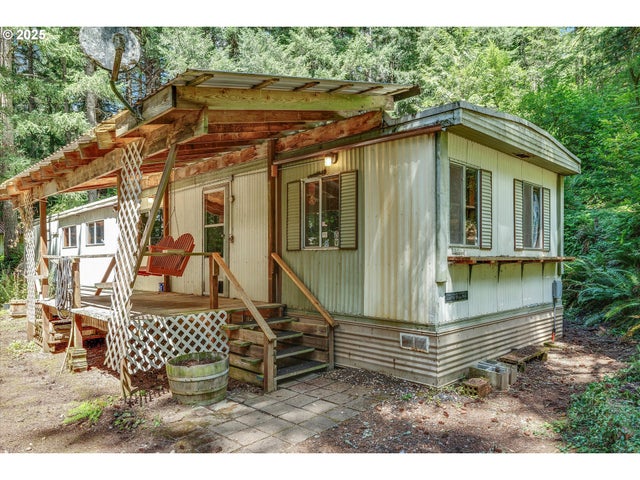


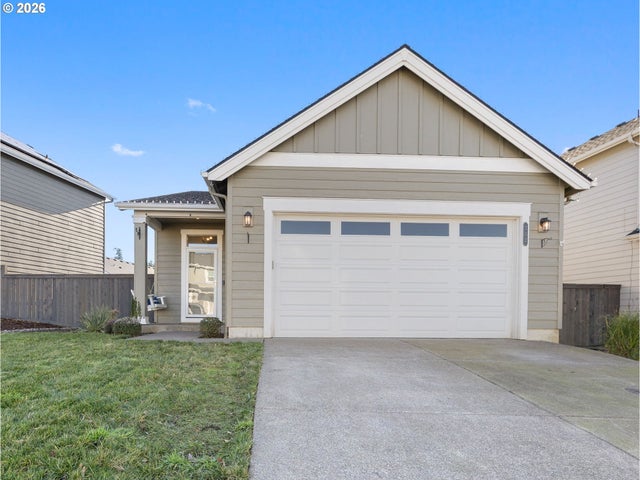
Similar Home Values
Comparable nearby listings and their asking prices.
| Address | Price | Beds | Baths | Sq Ft |
|---|---|---|---|---|
| 27200 S HIGHWAY 211, Estacada, OR | $359,900 | 3 | 1 | 1,100 |
| 422 SW JUNIPER RD, Estacada, OR | $399,999 | 3 | 2 | 1,500 |
| 417 NE Hunter DR, Estacada, OR | $424,900 | 3 | 2 | 1,219 |
| 260 NW LIBERTY LN, Estacada, OR | $435,000 | 3 | 2 | 1,260 |
| 252 NE ARROWHEAD DR, Estacada, OR | $444,999 | 3 | 2 | 1,260 |
| 496 NE Hunter DR, Estacada, OR | $464,900 | 3 | 2 | 1,574 |
Moving Cost Estimate
EXIT Agents in Estacada


Listing Courtesy: Lennar Sales Corp - 5034763846
Presented by: Alex Grazda
Last Updated: 2026-03-13