

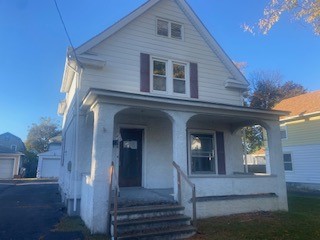
584 Lyon St, Elmira, NY 14904
Chemung County
Key Facts
Description
3 bedroom 1.5 bath 2 story HUD HOME SOLD "AS IS " by elec. bid only. Prop available 10/5/25 bids due 11:59 PM Central Time 10/19/25 then daily until sold.372-503888 -IE (Insured Escrow) .Eligible FHA 203K financing FHA conventional or cash HUD HOME SOLD "AS IS " by elec. bid only
Property Information
Property Type
Residential
Sub-Type
Single Family Residence
Style
TwoStory
Year Built
1917
Stories
2
Living Area
1,212 sq ft
Lot Dimensions
50x118
Garage Spaces
1
Ownership
HUD
Zoning
residential
Days on Market
14
MLS® Listing#
333220
Property Features
Appliances
Cooling
Heating
Flooring
Parking
Patio
Lot Features
Construction
Sewer
Water Source
Schools
- Elementary:
- Elmira
Financial Details
Annual Taxes
$3,600
Assessed Value
$46,000
Directions
Broadway to Lyon
Affordability Calculator
$5,000
Estimated monthly payment
$133/mo
Principal $20,000 · Est. interest $27,902 over 30 yrs
Neighborhood Market Statistics
How this home compares to active listings in Elmira, NY
- 55
- Median Days on Market
- 1,698
- Median Sq Ft
- $68
- Median Price / Sq Ft
- 112
- Active Listings
- Its price per sq ft is 70% below the area median.
Market statistics compiled from active EXIT Realty® and MLS listings in Elmira, NY.
Location

Points of Interest in Elmira, NY
Showing the Elmira area map.
Nearby Schools
Holy Family Elementary School
Elementary · 0.6 mi away
Coburn Elementary School
Elementary · 0.7 mi away
Broadway Elementary School
Elementary · 0.8 mi away
Elmira High School
Secondary · 0.8 mi away
Family Enrichment Center
School · 1.1 mi away
Riverside Elementary School
Elementary · 1.3 mi away
Notre Dame High School
Secondary · 1.5 mi away
Hendy Elementary School
Elementary · 1.7 mi away
Finn Academy: an Elmira Charter School
Elementary · 1.8 mi away
Ernie Davis Community Center
Elementary · 1.9 mi away
Beecher Elementary School
Elementary · 1.9 mi away
Ernie Davis Academy
School · 2.0 mi away
Elmira City School District
School · 2.0 mi away
Holy Family Middle School
School · 2.1 mi away
Diven Elementary School
Elementary · 2.5 mi away
Fassett Elementary School
Elementary · 2.9 mi away
Cohen Middle School
Secondary · 3.6 mi away
Cohen Elementary School
Elementary · 3.6 mi away
Thomas A Edison High School
Secondary · 3.6 mi away
Elmira Heights Central School District
School · 3.6 mi away
Commute Calculator
Nearby Homes

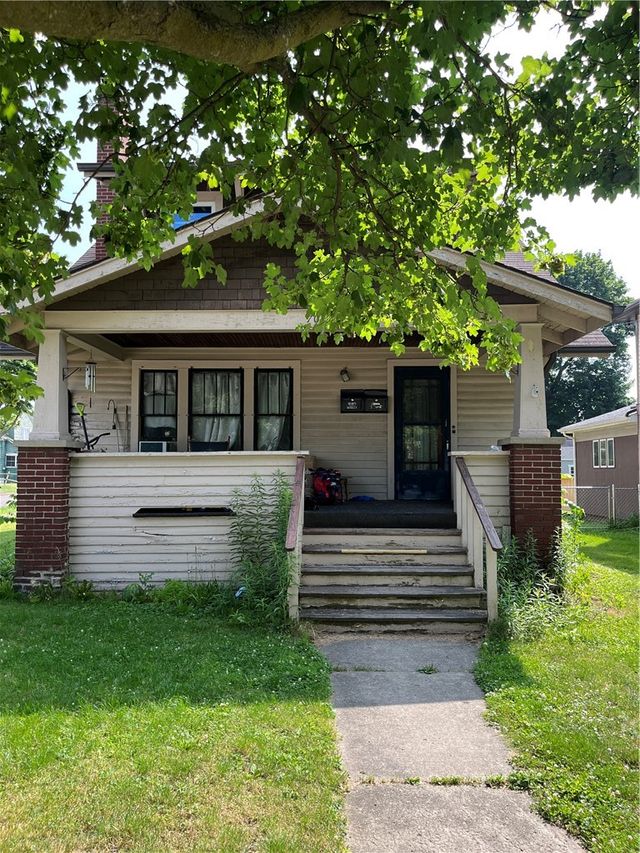

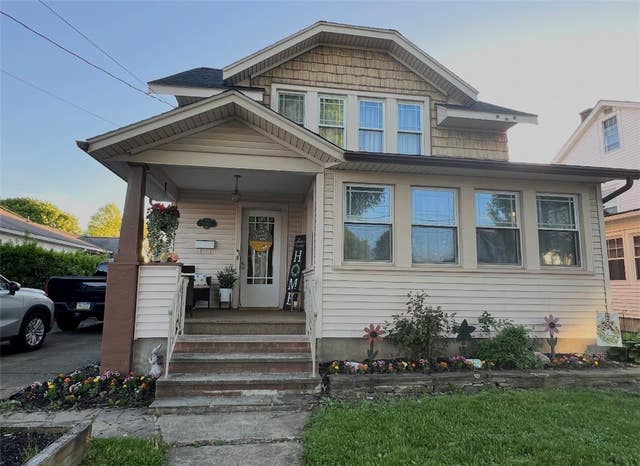

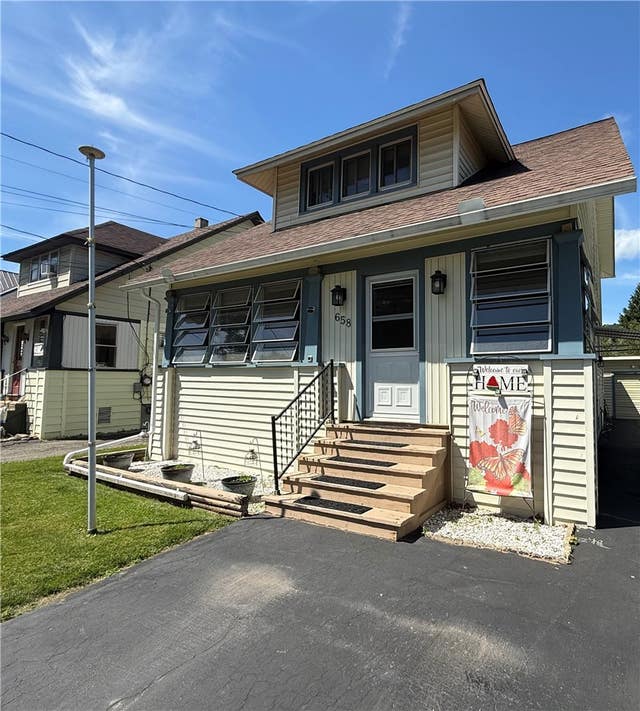
Similar Homes Nearby

Similar Home Values
Comparable nearby listings and their asking prices.
| Address | Price | Beds | Baths | Sq Ft |
|---|---|---|---|---|
| 504 Matthews Street, Elmira City, NY | $25,000 | 6 | 2 | 2,012 |
| 503 Columbia Street, Elmira City, NY | $29,900 | 4 | 2 | 1,996 |
Moving Cost Estimate
EXIT Agents in Elmira


Listing Courtesy: NORA M. E. DAVIS REAL ESTATE - 6077483303
 Fair Housing Notice