

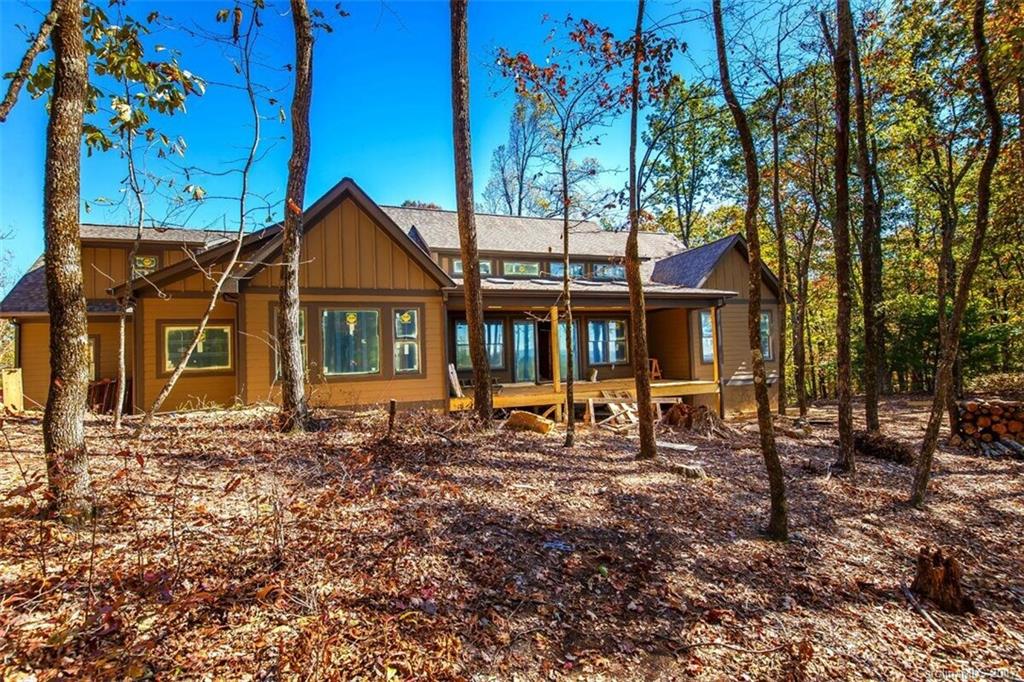
250 Kanasgowa Drive, Brevard, NC 28712
Connestee Falls · Transylvania County
Key Facts
Description
A new design Crone Custom home with with outstanding mountain views in beautiful Connestee Falls one of the areas premier gated communities. Features coffered ceilings, wide plank oak floors, custom cabinets, pine clad ceilings, upscale S/S appliances, granite tops, large rear covered deck with skylights, lg. bonus room with full bath overlooking western mountains. Come see why we love living where we play.
Property Information
Property Type
Residential
Sub-Type
Single Family Residence
Style
Arts and Crafts
Year Built
2017
Living Area
2,561 sq ft
Lot Size
1.00 acres
Garage Spaces
2
Zoning
None
Days on Market
59
MLS® Listing#
3331445
Property Features
Interior
Appliances
Cooling
Heating
Flooring
Fireplace
Basement
Parking
Laundry
Patio
Lot Features
Construction
Roof
Security
Community
Utilities
Sewer
Schools
- Elementary:
- Brevard
- Middle:
- Brevard
- High:
- Brevard
Financial Details
HOA
$2,871 / Annually
Connestee Falls POA
Assessed Value
$12,000
Parcel Number
8582-66-8379-000
Directions
Enter Connestee Falls East Fork Gate follow Connestee Trail to left on Kanasgowa Drive to #250 on right.
Affordability Calculator
$119,000
Estimated monthly payment
$3,167/mo
Principal $476,000 · Est. interest $664,062 over 30 yrs
Neighborhood Market Statistics
How this home compares to active listings in Brevard, NC
- $566,197
- Median Listing Price
- 100
- Median Days on Market
- 1,892
- Median Sq Ft
- $317
- Median Price / Sq Ft
- 192
- Active Listings
- This home’s price is 5% above the area median.
- Its price per sq ft is 27% below the area median.
Market statistics compiled from active EXIT Realty® and MLS listings in Brevard, NC.
Location

Points of Interest in Brevard, NC
Showing the Brevard area map.
Nearby Schools
Brevard High School
Secondary · 5.4 mi away
Bethany Christian School
School · 5.4 mi away
Rosman Middle
Secondary · 5.5 mi away
Rosman High School
Secondary · 5.5 mi away
Rosman Elementary School
Elementary · 5.8 mi away
Kid City USA - Pisgah Forest
School · 5.9 mi away
Brevard Elementary School
Elementary · 6.0 mi away
Transylvania County Schools
School · 6.8 mi away
Brevard Academy
School · 7.3 mi away
Mountain Sun Community School
School · 7.3 mi away
Brevard Middle School
Secondary · 7.4 mi away
Nanna's & Mommy's
School · 7.7 mi away
Pisgah Forest Elementary School
Elementary · 8.2 mi away
Davidson River School
Secondary · 8.3 mi away
T C Henderson Elementary School
Elementary · 9.3 mi away
Brevard Academy
School · 9.3 mi away
Ambler Elementary School
Elementary · 13.0 mi away
Etowah Elementary School
Elementary · 14.4 mi away
Etowah Childrens Center
School · 14.7 mi away
Slater Marietta Elementary School
Elementary · 15.2 mi away
Commute Calculator
Nearby Homes


Similar Homes Nearby

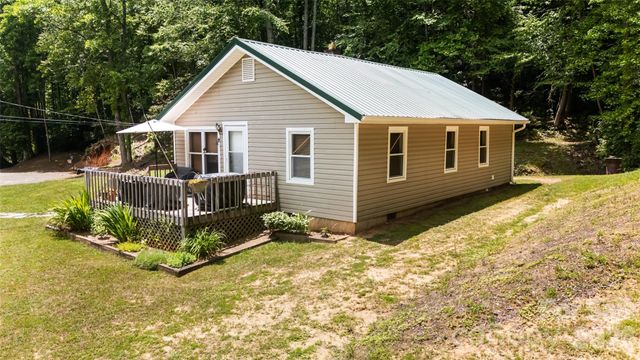
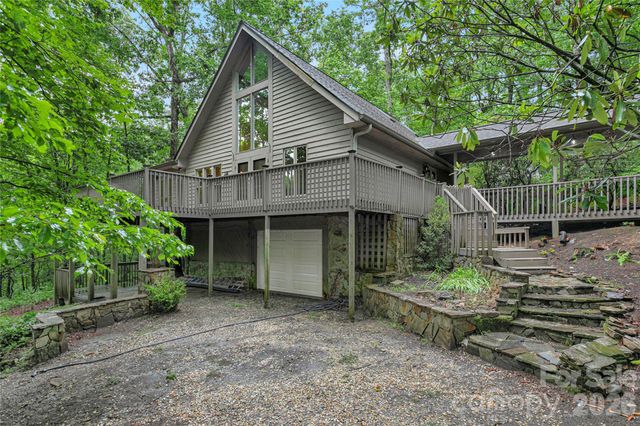

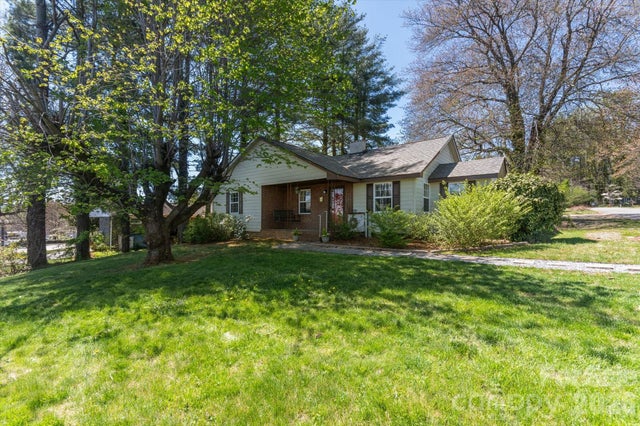

Similar Home Values
Comparable nearby listings and their asking prices.
| Address | Price | Beds | Baths | Sq Ft |
|---|---|---|---|---|
| 323 Burrell Mountain Road, Brevard, NC | $420,000 | 2 | 2 | 1,598 |
| 726 Israel Road, Brevard, NC | $420,000 | 2 | 1 | 920 |
| 56 Guque Court, Brevard, NC | $425,000 | 3 | 4 | 2,541 |
| 125 Round Mountain Road, Brevard, NC | $425,000 | 3 | 2 | 1,400 |
| 25 Montview Circle, Brevard, NC | $425,000 | 3 | 2 | 1,481 |
| 71 N Setsi Lane, Brevard, NC | $425,000 | 2 | 3 | 1,805 |
Moving Cost Estimate
EXIT Agents in Brevard


Listing Courtesy: RE/MAX Land of the Waterfalls - strickland@citcom.net
Last Updated: 2017-10-23
1