

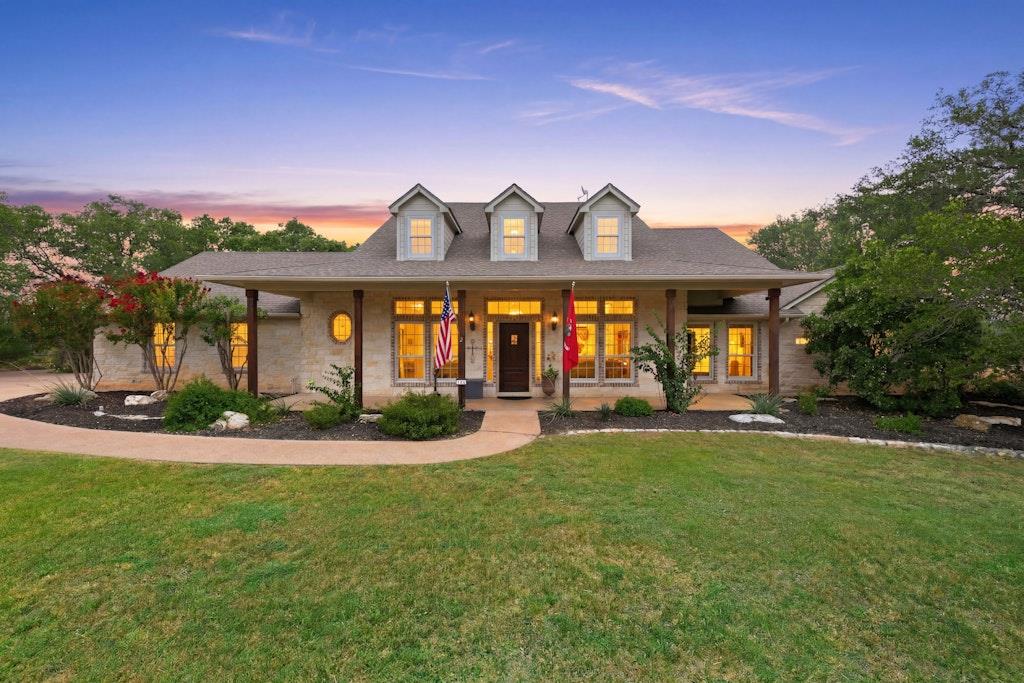
106 Double Horn TRL, Spicewood, TX 78669
Double Horn · Burnet County
Key Facts
Description
Experience the perfect blend of privacy, views, and Hill Country living on this exceptional 5.02-acre horse-friendly estate in the gated Double Horn community. Perfectly positioned on one of the neighborhood's premier lots, this property backs to a sprawling 959-acre private ranch, creating an extraordinary sense of peace, privacy, quiet and uninterrupted Hill Country views. Thoughtfully designed for everyday living and entertaining, the flexible floor plan features a dedicated study, formal dining room, spacious family room with a wood-burning fireplace (also plumbed for propane), private owner's suite, and two secondary bedrooms connected by a versatile flex space. Upstairs offers an expansive bonus room with a full bath, easily functioning as a fourth bedroom, media room, game room, or guest retreat. Outside, mature live oaks, multiple outdoor gathering areas, and an oversized Trex deck invite you to enjoy spectacular sunsets and exceptional privacy. The impressive 3,600± SF two-story barn offers endless possibilities for horses, workshop space, RV storage, hobbies, or future expansion. Major updates include Renewal by Andersen windows (2024), roof (2021), HVAC (2020), fresh interior and exterior paint (2026), water softener, reverse osmosis system, and three rainwater storage tanks. Double Horn is a gated, small city neighborhood in the Spicewood area with numerous amenities: pool, pavilion with fireplace and grills, playscape, sport court, and volleyball court. Neighbors love to gather with social events and holiday celebrations. Enjoy peaceful country living just minutes from Marble Falls, Lake Travis, wineries, breweries, golf, Baylor Scott & White, and approximately 40 minutes to Downtown Austin and the airport.
Property Information
Property Type
Residential
Sub-Type
Single Family Residence
Year Built
2001
Living Area
3,613 sq ft
Lot Size
5.02 acres
Garage Spaces
2
Parking Spaces
8
Ownership
Fee-Simple
Days on Market
1
MLS® Listing#
3316048
Property Features
Interior
Exterior
Appliances
Cooling
Heating
Flooring
Fireplace
Pool
Parking
Laundry
Patio
Fencing
Lot Features
Construction
Foundation
Roof
Windows
Security
Other Structures
Community
Utilities
Sewer
Water Source
Schools
- Elementary:
- Spicewood (Marble Falls ISD)
- Middle:
- Marble Falls
- High:
- Marble Falls
Financial Details
HOA
$1,008 / Annually
Double Horn Improvement Association
Annual Taxes
$5,618
Tax year 2026
Assessed Value
$840,000
Parcel Number
65209
Directions
Hwy 71 to Vista View TRL entrance of Double Horn. Left Southeast TRL. Right East TRL. Left Cross Trail. Right Flint Rock TRL. Left Double Horn TRL. Home on right side.
Affordability Calculator
$199,800
Estimated monthly payment
$5,317/mo
Principal $799,200 · Est. interest $1,114,955 over 30 yrs
Neighborhood Market Statistics
How this home compares to active listings in Spicewood, TX
- $912,500
- Median Listing Price
- 96
- Median Days on Market
- 2,784
- Median Sq Ft
- $337
- Median Price / Sq Ft
- 307
- Active Listings
- This home’s price is 9% above the area median.
- Its price per sq ft is 18% below the area median.
Market statistics compiled from active EXIT Realty® and MLS listings in Spicewood, TX.
Location

Points of Interest in Spicewood, TX
Showing the Spicewood area map.
Nearby Schools
Spicewood Elementary School
Elementary · 4.7 mi away
First Baptist Elementary School of Marble Falls
Elementary · 5.0 mi away
Faith Academy of Marble Falls
School · 5.7 mi away
First Baptist Christian School
School · 6.0 mi away
Marble Falls High School
Secondary · 6.1 mi away
Marble Falls Middle School
Secondary · 6.7 mi away
St. Peter's Lutheran School
School · 6.7 mi away
Marble Falls Elementary School
Elementary · 6.8 mi away
Colt Elementary School
Elementary · 7.0 mi away
Tierra Vista Montessori School
Elementary · 7.1 mi away
Marble Falls Isd
School · 7.2 mi away
Highland Lakes Head Start
School · 11.3 mi away
West Cypress Hills Elementary School
Elementary · 13.4 mi away
Bee Loved Preschool
School · 14.5 mi away
Lago Vista Elementary School
Elementary · 15.1 mi away
Lago Vista Middle School
Secondary · 15.1 mi away
Lago Vista High School
Secondary · 15.1 mi away
Lago Vista Isd
Elementary · 15.2 mi away
Lago Vista Academy
School · 15.3 mi away
Lago Vista H S
Secondary · 15.5 mi away
Commute Calculator
Nearby Homes

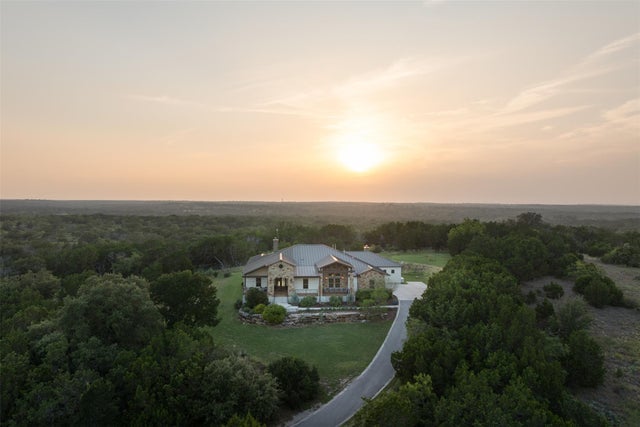
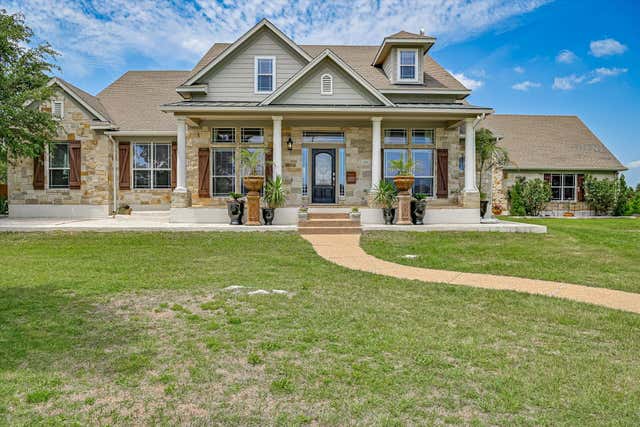
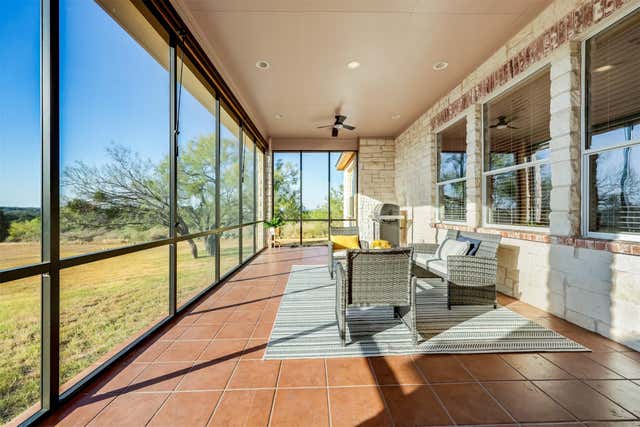

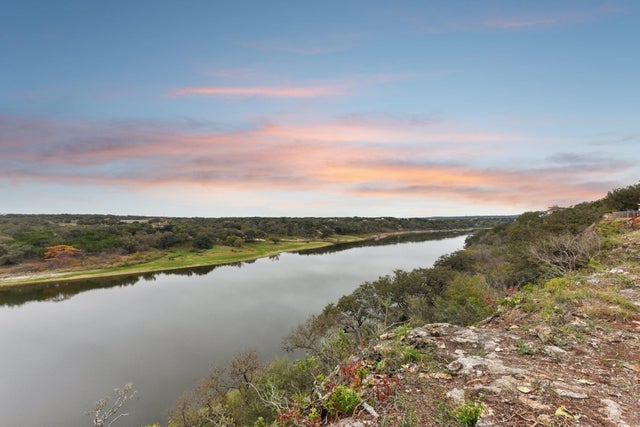
Similar Homes Nearby

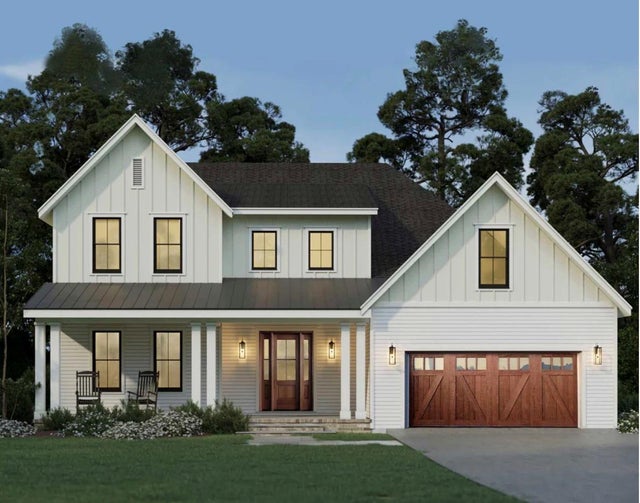
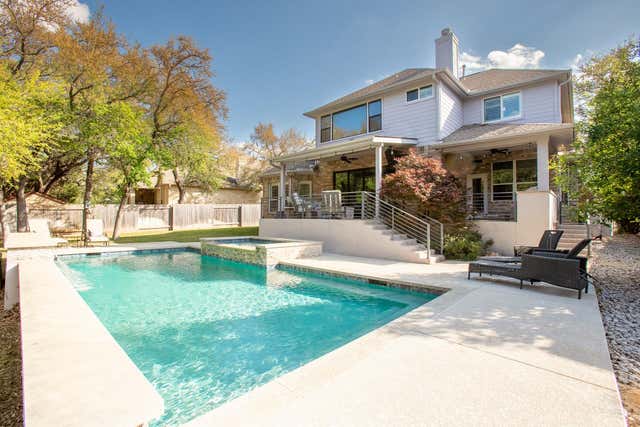
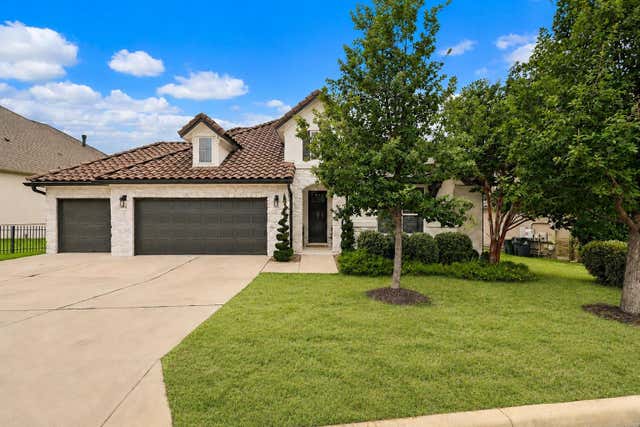


Similar Home Values
Comparable nearby listings and their asking prices.
| Address | Price | Beds | Baths | Sq Ft |
|---|---|---|---|---|
| 106 Center Cove II LOOP, Spicewood, TX | $699,900 | 4 | 4 | 2,390 |
| 22006 Plockton DR, Spicewood, TX | $699,900 | 4 | 4 | 2,800 |
| 22128 Rose Grass LN, Spicewood, TX | $699,990 | 4 | 4 | 3,183 |
| 19618 Summit Glory TRL 5, Spicewood, TX | $699,999 | 4 | 3 | 2,480 |
| 101 Rocky Summit CT, Spicewood, TX | $700,000 | 3 | 3 | 2,401 |
| 22401 Briarview DR, Spicewood, TX | $725,500 | 3 | 3 | 2,681 |
Moving Cost Estimate
EXIT Agents in Spicewood


Listing Courtesy: Coldwell Banker Realty - (512) 263-5655
Last Updated: 2026-07-16