

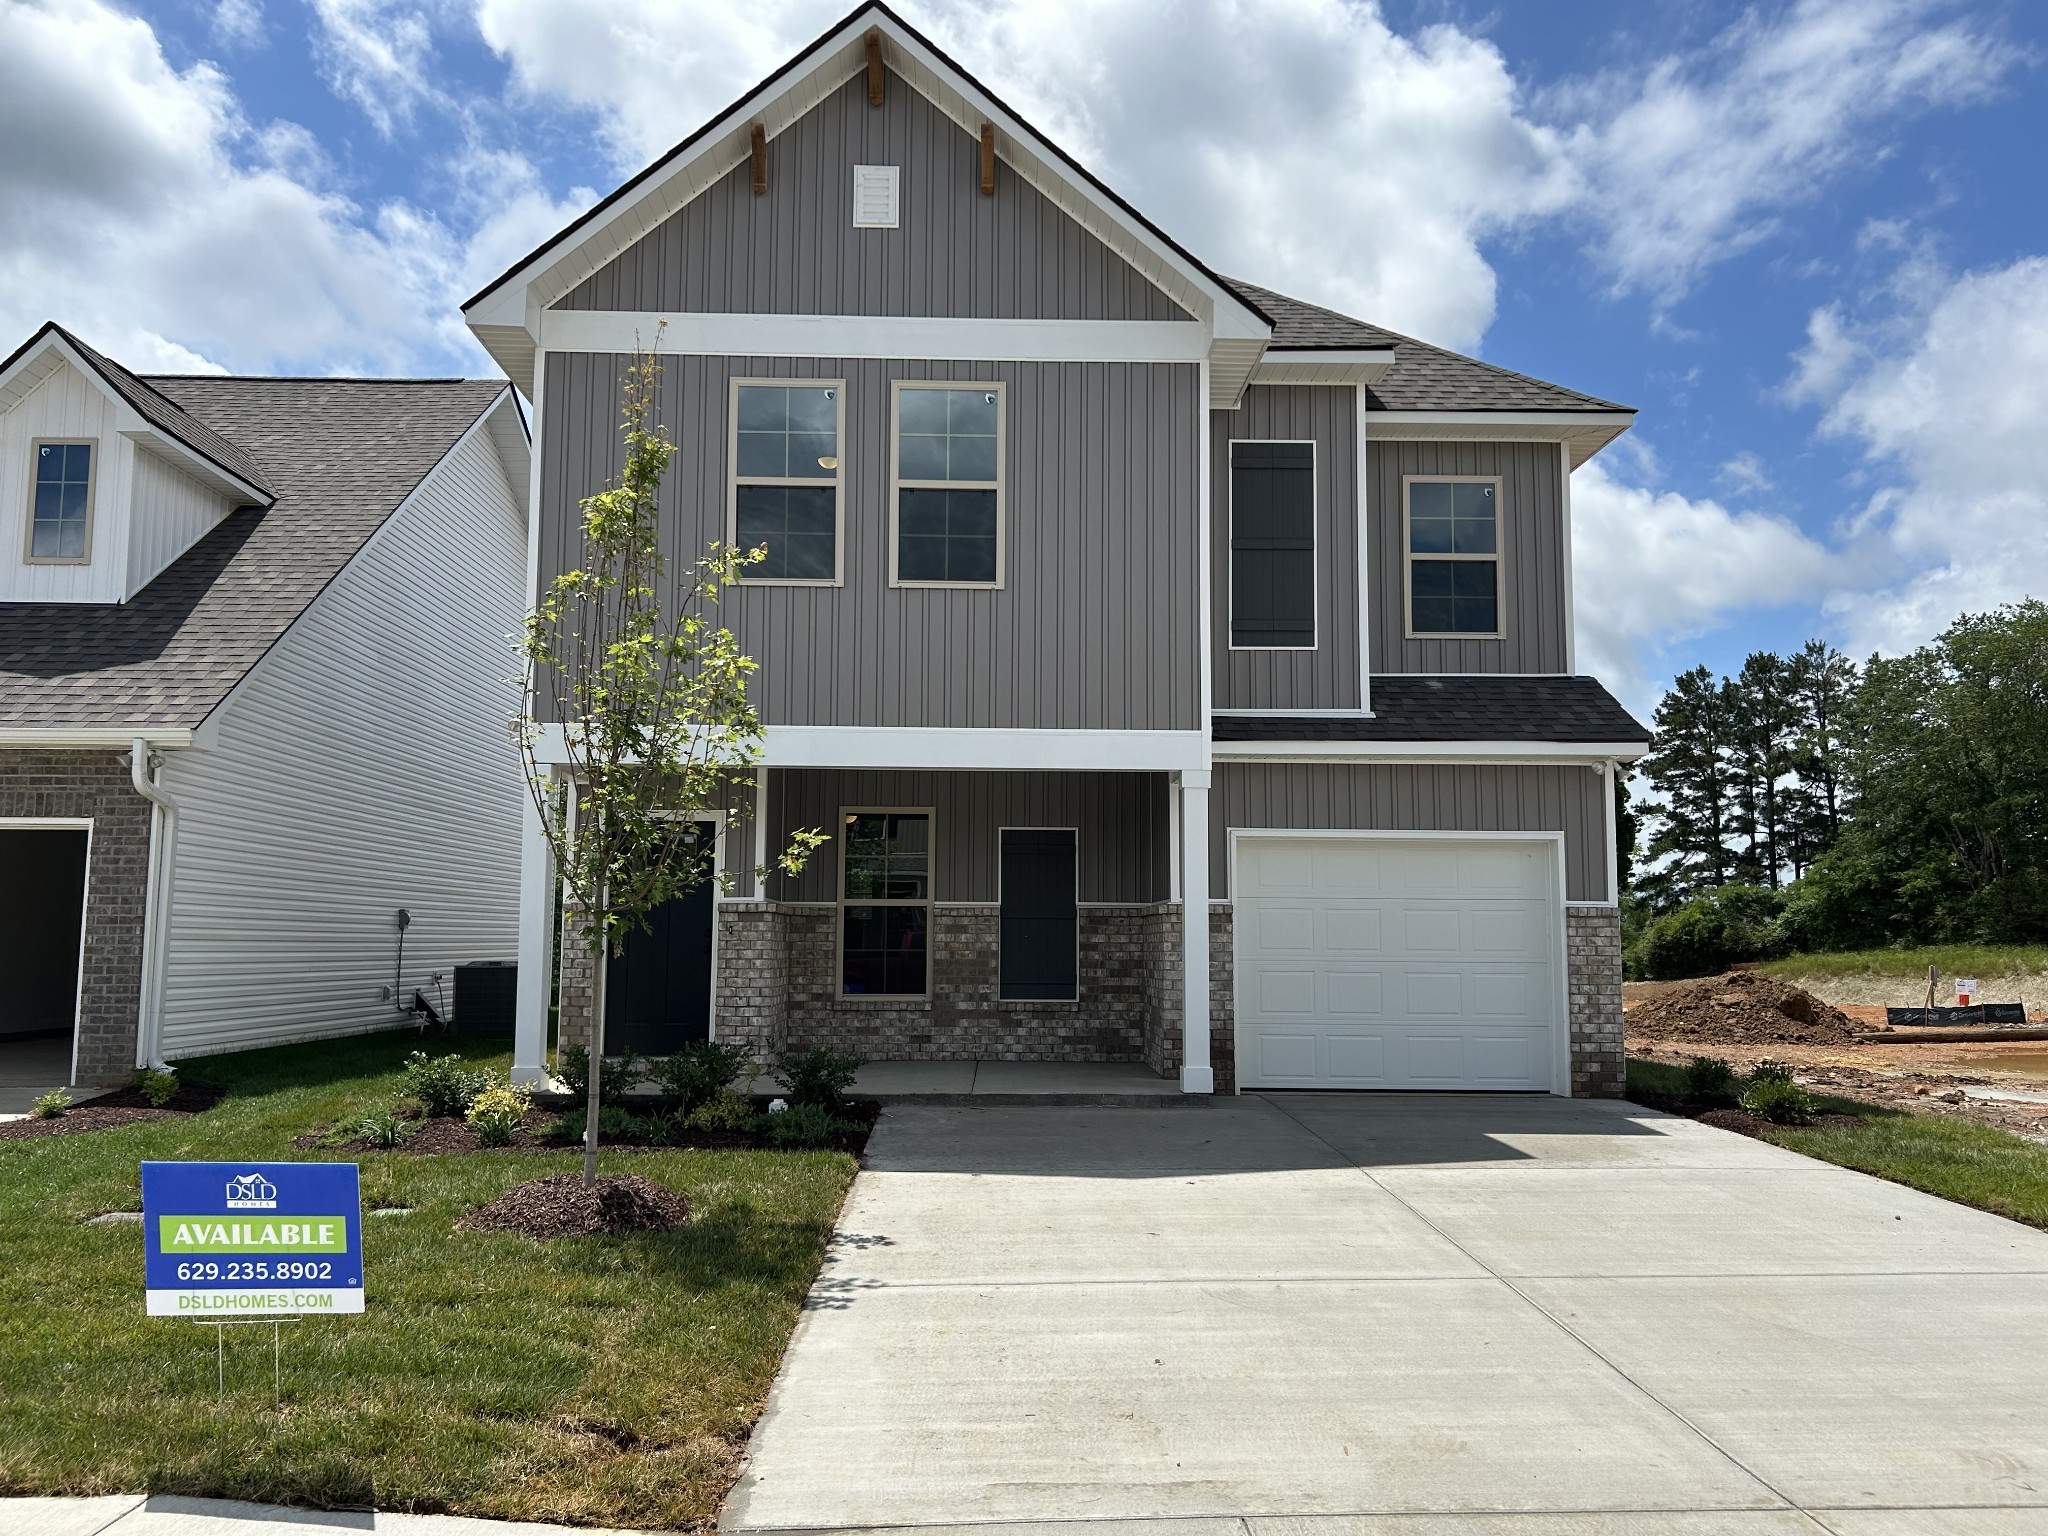
107 Florence Cove, Burns, TN 37029
Hickory Cove · Dickson County
Key Facts
Description
No Deposit with a 10-year warranty! The Whittier G floor plan offers 1,855 square feet of thoughtfully designed living space with 3 bedrooms and 2.5 baths. This new construction home features a covered front and back patio, perfect for relaxing or entertaining. The hybrid layout blends open and traditional concepts, with the kitchen and dining area forming one spacious, functional gathering space. Upstairs includes a versatile flex room plus a separate attic room for additional storage or future use. The primary suite showcases a double walk-in closet and a spacious bathroom with a double vanity set up. Designed for comfort, flexibility, and modern living. Virtually Staged, Digitally Rendered. Home under Construction. Selections/Colors/Features may differ.
Property Information
Property Type
Residential
Sub-Type
Single Family Residence
Year Built
2026
Stories
2
Living Area
1,855 sq ft
Garage Spaces
1
Parking Spaces
1
MLS® Listing#
3303468
Property Features
Interior
Appliances
Cooling
Heating
Flooring
Basement
Parking
Patio
Lot Features
Construction
Foundation
Community
Utilities
Sewer
Water Source
Rooms
- Bedroom 113x16
- Bedroom 211x16
- Bedroom 310x10
- Dining Room10x14
- Kitchen11x15
- Living Room21x12
- Master Bathroom
Schools
- Elementary:
- Stuart Burns Elementary
- Middle:
- Burns Middle School
- High:
- Dickson County High School
Financial Details
HOA
$72 / Monthly
Annual Taxes
$2,262
Directions
From Nashville, Follow I40W for 26 miles, take exit 182, left onto highway 96, after 9 miles, the subdivision will be on the left across from the Perry Airfield.
Affordability Calculator
$74,798
Estimated monthly payment
$1,991/mo
Principal $299,192 · Est. interest $417,399 over 30 yrs
Neighborhood Market Statistics
How this home compares to active listings in Burns, TN
- $450,000
- Median Listing Price
- 37
- Median Days on Market
- 1,851
- Median Sq Ft
- $243
- Median Price / Sq Ft
- 46
- Active Listings
- This home’s price is 17% below the area median.
- Its price per sq ft is 17% below the area median.
Market statistics compiled from active EXIT Realty® and MLS listings in Burns, TN.
Location
Map is currently unavailable for this location.
Points of Interest in Burns, TN
Showing the Burns area map.
Commute Calculator
Nearby Homes


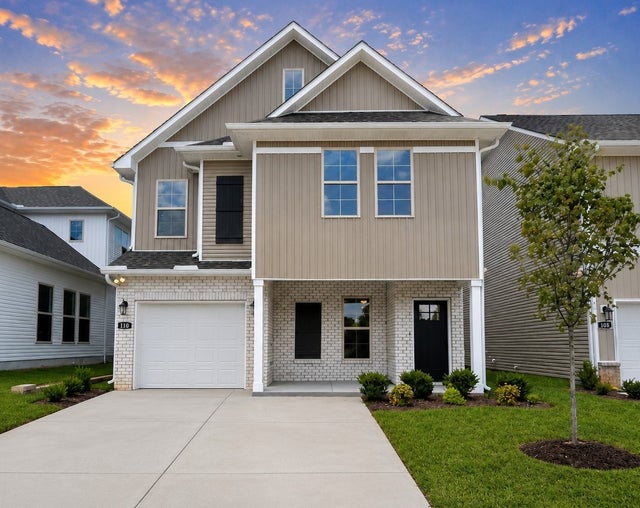
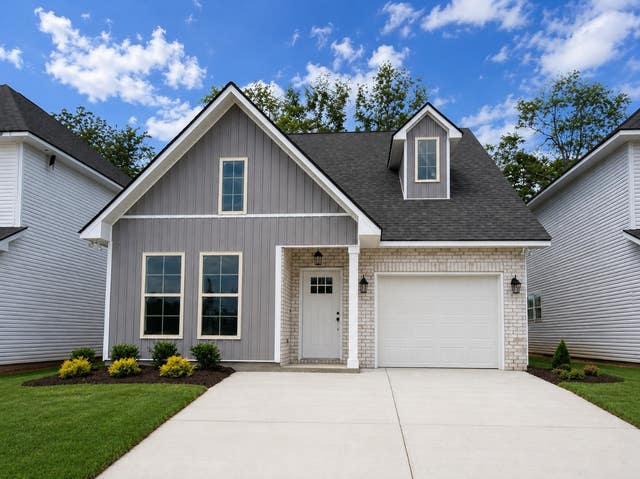

Similar Homes Nearby

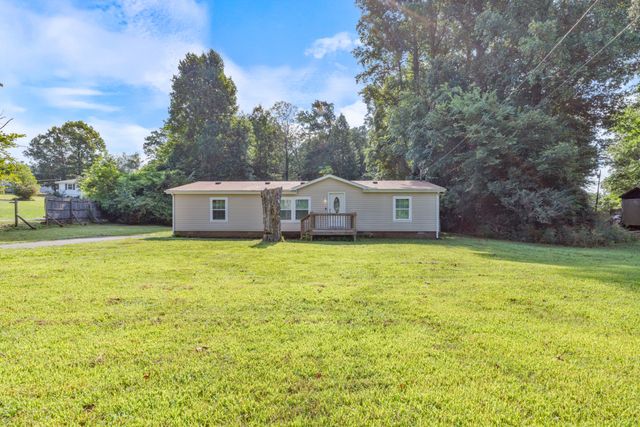
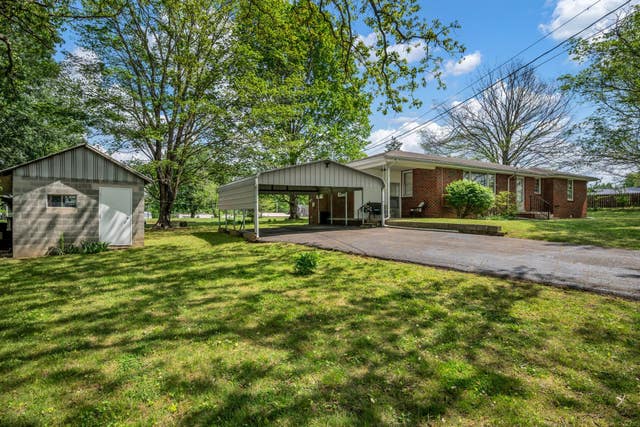

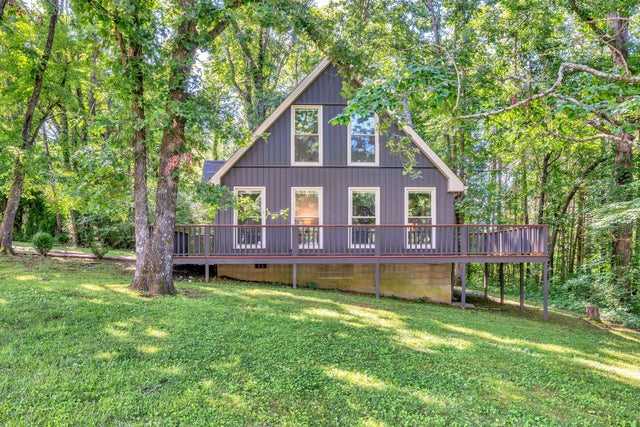
Similar Home Values
Comparable nearby listings and their asking prices.
| Address | Price | Beds | Baths | Sq Ft |
|---|---|---|---|---|
| 3328 Church St, Burns, TN | $284,900 | 2 | 2 | 1,462 |
| 145 Bishop Ln, Burns, TN | $285,000 | 3 | 2 | 1,450 |
| 1006 Hershell St, Burns, TN | $310,000 | 3 | 1 | 1,508 |
| 1156 Chestnut Dr, Burns, TN | $319,000 | 3 | 3 | 1,500 |
| 1144 Chestnut Dr, Burns, TN | $319,900 | 3 | 2 | 1,304 |
| 202 Augusta Way, Burns, TN | $327,783 | 3 | 3 | 1,398 |
Moving Cost Estimate
EXIT Agents in Burns



Listing Courtesy: DSLD Homes (Southeast), LLC - 6292358902
Last Updated: 2026-07-22
266738