

131 Granby Meadow Drive, Granby, CO 80446
Granby Ranch · Grand County
Key Facts
Description
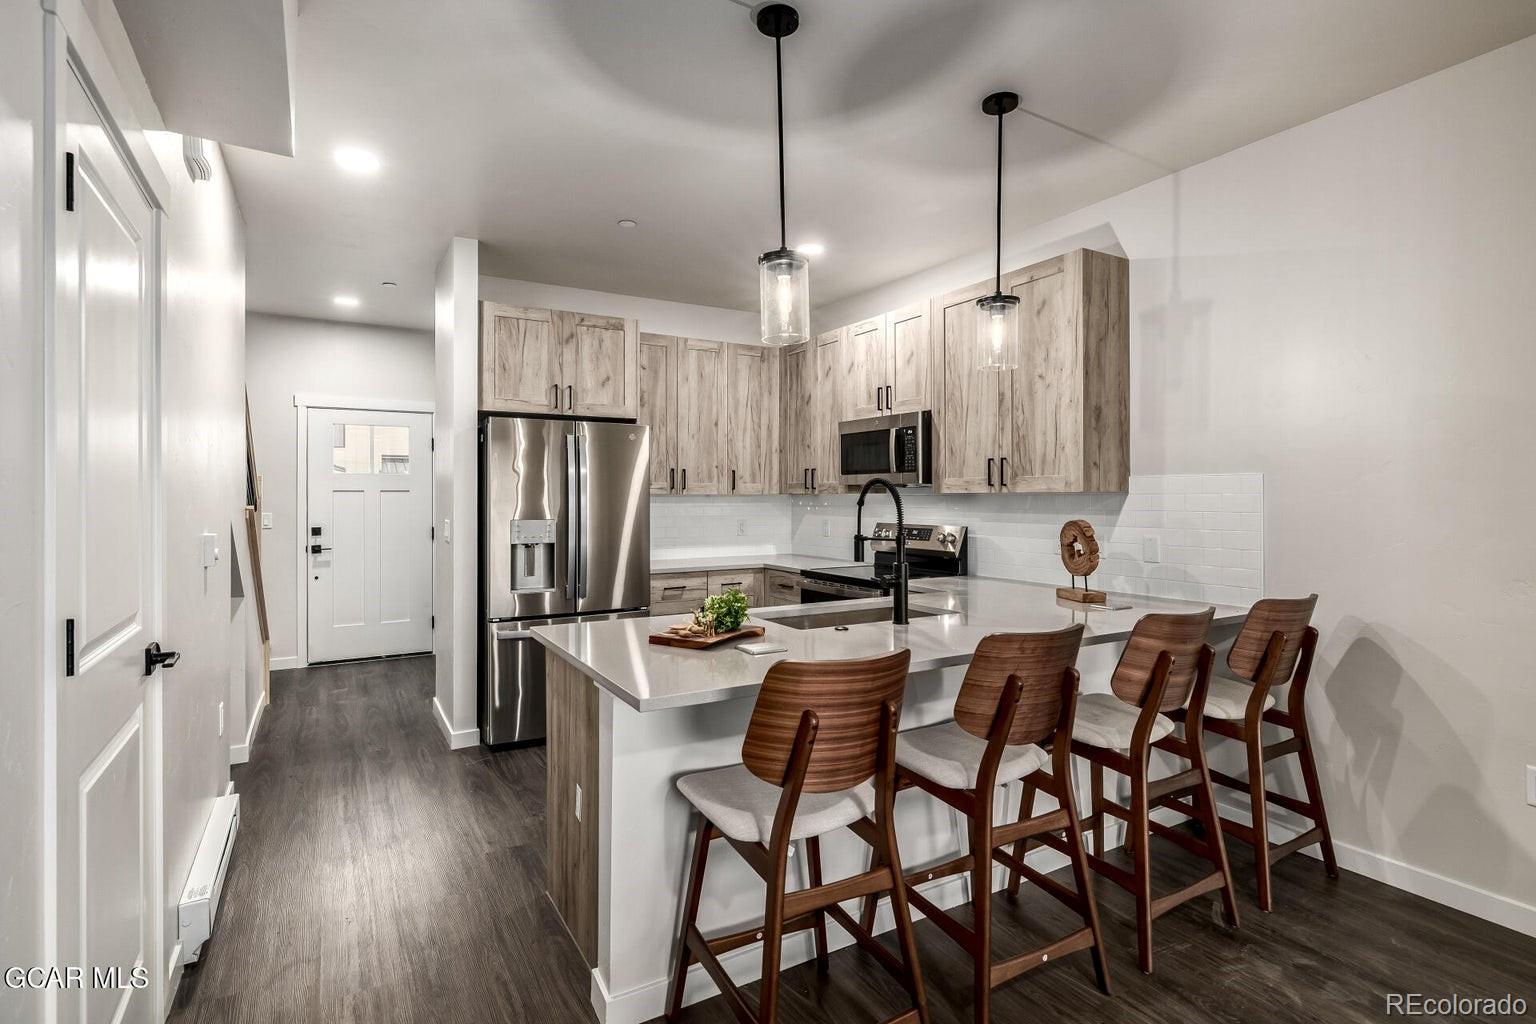
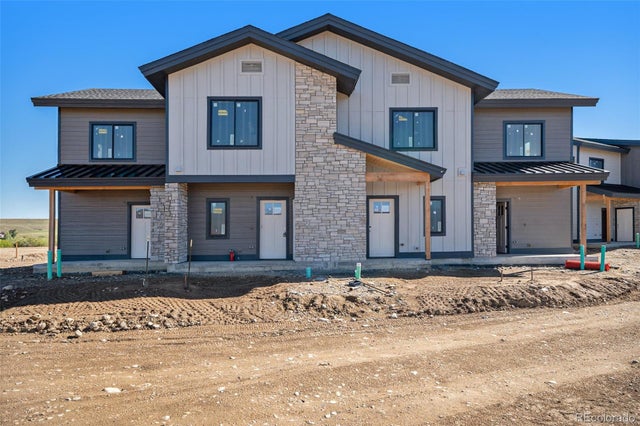
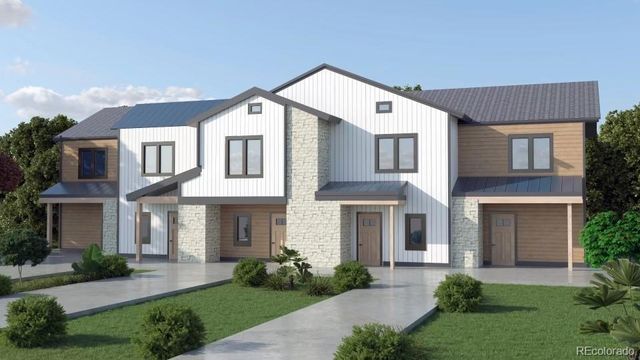
Beautiful 2-Bedroom, 2-Bath Townhome, Fully Furnished & Move-In Ready! This stunning condo offers the perfect blend of comfort, style, and Colorado charm. Select unit comes fully furnished and ready for immediate move-in! Enjoy the ultimate in outdoor living with a spacious patio—ideal for entertaining, relaxing, or soaking in the breathtaking western views and unforgettable Colorado sunsets. Located in The Meadows at Granby Ranch, this growing community offers exciting future amenities including retail, shops, and restaurants. As part of the Granby Ranch community, ownership includes family ski passes, 8 rounds of golf, access to the pool, and fitness facility—everything you need for an active mountain lifestyle. *High-end barnwood-style cabinets *Durable LVP flooring *Stainless steel appliances *Huge Bedrooms, second bedroom with full size bunks *Washer and dryer included This home truly checks all the boxes for full-time living, a vacation getaway, or a smart investment. Promotional Financing. Call today and tour!
Property Information
Property Type
Residential
Sub-Type
Townhouse
Structure Type
Townhouse
Year Built
2023
Living Area
1,120 sq ft
Lot Size
0.02 acres
Parking Spaces
2
Ownership
Corporation/Trust
Days on Market
647
MLS® Listing#
3298205
Property Features
Appliances
Cooling
Heating
Construction
Roof
Utilities
Sewer
Water Source
Rooms
- Upper
- Main
- Upper
- BedroomUpper
- BedroomUpper
Schools
- Elementary:
- Granby
- Middle:
- East Grand
- High:
- Middle Park
Financial Details
HOA
$237 / Monthly
The Meadows at Granby Ranch
Annual Taxes
$3,132
Tax year 2025
Parcel Number
145105201020
Directions
Take US Highway 40 to Ten Mile Drive/Granby Medical Center; townhomes on the left after the water treatment facility.
Affordability Calculator
$107,800
Estimated monthly payment
$2,869/mo
Principal $431,200 · Est. interest $601,562 over 30 yrs
Neighborhood Market Statistics
How this home compares to active listings in Granby, CO
- $851,429
- Median Listing Price
- 115
- Median Days on Market
- 2,030
- Median Sq Ft
- $457
- Median Price / Sq Ft
- 180
- Active Listings
- This home’s price is 37% below the area median.
- Its price per sq ft is 5% above the area median.
Market statistics compiled from active EXIT Realty® and MLS listings in Granby, CO.
Location

Points of Interest in Granby, CO
Showing the Granby area map.
Nearby Schools
Fraser Valley Elementary School
Elementary · 0.4 mi away
Granby Elementary School
Elementary · 12.0 mi away
Middle Park High School
Secondary · 12.1 mi away
Indian Peaks Charter School
Secondary · 12.1 mi away
East Grand Middle School
Secondary · 12.3 mi away
Nederland Middle Senior High School
Secondary · 15.2 mi away
Nederland Elementary School
Elementary · 15.7 mi away
Dumont School
School · 16.7 mi away
Gilpin County School
Elementary · 17.1 mi away
Georgetown Community School
Elementary · 17.7 mi away
Clear Creek Middle School
School · 20.9 mi away
Carlson Elementary School
Elementary · 21.0 mi away
Gold Hill Elementary School
Elementary · 22.6 mi away
Coal Creek Canyon K-8 School
Elementary · 24.4 mi away
Dillon Valley Elementary School
Elementary · 24.4 mi away
Kidz Cabin
Elementary · 24.4 mi away
Silverthorne Elementary School
Elementary · 24.4 mi away
World Leadership School
School · 25.0 mi away
Jamestown Elementary School
Elementary · 25.3 mi away
Keystone Science School
School · 25.7 mi away
Commute Calculator
Nearby Homes



Similar Homes Nearby


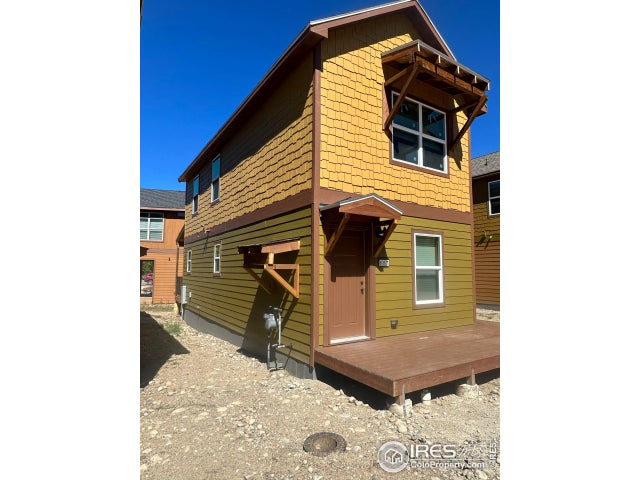


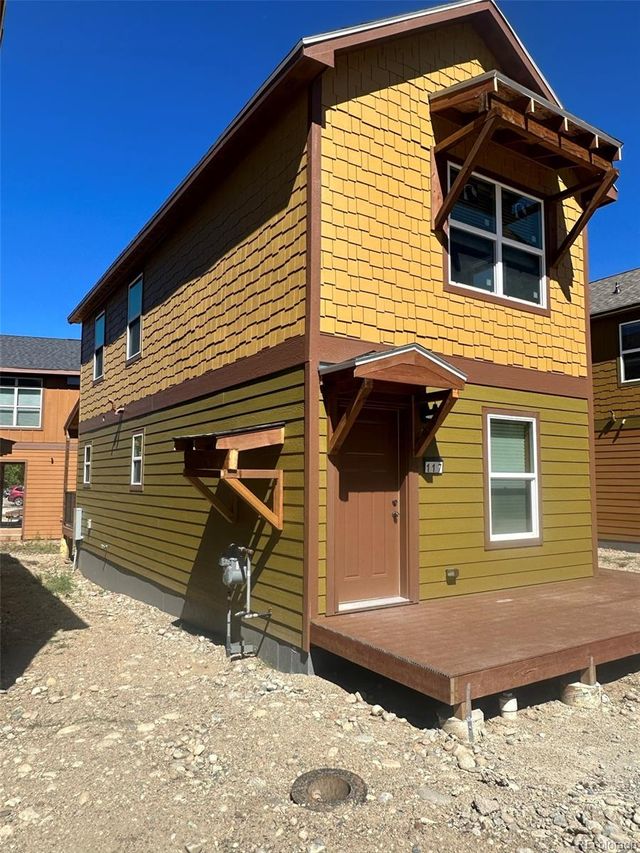
Similar Home Values
Comparable nearby listings and their asking prices.
| Address | Price | Beds | Baths | Sq Ft |
|---|---|---|---|---|
| 96 Mountainside Drive B26, Granby, CO | $389,000 | 2 | 2 | 1,016 |
| 96 Mountainside Dr B26, Granby, CO | $389,000 | 2 | 2 | 1,016 |
| 117 Edgewater Cir, Granby, CO | $399,900 | 2 | 3 | 994 |
| 117 Edgewater Circle, Granby, CO | $399,900 | 2 | 3 | 994 |
| 117 Edgewater Cir, Granby, CO | $399,900 | 2 | 3 | 994 |
| 117 Edgewater Circle, Granby, CO | $399,900 | 2 | 3 | 994 |
Moving Cost Estimate
EXIT Agents in Granby


Listing Courtesy: Keller Williams Advantage Realty LLC - sheila@shesellsgrand.com,720-341-3570
This publication is designed to provide information with regard to the subject matter covered. It is displayed with the understanding that the publisher and authors are not engaged in rendering real estate, legal, accounting, tax, or other professional services and that the publisher and authors are not offering such advice in this publication. If real estate, legal, or other expert assistance is required, the services of a competent, professional person should be sought. The information contained in this publication is subject to change without notice. METROLIST, INC., DBA RECOLORADO MAKES NO WARRANTY OF ANY KIND WITH REGARD TO THIS MATERIAL, INCLUDING, BUT NOT LIMITED TO, THE IMPLIED WARRANTIES OF MERCHANTABILITY AND FITNESS FOR A PARTICULAR PURPOSE. METROLIST, INC., DBA RECOLORADO SHALL NOT BE LIABLE FOR ERRORS CONTAINED HEREIN OR FOR ANY DAMAGES IN CONNECTION WITH THE FURNISHING, PERFORMANCE, OR USE OF THIS MATERIAL.
PUBLISHER'S NOTICE: All real estate advertised herein is subject to the Federal Fair Housing Act and the Colorado Fair Housing Act, which Acts make it illegal to make or publish any advertisement that indicates any preference, limitation, or discrimination based on race, color, religion, sex, handicap, familial status, or national origin.
METROLIST, INC., DBA RECOLORADO will not knowingly accept any advertising for real estate that is in violation of the law. All persons are hereby informed that all dwellings advertised are available on an equal opportunity basis.
Licensed in the state of Colorado
Data Terms of Use
The information contained in this publication is subject to change without notice. METROLIST, INC. MAKES NO WARRANTY OF ANY KIND WITH REGARD TO THIS MATERIAL, INCLUDING, BUT NOT LIMITED TO, THE IMPLIED WARRANTIES OF MERCHANTABILITY AND FITNESS FOR A PARTICULAR PURPOSE. METROLIST, INC. SHALL NOT BE LIABLE FOR ERRORS CONTAINED HEREIN OR FOR ANY DAMAGES IN CONNECTION WITH THE FURNISHING, PERFORMANCE, OR USE OF THIS MATERIAL.
 PUBLISHER'S NOTICE: All real estate advertised herein is subject to the Federal Fair Housing Act and the Colorado Fair Housing Act, which Acts make it illegal to make or publish any advertisement that indicates any preference, limitation, or discrimination based on race, color, religion, sex, handicap, familial status, or national origin.
METROLIST, INC. will not knowingly accept any advertising for real estate that is in violation of the law. All persons are hereby informed that all dwellings advertised are available on an equal opportunity basis.
©2017 METROLIST, INC. All Rights Reserved 7100 E. Belleview Ave. #110 Greenwood Village, CO 80111 USA
ALL RIGHTS RESERVED WORLDWIDE. No part of this publication may be reproduced, adapted, translated, stored in a retrieval system or transmitted in any form or by any means, electronic, mechanical, photocopying, recording, or otherwise, without the prior written permission of the publisher. The information contained herein including but not limited to all text, photographs, digital images, virtual tours, may be seeded and monitored for protection and tracking.