

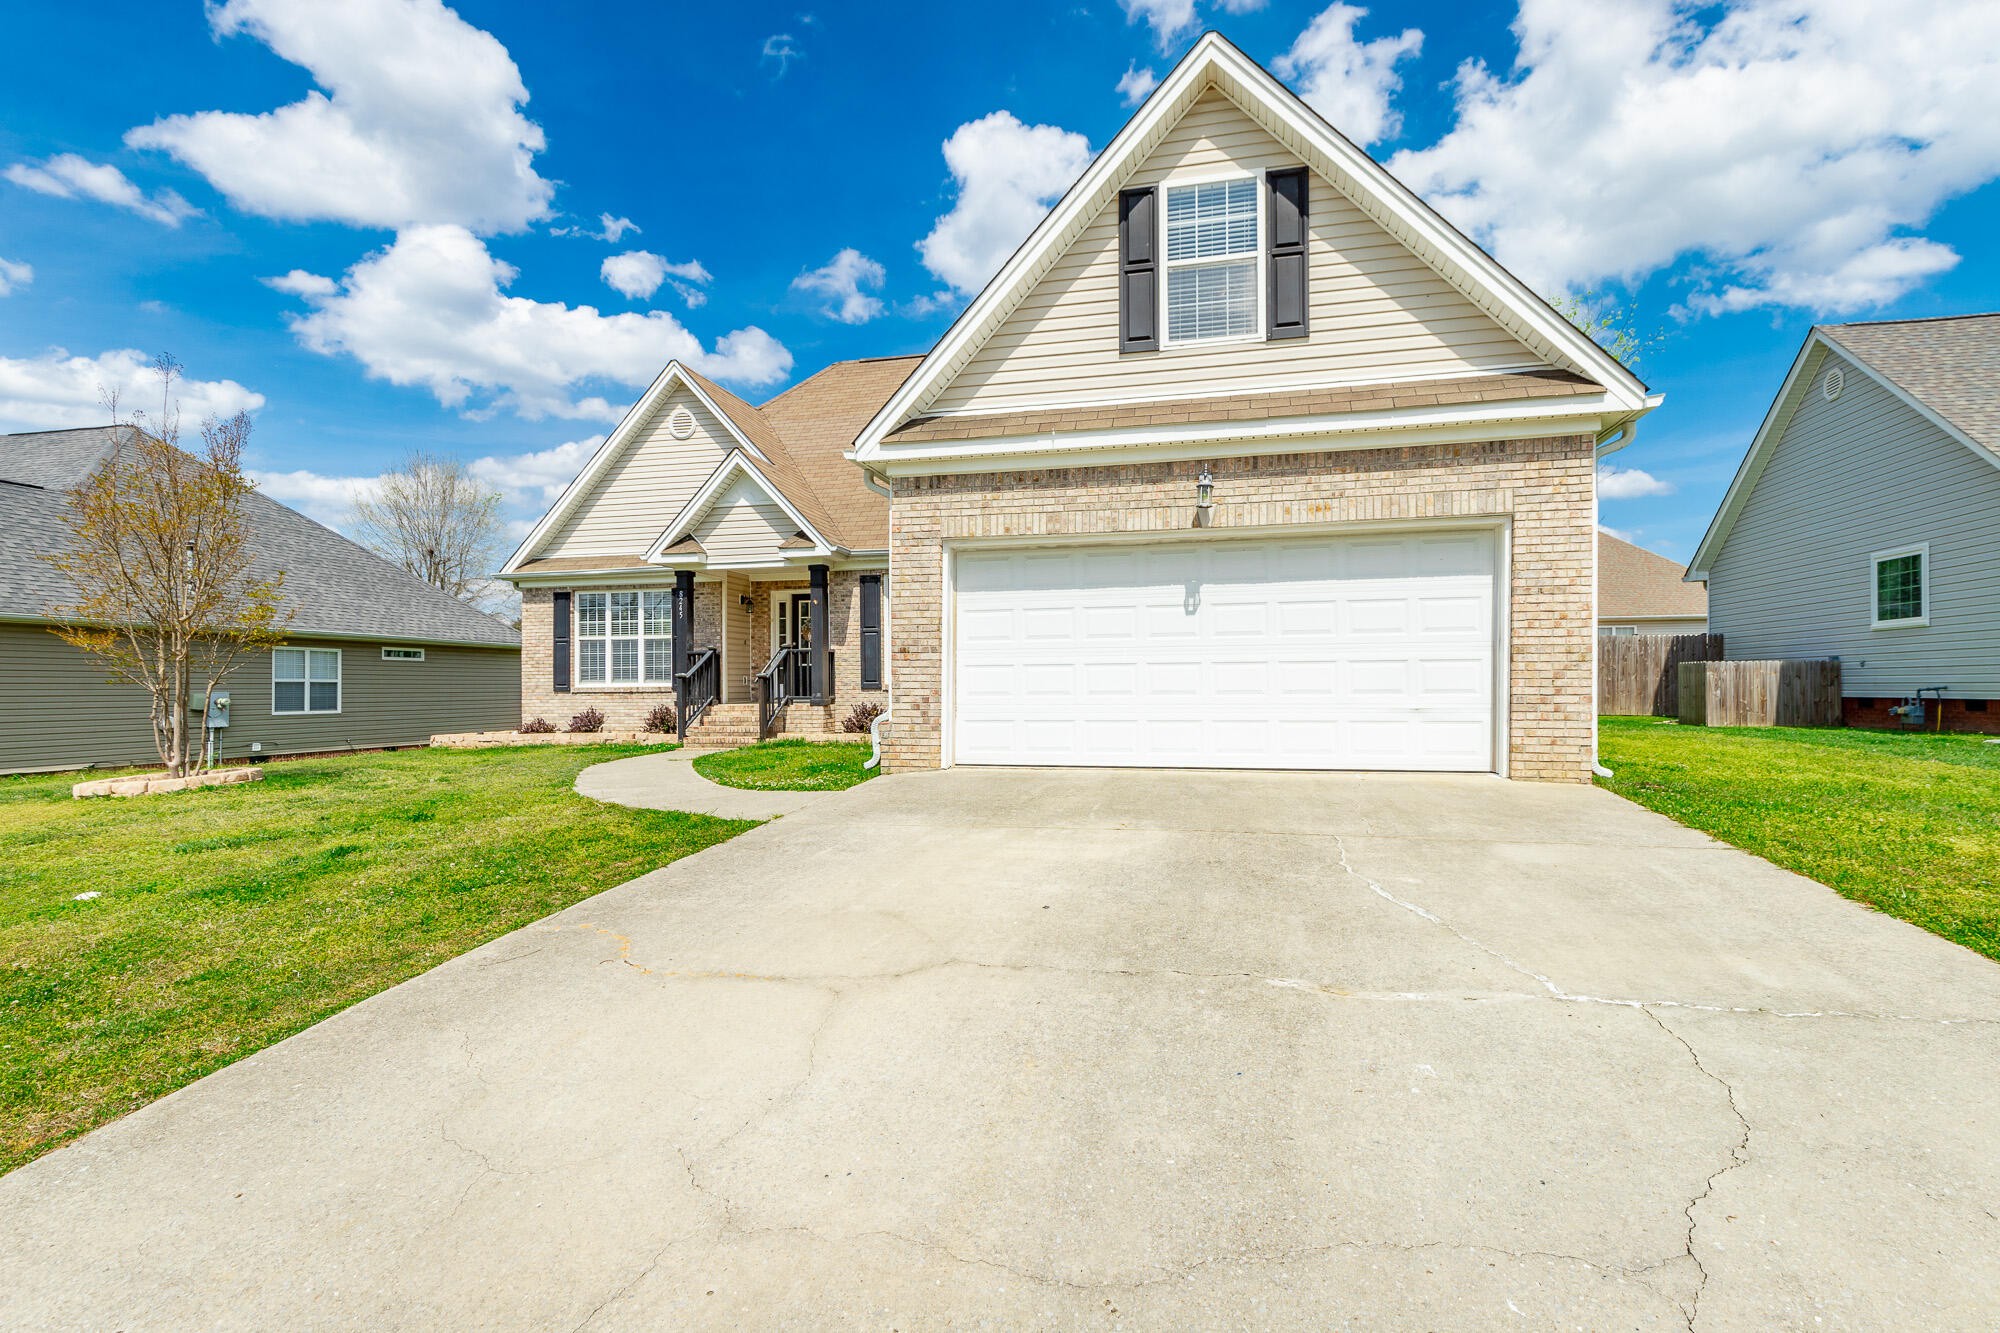
8245 Witherow Way, Ooltewah, TN 37363
Stillwater · Hamilton County
Key Facts
Description
**UPDATES..fresh interior and exterior paint and updated light fixtures. *Welcome home to the highly sought-after Stillwater subdivision in Ooltewah! This beautiful home offers the perfect blend of comfort, space, and convenience. Featuring 3 spacious bedrooms and 2 full baths all on the main level, this thoughtfully designed layout provides easy, one-level living. The inviting living areas flow seamlessly into a well-appointed kitchen--ideal for both everyday living and entertaining. Upstairs, you'll find a versatile bonus room over the two-car garage, perfect for a potential 4th bedroom, home office, or playroom. Step outside and enjoy the large, level lot complete with a fenced backyard--great for pets, play, or relaxing evenings. The expansive deck is perfect for entertaining guests or enjoying your morning coffee in a private outdoor setting. Conveniently located just minutes from local hospitals, dining, and shopping, this home offers both tranquility and accessibility. Don't miss your opportunity to own this move-in-ready gem in Stillwater--schedule your private showing today!
Property Information
Property Type
Residential
Sub-Type
Single Family Residence
Year Built
2005
Stories
2
Living Area
1,730 sq ft
Lot Size
0.20 acres
Lot Dimensions
82X107.93
Garage Spaces
2
Parking Spaces
2
Days on Market
103
MLS® Listing#
3298188
Property Features
Interior
Appliances
Cooling
Heating
Flooring
Fireplace
Parking
Patio
Fencing
Lot Features
Construction
Foundation
Roof
Community
Utilities
Sewer
Water Source
Rooms
- Dining Room
- Kitchen
Schools
- Elementary:
- Ooltewah Elementary School
- Middle:
- Ooltewah Middle School
- High:
- Ooltewah High School
Financial Details
HOA
$300 / Annually
Annual Taxes
$1,478
Parcel Number
131J D 006
Directions
I-75 North, (Exit 9) to Collegedale exit, stay on Old Lee Hwy past Couch's Bar-B-Que, Stillwater subdivision on the left. Take first Right and first Right is Witherow Way.
Affordability Calculator
$75,300
Estimated monthly payment
$2,004/mo
Principal $301,200 · Est. interest $420,201 over 30 yrs
Neighborhood Market Statistics
How this home compares to active listings in Ooltewah, TN
- $514,286
- Median Listing Price
- 74
- Median Days on Market
- 2,511
- Median Sq Ft
- $211
- Median Price / Sq Ft
- 436
- Active Listings
- This home’s price is 27% below the area median.
- Its price per sq ft is 3% above the area median.
Market statistics compiled from active EXIT Realty® and MLS listings in Ooltewah, TN.
Location

Points of Interest in Ooltewah, TN
Showing the Ooltewah area map.
Nearby Schools
Ooltewah Elementary School
Elementary · 1.5 mi away
Ooltewah Middle School
Elementary · 1.6 mi away
Wolftever Creek Elementary
Elementary · 1.7 mi away
Ooltewah High School
Secondary · 1.7 mi away
Ooltewah Adventist School
School · 2.0 mi away
Hunter Middle School
Elementary · 2.6 mi away
Wallace A. Smith Elementary
Elementary · 2.8 mi away
Spalding Elementary School
Elementary · 2.9 mi away
Silverdale Baptist Academy
School · 3.1 mi away
Standifer Gap Sda School
Secondary · 3.2 mi away
Collegedale Adventist Middle School
School · 3.3 mi away
Central High School
Secondary · 3.6 mi away
Harrison Elementary School
Elementary · 3.6 mi away
Bess T Shepherd Elementary School
Elementary · 3.7 mi away
Brown Middle School
Secondary · 3.7 mi away
St Nicholas School
Elementary · 3.8 mi away
Hamilton County Government Education Department
School · 3.8 mi away
Family Christian Academy
School · 3.9 mi away
Tyner Middle Academy
School · 3.9 mi away
Tyner Academy
School · 4.0 mi away
Commute Calculator
Nearby Homes


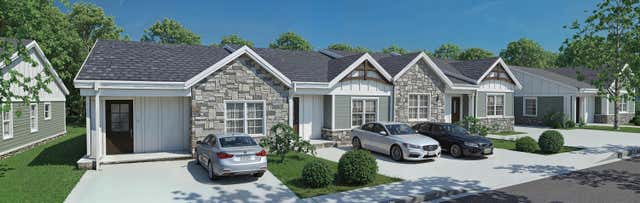

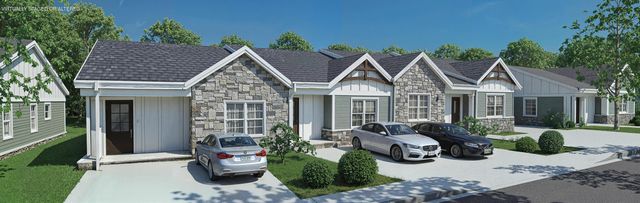
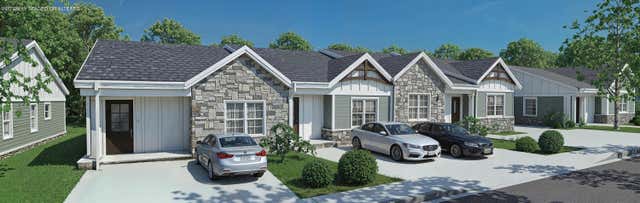
Similar Homes Nearby


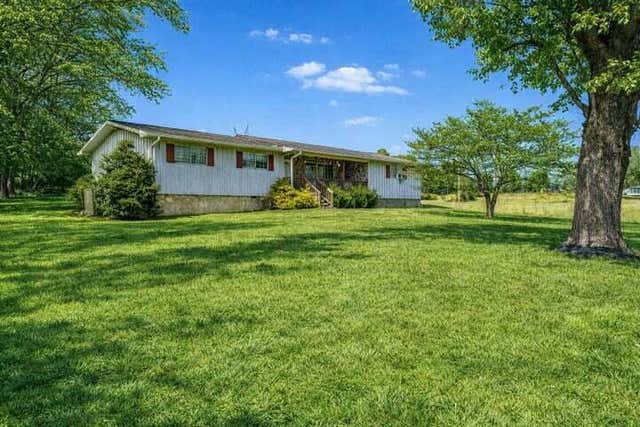


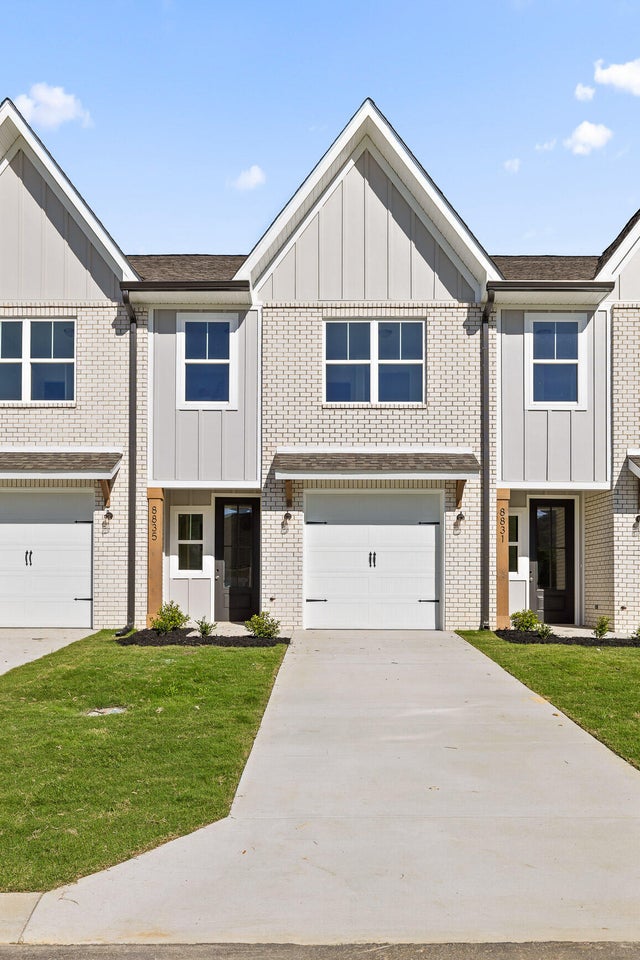
Similar Home Values
Comparable nearby listings and their asking prices.
| Address | Price | Beds | Baths | Sq Ft |
|---|---|---|---|---|
| 8326 Middle Road, Ooltewah, TN | $269,000 | 3 | 2 | 1,386 |
| 10343 Highway 58, Ooltewah, TN | $285,000 | 3 | 2 | 1,938 |
| 10343 Highway 58, Ooltewah, TN | $285,000 | 3 | 2 | 1,938 |
| 10343 Highway 58, Ooltewah, TN | $285,000 | 3 | 2 | 1,938 |
| 8715 James Creek Drive Lot 17, Ooltewah, TN | $285,000 | 3 | 3 | 1,471 |
| 8719 James Creek Drive Lot 18, Ooltewah, TN | $299,000 | 3 | 3 | 1,471 |
Moving Cost Estimate
EXIT Agents in Ooltewah



Listing Courtesy: Greater Chattanooga Realty, Keller Williams Realty - 4235981959
Last Updated: 2026-04-09