

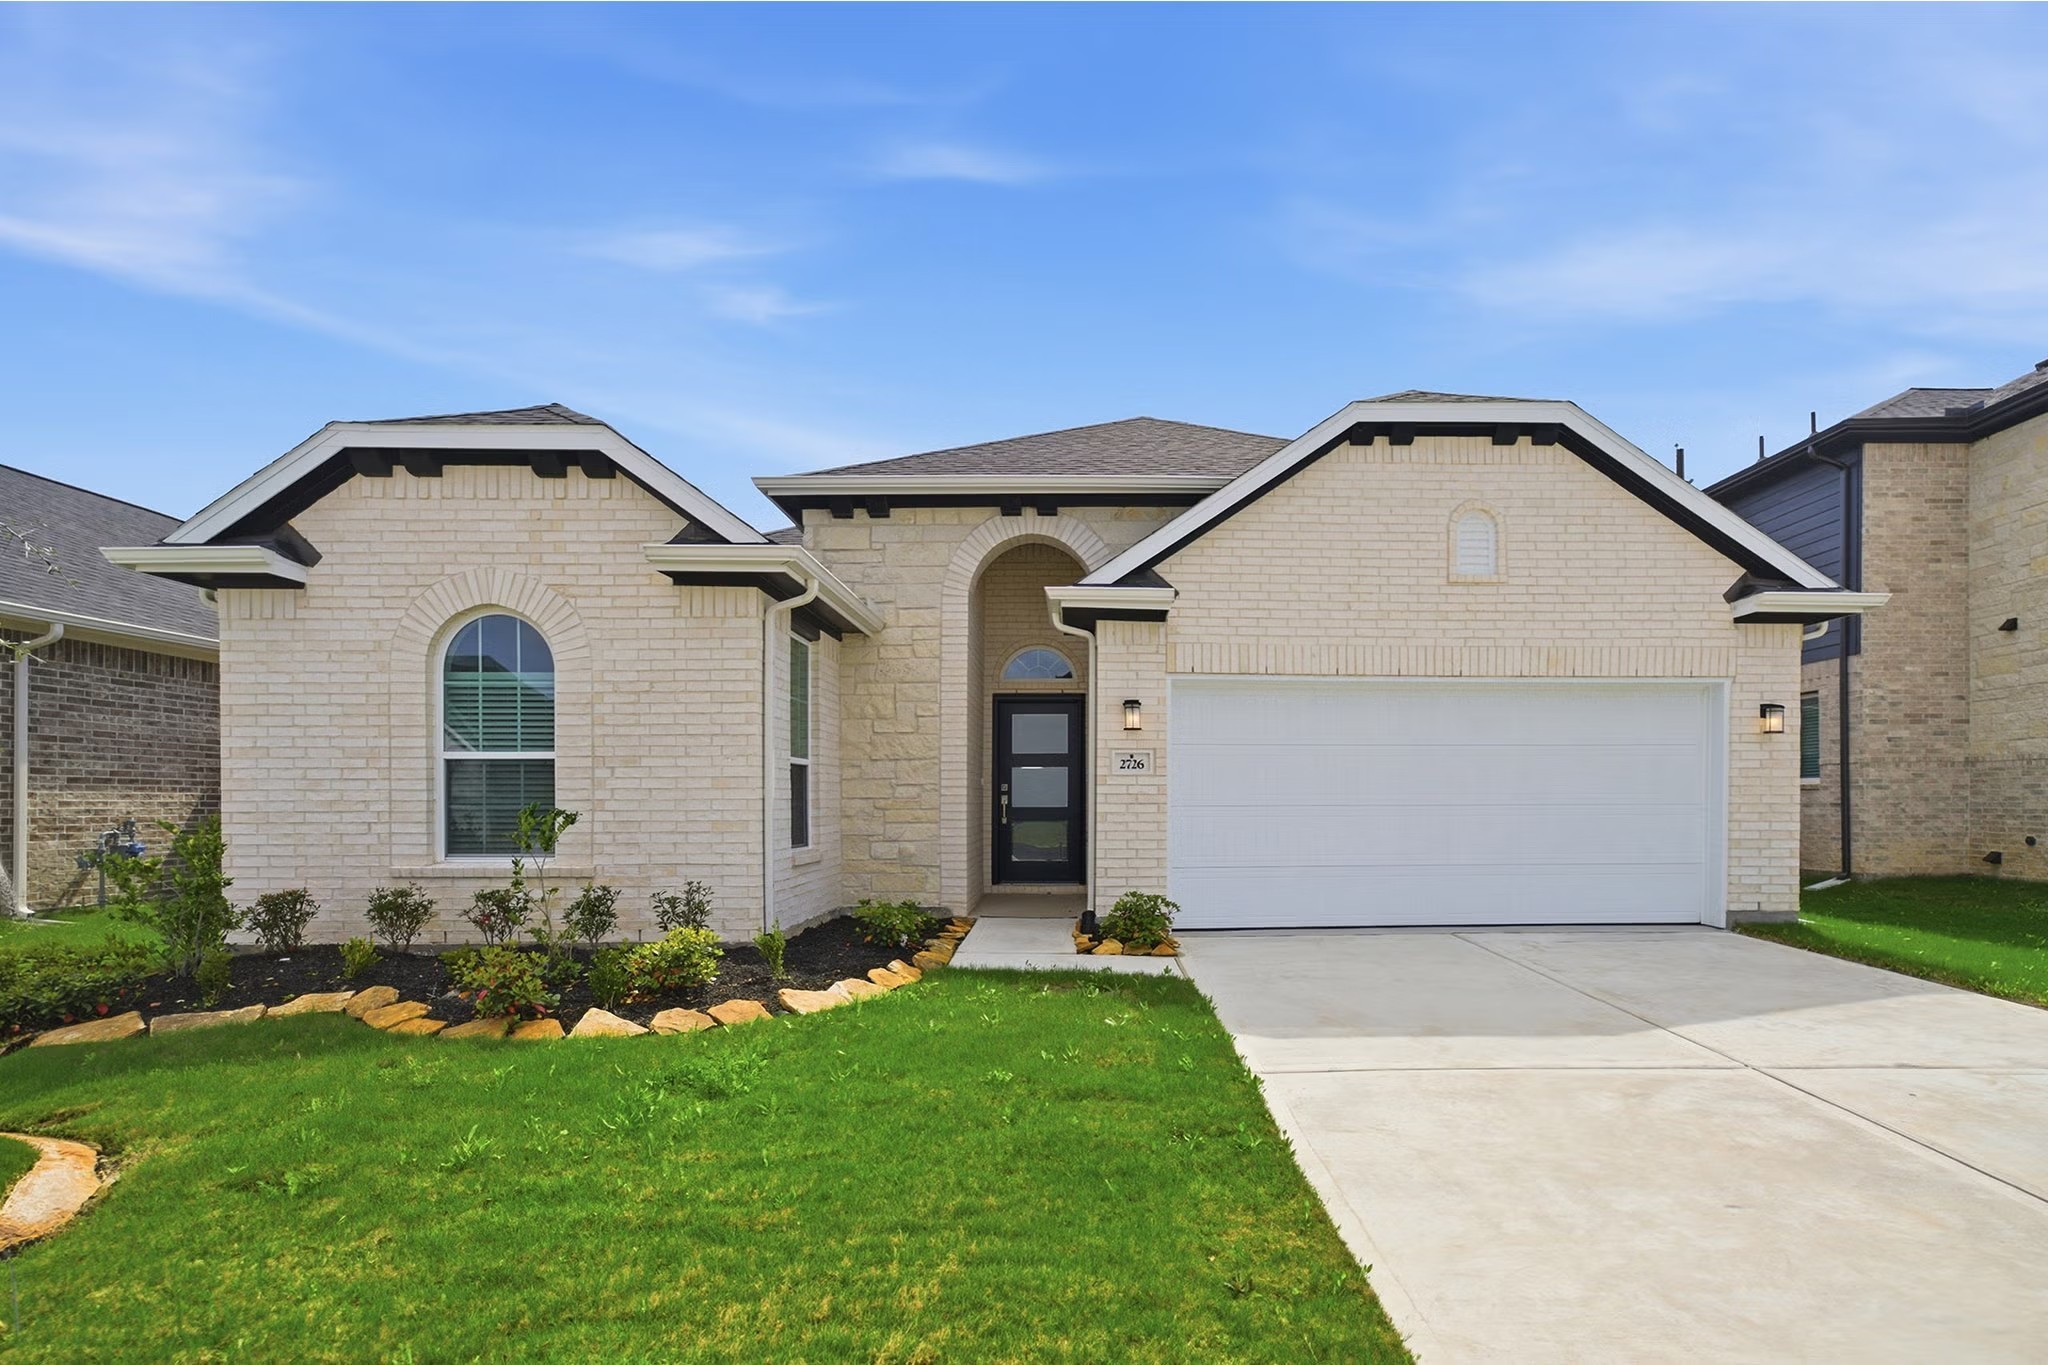
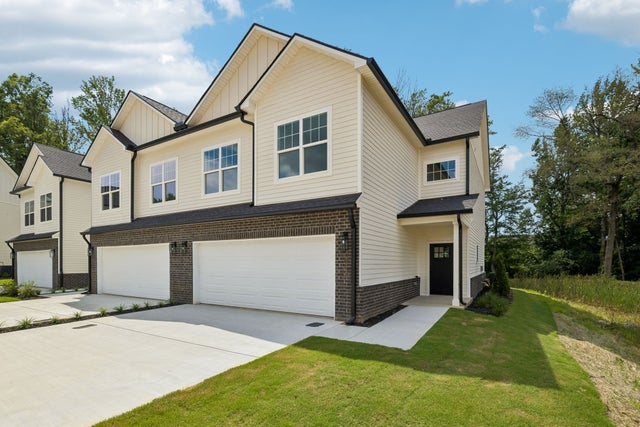
395 Single Creek Drive, White House, TN 37188
Doris Farms · Sumner County
Key Facts
Description
Castlerock presents the newest Silver floorplan for Tennessee. The Greeley. The listed price is Base Price, this is your opportunity to pick your designer options and to make theis floorplan your dream home. Currently we are offering $80,000 in FREE DESIGNER UPGRADES!
Property Information
Property Type
Residential
Sub-Type
Single Family Residence
Style
Contemporary
Year Built
2026
Stories
1
Living Area
1,801 sq ft
Garage Spaces
2
Parking Spaces
2
Days on Market
1
MLS® Listing#
3288463
Property Features
Interior
Appliances
Cooling
Heating
Flooring
Basement
Parking
Patio
Lot Features
Construction
Foundation
Roof
Community
Utilities
Sewer
Water Source
Rooms
- Bedroom 116x13
- Bedroom 210x14
- Bedroom 311x12
- Dining Room14x15
- Kitchen13x11
- Living Room15x17
- Master Bathroom
Schools
- Elementary:
- Harold B. Williams Elementary School
- Middle:
- White House Middle School
- High:
- White House High School
Financial Details
HOA
$65 / Monthly
Annual Taxes
$4,800
Directions
I65 exit 108 Hwy 76E right on Raymond Hirsh Pkwy left Tyree Springs Doris on the left
Affordability Calculator
$97,998
Estimated monthly payment
$2,608/mo
Principal $391,992 · Est. interest $546,864 over 30 yrs
Neighborhood Market Statistics
How this home compares to active listings in White House, TN
- $433,333
- Median Listing Price
- 28
- Median Days on Market
- 2,143
- Median Sq Ft
- $211
- Median Price / Sq Ft
- 296
- Active Listings
- This home’s price is 13% above the area median.
- Its price per sq ft is 29% above the area median.
Market statistics compiled from active EXIT Realty® and MLS listings in White House, TN.
Location

Points of Interest in White House, TN
Showing the White House area map.
Nearby Schools
Harold B. Williams Elementary School
Elementary · 0.3 mi away
White House High School
Secondary · 0.5 mi away
White House Heritage Elementary School
Elementary · 1.3 mi away
Robert F Woodall Elementary
Elementary · 2.2 mi away
Christian Community Schools
School · 2.3 mi away
Buddy Notes
School · 2.4 mi away
White House Middle School
Secondary · 2.7 mi away
White House Heritage High School
Secondary · 3.7 mi away
Dayspring Academy
School · 4.1 mi away
Oakmont Elementary School
Elementary · 5.5 mi away
T W Hunter Middle School
Secondary · 5.5 mi away
Liberty Creek High School
Secondary · 5.6 mi away
Beech Elementary School
Elementary · 5.7 mi away
Beech High School
Secondary · 5.7 mi away
Millersville Elementary School
Elementary · 6.2 mi away
East Robertson High School
Secondary · 7.3 mi away
Madison Creek Elementary School
Elementary · 7.7 mi away
Watauga Elementary School
Elementary · 7.8 mi away
Ridgetop Adventist Elementary School
Elementary · 7.9 mi away
Knox Doss Middle School
Secondary · 8.0 mi away
Commute Calculator
Nearby Homes
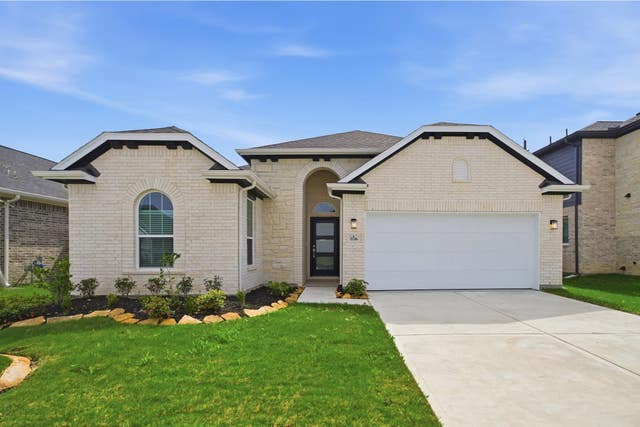

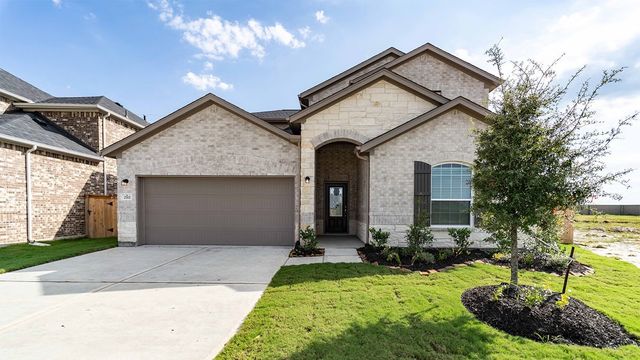


Similar Homes Nearby


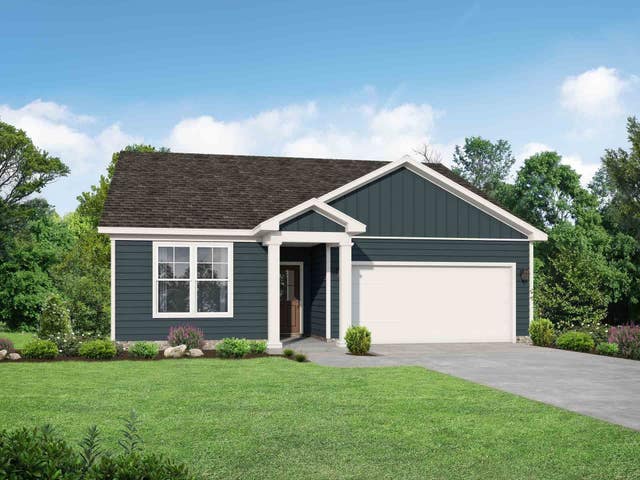

Similar Home Values
Comparable nearby listings and their asking prices.
| Address | Price | Beds | Baths | Sq Ft |
|---|---|---|---|---|
| 7076 Lang Ave, White House, TN | $344,000 | 3 | 2 | 1,402 |
| 813 Magnolia Blvd, White House, TN | $344,000 | 3 | 2 | 1,116 |
| 3407 Connie Lane, White Pine, TN | $344,900 | 2 | 2 | 1,400 |
| 1556 Hutson Drive, White House, TN | $344,900 | 3 | 2 | 1,556 |
| 1068 Stagecoach Dr, White House, TN | $344,900 | 3 | 3 | 2,089 |
| 510 Calista Rd, White House, TN | $344,900 | 3 | 2 | 1,290 |
Moving Cost Estimate
EXIT Agents in White House



Listing Courtesy: CastleRock dba The Jones Company - 6154823522
Last Updated: 2026-07-16